Welcome to 12508 Stirling Trace Ct! This inviting home offers comfortable living space on a generous lot in one of Charlotte's most desirable locations. The spacious kitchen features an island & pantry complemented by SS appliances. The home's living space has soaring ceiling heights covered in windows & natural lighting as well as a cozy fireplace. There is also a designated dining room & 2 additional living spaces that can be used as a home office, music room, game room or more. Relax in the primary suite w/built-out walk-in closet & have the convenience of 3 additional bedrooms all upstairs. There is also another bedroom upstairs, without designated closet space, that can be used as office space, a den, spare room, etc. This home features a private backyard retreat that borders the tree-covered South Carolina state line, w/spacious deck & soothing waterfall. Nestled in a fantastic area near Ballantyne, Blakeney & Fort Mill, it's a wonderful opportunity to make this house your home!
Closed
Street View
$680,000
12508 Stirling Trace Ct, Charlotte, NC 28277
5beds
3,240sqft
Single Family Residence
Built in 1997
0.3 Acres Lot
$682,300 Zestimate®
$210/sqft
$4,108 Estimated rent
Home value
$682,300
$628,000 - $737,000
$4,108/mo
Zestimate® history
Owner options
List your home for rent
$4,108/mo
Rent Zestimate®
Find your next renter with Zillow Rental Manager. Plus, with online applications, you can quickly screen prospective tenants – for free.
$4,108/mo
Rent Zestimate®
Refinance and save
$4,088/mo
Est. payment
Refinancing to a lower rate could help reduce your monthly payments and save thousands over the life of the loan.
$4,088/mo
Est. payment
Explore your selling options
Work with a Zillow partner agent
Leverage their expertise and Zillow's premium Showcase listings to get your home seen by more buyers.
Get startedList with your own agent
Get your home in front of millions of buyers by listing it on Zillow.
Learn how to do itSell it yourself
Take full control of how buyers see your home on Zillow by listing For Sale by Owner (FSBO).
List your homeWhat's special
Soothing waterfallSoaring ceiling heightsCozy fireplaceIsland and pantrySpacious deckSpacious kitchenGenerous lot
Zillow last checked:
Listing updated:
Listed by:
Jackie Kelly jackie@bovenderteam.com,
COMPASS,
Brent "Andy" Bovender,
COMPASS
Bought with:
Karen Latimore
NorthGroup Real Estate LLC
Source: Canopy MLS as distributed by MLS GRID,MLS#: 4284124
Facts & features
Interior
Bedrooms & bathrooms
- Bedrooms: 5
- Bathrooms: 3
- Full bathrooms: 2
- 1/2 bathrooms: 1
Primary bedroom
- Features: Ceiling Fan(s), En Suite Bathroom, Tray Ceiling(s), Walk-In Closet(s)
- Level: Upper
Bedroom s
- Features: Ceiling Fan(s), Vaulted Ceiling(s)
- Level: Upper
Bedroom s
- Features: Ceiling Fan(s)
- Level: Upper
Bedroom s
- Features: Ceiling Fan(s)
- Level: Upper
Bathroom half
- Level: Main
Bathroom full
- Features: Garden Tub
- Level: Upper
Bathroom full
- Level: Upper
Other
- Features: Ceiling Fan(s)
- Level: Upper
Breakfast
- Level: Main
Dining room
- Features: Tray Ceiling(s)
- Level: Main
Family room
- Features: Cathedral Ceiling(s), Ceiling Fan(s), Vaulted Ceiling(s)
- Level: Main
Kitchen
- Features: Kitchen Island
- Level: Main
Laundry
- Level: Main
Living room
- Level: Main
Other
- Level: Main
Heating
- Forced Air, Natural Gas
Cooling
- Ceiling Fan(s), Central Air, Electric
Appliances
- Included: Dishwasher, Gas Oven, Gas Range, Gas Water Heater, Low Flow Fixtures, Microwave, Plumbed For Ice Maker
- Laundry: Electric Dryer Hookup, Laundry Room, Main Level, Sink, Washer Hookup
Features
- Attic Other, Soaking Tub, Kitchen Island, Pantry, Walk-In Closet(s)
- Flooring: Carpet, Tile, Vinyl, Wood
- Doors: Storm Door(s)
- Has basement: No
- Attic: Other,Pull Down Stairs
- Fireplace features: Family Room, Gas Log
Interior area
- Total structure area: 3,240
- Total interior livable area: 3,240 sqft
- Finished area above ground: 3,240
- Finished area below ground: 0
Property
Parking
- Total spaces: 6
- Parking features: Driveway, Attached Garage, Garage Door Opener, Garage Faces Front, Garage on Main Level
- Attached garage spaces: 2
- Uncovered spaces: 4
Features
- Levels: Two
- Stories: 2
- Patio & porch: Covered, Deck, Front Porch
- Exterior features: In-Ground Irrigation
- Fencing: Back Yard,Wood
Lot
- Size: 0.3 Acres
- Features: Cul-De-Sac, Wooded
Details
- Parcel number: 22359305
- Zoning: R-3
- Special conditions: Standard
Construction
Type & style
- Home type: SingleFamily
- Architectural style: Transitional
- Property subtype: Single Family Residence
Materials
- Brick Partial, Vinyl
- Foundation: Crawl Space
Condition
- New construction: No
- Year built: 1997
Utilities & green energy
- Sewer: Private Sewer
- Water: Community Well
- Utilities for property: Cable Available, Electricity Connected
Green energy
- Water conservation: Low-Flow Fixtures
Community & HOA
Community
- Security: Smoke Detector(s)
- Subdivision: Glenfinnan
HOA
- Has HOA: Yes
- HOA fee: $80 quarterly
- HOA name: Cedar Management Group
Location
- Region: Charlotte
Financial & listing details
- Price per square foot: $210/sqft
- Tax assessed value: $565,900
- Annual tax amount: $4,009
- Date on market: 7/24/2025
- Cumulative days on market: 3 days
- Listing terms: Cash,Conventional,FHA,VA Loan
- Exclusions: Curtain Rods & Curtains
- Electric utility on property: Yes
- Road surface type: Concrete, Paved
Price history
| Date | Event | Price |
|---|---|---|
| 8/22/2025 | Sold | $680,000+0.7%$210/sqft |
Source:  Canopy MLS as distributed by MLS GRID #4284124 Report a problem Canopy MLS as distributed by MLS GRID #4284124 Report a problem | ||
| 7/24/2025 | Listed for sale | $675,000+80%$208/sqft |
Source: Canopy MLS as distributed by MLS GRID #4284124 Report a problem | ||
| 7/6/2018 | Sold | $375,000-1.3%$116/sqft |
Source: Canopy MLS as distributed by MLS GRID #3396304 Report a problem | ||
| 6/15/2018 | Pending sale | $380,000$117/sqft |
Source: Lambert & Associates #3396304 Report a problem | ||
| 5/26/2018 | Listed for sale | $380,000+20.7%$117/sqft |
Source: Lambert & Associates #3396304 Report a problem | ||
| 9/28/2008 | Listing removed | $314,900$97/sqft |
Source: VLS Homes Report a problem | ||
| 7/15/2008 | Listed for sale | $314,900+15.8%$97/sqft |
Source: VLS Homes Report a problem | ||
| 12/2/2005 | Sold | $272,000+15.7%$84/sqft |
Source: Public Record Report a problem | ||
| 11/30/2000 | Sold | $235,000-0.4%$73/sqft |
Source: Public Record Report a problem | ||
| 3/2/1998 | Sold | $236,000$73/sqft |
Source: Public Record Report a problem | ||
Public tax history
| Year | Property taxes | Tax assessment |
|---|---|---|
| 2025 | $4,009 +1.5% | $565,900 |
| 2024 | $3,950 | $565,900 |
| 2023 | -- | $565,900 +47.6% |
| 2022 | $3,421 | $383,400 |
| 2021 | -- | $383,400 +3.5% |
| 2020 | $3,208 | $370,300 |
| 2019 | -- | $370,300 +48% |
| 2018 | $2,824 +2.1% | $250,200 |
| 2017 | $2,765 | $250,200 |
| 2016 | $2,765 | $250,200 |
| 2015 | $2,765 +3.4% | $250,200 +0.6% |
| 2014 | $2,674 | $248,600 |
| 2013 | -- | $248,600 |
| 2012 | -- | $248,600 |
| 2011 | -- | $248,600 -5% |
| 2010 | -- | $261,700 |
| 2009 | -- | $261,700 |
| 2008 | -- | $261,700 |
| 2007 | -- | $261,700 |
| 2006 | -- | $261,700 |
| 2005 | -- | $261,700 |
| 2004 | -- | $261,700 |
| 2003 | -- | $261,700 +7.1% |
| 2002 | -- | $244,290 |
| 2001 | -- | $244,290 |
| 2000 | -- | $244,290 |
Find assessor info on the county website
Neighborhood: 28277
Nearby homes
- $609,2004 bd3 ba3.1k sqft12502 Stirling Trace Ct, Charlotte, NC 28277Off Market
- $615,6004 bd2 ba2.7k sqft12512 Stirling Trace Ct, Charlotte, NC 28277Off Market
- $751,3004 bd3 ba3.8k sqft15106 Glenfinnan Dr, Charlotte, NC 28277Off Market
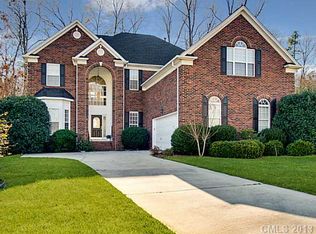
- $596,0005 bd2 ba2.5k sqft12505 Stirling Trace Ct, Charlotte, NC 28277Off Market
- $636,1004 bd3 ba2.2k sqft15102 Glenfinnan Dr, Charlotte, NC 28277Off Market
- $749,9006 bd4 ba3.1k sqft12509 Stirling Trace Ct, Charlotte, NC 28277For Sale
- $587,2004 bd2 ba2.5k sqft12501 Stirling Trace Ct, Charlotte, NC 28277Off Market
- $736,4004 bd2 ba3k sqft15145 Bridle Trace Ln, Pineville, NC 28134Off Market
Nearby schools
GreatSchools rating
- 8/10Ballantyne ElementaryGrades: K-5Distance: 0.8 mi
- 10/10Community House MiddleGrades: 6-8Distance: 2.6 mi
- 9/10Ardrey Kell HighGrades: 9-12Distance: 2.5 mi
Schools provided by the listing agent
- Elementary: Ballantyne
- Middle: Community House
- High: Ardrey Kell
Source: Canopy MLS as distributed by MLS GRID. This data may not be complete. We recommend contacting the local school district to confirm school assignments for this home.
Get a cash offer in 3 minutes
Find out how much your home could sell for in as little as 3 minutes with a no-obligation cash offer.
Estimated market value
$682,300
Get a cash offer in 3 minutes
Find out how much your home could sell for in as little as 3 minutes with a no-obligation cash offer.
Estimated market value
$682,300
- North Carolina
- Mecklenburg County
- Charlotte
- 28277
- 12508 Stirling Trace Ct
Nearby cities
Nearby neighborhoods
Nearby zip codes
Other Charlotte Topics
