Welcome to this stunning home in Glenfinnan situated on an almost half acre lot, in one of Ballantyne’s most desirable neighborhoods! This beautifully updated, move-in ready residence offers the perfect blend of comfort, style, and convenience. Featuring upwards of 100K in renovations that include renovated kitchen, renovated bathrooms, LVP flooring on first floor, and bright open layout is filled with natural light—ideal for both everyday living and entertaining.
With 6 spacious bedrooms, this home offers exceptional flexibility for family, guests, or a home office. The primary suite on the main floor provides comfort, privacy, and easy access. The kitchen features ample cabinetry and workspace, seamlessly connecting to the main living areas for effortless flow.
Step outside to enjoy the private backyard—perfect for relaxing, entertaining, or play. Ideally situated on a quiet cul-de-sac and located in the highly desirable Ardrey Kell High School area, this home is just minutes from Ballantyne’s premier shopping, dining, and amenities.
Fresh, updated, and truly move-in ready—don’t miss this incredible opportunity!
Under contract-show
Price cut: $25.1K (5/7)
$749,900
12509 Stirling Trace Ct, Charlotte, NC 28277
6beds
3,163sqft
:
Get pre-qualified$4,438/mo
Single Family Residence
Built in 1999
0.48 Acres Lot
$735,900 Zestimate®
$237/sqft
$26/mo HOA
What's special
Almost half acre lotRenovated bathroomsRenovated kitchen
- 120 days |
- 96 |
- 4 |
Zillow last checked:
Listing updated:
Listed by:
Hala Matar hala.matar@redfin.com,
Redfin Corporation
Source: Canopy MLS as distributed by MLS GRID,MLS#: 4354577
Facts & features
Interior
Bedrooms & bathrooms
- Bedrooms: 6
- Bathrooms: 4
- Full bathrooms: 3
- 1/2 bathrooms: 1
- Main level bedrooms: 1
Primary bedroom
- Level: Main
Bedroom s
- Level: Upper
Bedroom s
- Level: Upper
Bedroom s
- Level: Upper
Bedroom s
- Level: Upper
Bedroom s
- Level: Upper
Bathroom full
- Level: Main
Bathroom half
- Level: Main
Bathroom full
- Level: Upper
Bathroom full
- Level: Upper
Breakfast
- Level: Main
Dining room
- Level: Main
Flex space
- Level: Upper
Great room
- Level: Main
Kitchen
- Level: Main
Laundry
- Level: Main
Living room
- Level: Main
Heating
- Central, Forced Air
Cooling
- Ceiling Fan(s), Central Air
Appliances
- Included: Dishwasher, Disposal, Dryer, Electric Oven, Electric Range, Gas Cooktop, Refrigerator, Washer
- Laundry: Electric Dryer Hookup, In Hall, Main Level
Features
- Soaking Tub, Walk-In Closet(s)
- Flooring: Carpet, Wood
- Doors: Sliding Doors
- Has basement: No
- Fireplace features: Family Room
Interior area
- Total structure area: 3,163
- Total interior livable area: 3,163 sqft
- Finished area above ground: 3,163
- Finished area below ground: 0
Property
Parking
- Total spaces: 2
- Parking features: Driveway, Attached Garage, Garage Door Opener, Garage Faces Front, Garage on Main Level
- Attached garage spaces: 2
- Has uncovered spaces: Yes
Features
- Levels: Two
- Stories: 2
- Patio & porch: Deck, Front Porch
Lot
- Size: 0.48 Acres
Details
- Parcel number: 22359303
- Zoning: R-3
- Special conditions: Standard
Construction
Type & style
- Home type: SingleFamily
- Property subtype: Single Family Residence
Materials
- Brick Partial, Vinyl
- Foundation: Crawl Space
- Roof: Composition
Condition
- New construction: No
- Year built: 1999
Utilities & green energy
- Sewer: Public Sewer, Other - See Remarks
- Water: City, Other - See Remarks
- Utilities for property: Cable Available, Electricity Connected
Community & HOA
Community
- Security: Smoke Detector(s)
- Subdivision: Glenfinnan
HOA
- Has HOA: Yes
- HOA fee: $26 monthly
- HOA name: Glenfinnan Garden Assoc / Cedar management
Location
- Region: Charlotte
Financial & listing details
- Price per square foot: $237/sqft
- Tax assessed value: $576,100
- Annual tax amount: $4,080
- Date on market: 4/2/2026
- Cumulative days on market: 108 days
- Listing terms: Cash,Conventional,VA Loan
- Electric utility on property: Yes
- Road surface type: Concrete, Paved
Estimated market value
$735,900
$699,000 - $773,000
$4,331/mo
Price history
| Date | Event | Price |
|---|---|---|
| 5/7/2026 | Price change | $749,900-3.2%$237/sqft |
Source:  Canopy MLS as distributed by MLS GRID #4354577 Report a problem Canopy MLS as distributed by MLS GRID #4354577 Report a problem | ||
| 4/16/2026 | Price change | $775,000-1.3%$245/sqft |
Source: Canopy MLS as distributed by MLS GRID #4354577 Report a problem | ||
| 4/2/2026 | Listed for sale | $785,000+25.6%$248/sqft |
Source: Canopy MLS as distributed by MLS GRID #4354577 Report a problem | ||
| 4/9/2024 | Sold | $625,000-6%$198/sqft |
Source: Canopy MLS as distributed by MLS GRID #4098980 Report a problem | ||
| 2/29/2024 | Pending sale | $664,900$210/sqft |
Source: Canopy MLS as distributed by MLS GRID #4098980 Report a problem | ||
| 2/14/2024 | Price change | $664,900-2.6%$210/sqft |
Source: Canopy MLS as distributed by MLS GRID #4098980 Report a problem | ||
| 1/27/2024 | Listed for sale | $682,900+120.3%$216/sqft |
Source: Canopy MLS as distributed by MLS GRID #4098980 Report a problem | ||
| 6/19/2006 | Sold | $310,000+694.9%$98/sqft |
Source: Public Record Report a problem | ||
| 9/14/1998 | Sold | $39,000$12/sqft |
Source: Public Record Report a problem | ||
Public tax history
| Year | Property taxes | Tax assessment |
|---|---|---|
| 2025 | $4,080 +1.5% | $576,100 |
| 2024 | $4,020 +1.6% | $576,100 |
| 2023 | $3,957 +15% | $576,100 +49.4% |
| 2022 | $3,441 | $385,600 |
| 2021 | -- | $385,600 +2.1% |
| 2020 | $3,271 +1.2% | $377,700 |
| 2019 | $3,234 +11.4% | $377,700 +46.9% |
| 2018 | $2,902 +2.1% | $257,200 |
| 2017 | $2,842 | $257,200 |
| 2016 | $2,842 | $257,200 |
| 2015 | $2,842 +2.8% | $257,200 |
| 2014 | $2,766 | $257,200 |
| 2013 | -- | $257,200 |
| 2012 | -- | $257,200 |
| 2011 | -- | $257,200 -1.9% |
| 2010 | -- | $262,100 |
| 2009 | -- | $262,100 |
| 2008 | -- | $262,100 |
| 2007 | -- | $262,100 |
| 2006 | -- | $262,100 |
| 2005 | -- | $262,100 |
| 2004 | -- | $262,100 -3.6% |
| 2003 | -- | $271,800 +9.1% |
| 2002 | -- | $249,200 |
| 2001 | -- | $249,200 |
| 2000 | -- | $249,200 |
Find assessor info on the county website
Monthly payment
Est. payment
Payment breakdown
Explore the cost of this home by adjusting the details. Changes won't be saved.Climate risks
Neighborhood: 28277
Nearby schools
GreatSchools rating
- 8/10Ballantyne ElementaryGrades: K-5Distance: 0.8 mi
- 10/10Community House MiddleGrades: 6-8Distance: 2.6 mi
- 9/10Ardrey Kell HighGrades: 9-12Distance: 2.5 mi
Schools provided by the listing agent
- Elementary: Ballantyne
- Middle: Cato Ridge
- High: Ardrey Kell
Source: Canopy MLS as distributed by MLS GRID. This data may not be complete. We recommend contacting the local school district to confirm school assignments for this home.
- $596,0005 bd2 ba2.5k sqft12505 Stirling Trace Ct, Charlotte, NC 28277Off Market
- $618,1004 bd2 ba2.7k sqft12512 Stirling Trace Ct, Charlotte, NC 28277Off Market
- $680,0005 bd3 ba3.2k sqft12508 Stirling Trace Ct, Charlotte, NC 28277Sold
- $587,2004 bd2 ba2.5k sqft12501 Stirling Trace Ct, Charlotte, NC 28277Off Market
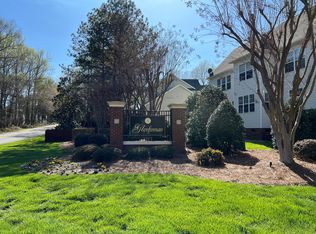
- $166,300-- bd-- ba-- sqft12529 Providence Rd W, Charlotte, NC 28277Off Market
- $1,539,630-- bd3 ba4.2k sqft10935 Barberville Rd, Indian Land, SC 29707Sold
- $1,539,6304 bd4 ba4.2k sqft10935 Barberville Rd #1A, Fort Mill, SC 29707Sold
- $609,2004 bd3 ba3.1k sqft12502 Stirling Trace Ct, Charlotte, NC 28277Off Market
A local agent can set up tours, give advice and negotiate with sellers.
Similar homes
- $665,0004 bd3 ba2.3k sqft16106 Cloverleaf Ct, Charlotte, NC 28277For Sale
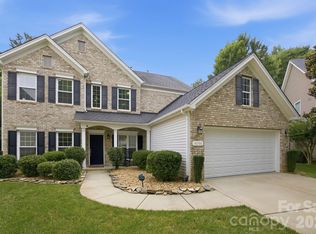
 MLS ID #4390415, Cheryl Siegfried, Redfin Corporation. Canopy MLS as distributed by MLS GRID
 - $795,0004 bd3 ba3.4k sqft13818 Ballantyne Meadows Dr, Charlotte, NC 28277For Sale
 MLS ID #4398564, Kamal Dawra, K.M.D. Realty Inc.. Canopy MLS as distributed by MLS GRID
 - $750,0005 bd4 ba3.2k sqft963 Rock Forest Way, Indian Land, SC 29707For Sale
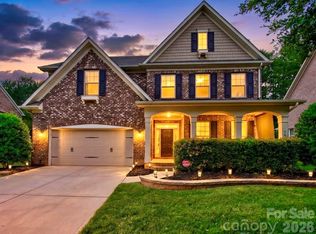 MLS ID #4394897, Marianne Shields, Shields Realty, Inc.. Canopy MLS as distributed by MLS GRID
 - $679,0004 bd3 ba2.3k sqft11537 McGinns Trace Ct, Charlotte, NC 28277For Sale
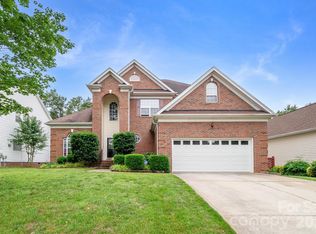 MLS ID #4385781, Craig Tribus, Beycome Brokerage Realty LLC. Canopy MLS as distributed by MLS GRID
 - $949,0004 bd3 ba3.3k sqft6505 Enclave Pl, Charlotte, NC 28277For SaleMLS ID #4407876, Jean Benham, Howard Hanna Allen Tate SouthPark. Canopy MLS as distributed by MLS GRID
- $769,0006 bd3 ba3.2k sqft2615 Providence Hills Dr, Matthews, NC 28105For SaleMLS ID #4396686, Jeremy Ordan, Howard Hanna Allen Tate Charlotte South. Canopy MLS as distributed by MLS GRID
- $725,0005 bd3 ba2.8k sqft412 Amersham Ln, Waxhaw, NC 28173For SaleMLS ID #4392451, Matthew Johnson, EXP Realty LLC Ballantyne. Canopy MLS as distributed by MLS GRID
- $510,0003 bd3 ba1.9k sqft15114 Edindale Dr, Charlotte, NC 28277For SaleMLS ID #4406080, Rachael Bryant, The Agency - Charlotte. Canopy MLS as distributed by MLS GRID
- $759,0004 bd4 ba3.4k sqft2003 Ptarmigan Ct, Waxhaw, NC 28173For SaleMLS ID #4405816, Gina Lorenzo, COMPASS. Canopy MLS as distributed by MLS GRID
- $719,0004 bd3 ba2.6k sqft203 Elven Ct, Waxhaw, NC 28173For SaleMLS ID #4382799, Daniel McKenna, Keller Williams Ballantyne Area. Canopy MLS as distributed by MLS GRID
- $639,0003 bd3 ba2.3k sqft6632 Elmstone Dr, Charlotte, NC 28277For SaleMLS ID #4397020, Lilliah Moseley, Redfin Corporation. Canopy MLS as distributed by MLS GRID
- $699,9005 bd4 ba2.9k sqft5501 Providence Glen Rd, Charlotte, NC 28270For SaleMLS ID #4382707, Tanya Carlson, IT Realty, LLC. Canopy MLS as distributed by MLS GRID
- $850,0007 bd5 ba4.4k sqft423 Fischer Rd, Fort Mill, SC 29715For SaleMLS ID #4398304, Chris Phillis, EXP Realty LLC Ballantyne. Canopy MLS as distributed by MLS GRID
- $789,0005 bd3 ba2.7k sqft1170 Iyeye St #104, Rock Hill, SC 29730For SaleMLS ID #4399771, Mike Goubran, Michel Z Goubran Jr. Canopy MLS as distributed by MLS GRID
- $1,099,0005 bd4 ba3.4k sqft13101 Darby Chase Dr, Charlotte, NC 28277For SaleMLS ID #4396206, Marvin Speight, Berkshire Hathaway HomeServices Carolinas Realty. Canopy MLS as distributed by MLS GRID
- $759,4854 bd3 ba2.9k sqft2115 E Providence Dr, Charlotte, NC 28270For SaleMLS ID #4384021, Quincey Brouillette, Rinehart Realty Corporation. Canopy MLS as distributed by MLS GRID
- $619,9004 bd3 ba2.4k sqft9918 Ridgemore Dr, Charlotte, NC 28277For SaleMLS ID #4350332, Don Gomez, C-A-RE Realty. Canopy MLS as distributed by MLS GRID
- $660,0005 bd4 ba3.3k sqft4571 Selhurst Dr, Indian Land, SC 29707For SaleMLS ID #4401865, Kiara Mayo, Costello Real Estate and Investments LLC. Canopy MLS as distributed by MLS GRID
- $950,0003 bd4 ba3.3k sqft11649 James Richard Dr, Charlotte, NC 28277For SaleMLS ID #4382209, Brandon Millette, Coldwell Banker Realty. Canopy MLS as distributed by MLS GRID
- $699,9005 bd3 ba3.2k sqft8120 Madrigal Ct, Waxhaw, NC 28173For SaleMLS ID #4394851, Nick Tarcea, Coldwell Banker Realty. Canopy MLS as distributed by MLS GRID
