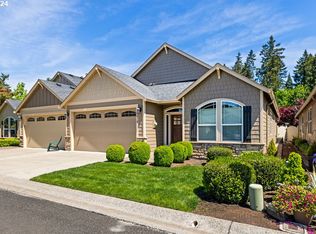
Thoughtfully updated and impeccably maintained, this one level home in Salmon Creek Commons offers premium upgrades. Located in one of Salmon Creek's most sought after gated 55+ communities, this home combines low maintenance living with quality finishes rarely found in the neighborhood. The spacious open concept design features hardwood flooring, vaulted ceilings, and a custom wood beam that adds character to the main living area. A striking rock fireplace serves as the focal point of the living room, complemented by additional stone accents throughout the home. Large windows showcase the inviting interior while tinted sun film along the front of the home provides added privacy and temperature control. The kitchen has been upgraded with slab granite countertops, enhanced cabinetry featuring soft close doors and pull out shelving, a large island, pantry storage, and a premium suite of new Bosch stainless steel appliances. A formal dining area offers dedicated space for entertaining, holiday gatherings, or everyday meals. The newer washer and dryer are also included, making this home truly move in ready. The primary suite includes vaulted ceilings, a walk in closet, dual sinks, a full tile shower, and heated tile floors. Step outside to a private outdoor retreat featuring a covered patio, custom motorized awnings, landscape lighting, and two tranquil water features that create a peaceful setting for relaxing or entertaining. The backyard offers just the right amount of space to enjoy gardening and outdoor living without the upkeep of a larger yard. Located just minutes from Legacy Salmon Creek Medical Center, shopping, restaurants, and quick access to both I-5 and I-205, this home offers an ideal combination of location, quality, and ease of living. If you're searching for a single level home in Salmon Creek, a gated 55+ community near Vancouver WA, or a low maintenance property with extensive upgrades and custom features, this home is one you won't want to miss.
Sold
$588,000
12509 NE 23rd Ave, Vancouver, WA 98686
2beds
1,664sqft
Residential
Built in 2012
3,484 Square Feet Lot
$564,900 Zestimate®
$353/sqft
$2,616 Estimated rent
Home value
$564,900
$537,000 - $593,000
$2,616/mo
Zestimate® history
Owner options
List your home for rent
$2,616/mo
Rent Zestimate®
Find your next renter with Zillow Rental Manager. Plus, with online applications, you can quickly screen prospective tenants – for free.
$2,616/mo
Rent Zestimate®
Refinance and save
$3,803/mo
Est. payment
Refinancing to a lower rate could help reduce your monthly payments and save thousands over the life of the loan.
$3,803/mo
Est. payment
Explore your selling options
Work with a Zillow partner agent
Leverage their expertise and Zillow's premium Showcase listings to get your home seen by more buyers.
Get startedList with your own agent
Get your home in front of millions of buyers by listing it on Zillow.
Learn how to do itSell it yourself
Take full control of how buyers see your home on Zillow by listing For Sale by Owner (FSBO).
List your homeWhat's special
Large islandHardwood flooringWalk in closetHeated tile floorsDual sinksFull tile showerVaulted ceilings
Zillow last checked:
Listing updated:
Listed by:
Mallory Janssen 360-281-3178,
Knipe Realty ERA Powered
Bought with:
Judy Matz, 14429
John L. Scott Real Estate
Source: RMLS (OR),MLS#: 772232920
Facts & features
Interior
Bedrooms & bathrooms
- Bedrooms: 2
- Bathrooms: 2
- Full bathrooms: 2
- Main level bathrooms: 2
Rooms
- Room types: Bedroom 2, Dining Room, Family Room, Kitchen, Living Room, Primary Bedroom
Primary bedroom
- Features: Bathroom, Ceiling Fan, Vaulted Ceiling
- Level: Main
Bedroom 2
- Features: Ceiling Fan, Closet
- Level: Main
Dining room
- Features: Hardwood Floors
- Level: Main
Kitchen
- Features: Builtin Range, Dishwasher, Island, Microwave, Pantry, Free Standing Refrigerator, Granite
- Level: Main
Living room
- Features: Hardwood Floors, Vaulted Ceiling
- Level: Main
Heating
- Forced Air
Cooling
- Central Air
Appliances
- Included: Built-In Range, Dishwasher, Disposal, Free-Standing Refrigerator, Gas Appliances, Microwave, Plumbed For Ice Maker, Stainless Steel Appliance(s), Washer/Dryer, Gas Water Heater
- Laundry: Laundry Room
Features
- Ceiling Fan(s), Granite, High Ceilings, Solar Tube(s), Vaulted Ceiling(s), Closet, Kitchen Island, Pantry, Bathroom, Tile
- Flooring: Hardwood, Heated Tile, Wood
- Doors: Storm Door(s)
- Windows: Double Pane Windows, Vinyl Frames
- Basement: Crawl Space
- Number of fireplaces: 1
- Fireplace features: Gas
Interior area
- Total structure area: 1,664
- Total interior livable area: 1,664 sqft
Property
Parking
- Total spaces: 2
- Parking features: Driveway, Garage Door Opener, Attached, Extra Deep Garage, Oversized
- Attached garage spaces: 2
- Has uncovered spaces: Yes
Accessibility
- Accessibility features: Accessible Entrance, Accessible Full Bath, Accessible Hallway, Garage On Main, Ground Level, Kitchen Cabinets, Main Floor Bedroom Bath, One Level, Rollin Shower, Utility Room On Main, Accessibility
Features
- Levels: One
- Stories: 1
- Patio & porch: Covered Patio, Patio, Porch
- Exterior features: Garden, Gas Hookup, Water Feature
- Fencing: Fenced
Lot
- Size: 3,484 Square Feet
- Features: Gated, Level, Sprinkler, SqFt 3000 to 4999
Details
- Additional structures: GasHookup
- Parcel number: 186854076
Construction
Type & style
- Home type: SingleFamily
- Architectural style: Ranch
- Property subtype: Residential
- Attached to another structure: Yes
Materials
- Cement Siding
- Foundation: Pillar/Post/Pier
- Roof: Composition
Condition
- Resale
- New construction: No
- Year built: 2012
Utilities & green energy
- Gas: Gas Hookup, Gas
- Sewer: Public Sewer
- Water: Public
Community & HOA
Community
- Security: Security System Owned
- Senior community: Yes
- Subdivision: Salmon Creek Commons
HOA
- Has HOA: Yes
- Amenities included: Commons, Front Yard Landscaping, Gated, Maintenance Grounds, Management, Road Maintenance
- HOA fee: $243 monthly
Location
- Region: Vancouver
Financial & listing details
- Price per square foot: $353/sqft
- Tax assessed value: $480,902
- Annual tax amount: $5,783
- Date on market: 6/11/2026
- Cumulative days on market: 7 days
- Listing terms: Cash,Conventional,FHA,VA Loan
- Road surface type: Concrete, Paved
Price history
| Date | Event | Price |
|---|---|---|
| 7/14/2026 | Sold | $588,000-0.2%$353/sqft |
Source:  RMLS (OR) #772232920 Report a problem RMLS (OR) #772232920 Report a problem | ||
| 6/19/2026 | Pending sale | $589,000$354/sqft |
Source: RMLS (OR) #772232920 Report a problem | ||
| 6/12/2026 | Listed for sale | $589,000$354/sqft |
Source: RMLS (OR) #772232920 Report a problem | ||
| 6/7/2026 | Listing removed | -- |
Source: Owner Report a problem | ||
| 5/22/2026 | Listed for sale | $589,000+0.9%$354/sqft |
Source: Owner Report a problem | ||
| 6/23/2022 | Sold | $584,000+5.6%$351/sqft |
Source: Public Record Report a problem | ||
| 5/28/2022 | Listed for sale | $553,000+65.1%$332/sqft |
Source: Owner Report a problem | ||
| 9/24/2014 | Sold | $335,000-4.3%$201/sqft |
Source:  NWMLS as distributed by MLS GRID #682352 Report a problem NWMLS as distributed by MLS GRID #682352 Report a problem | ||
| 8/14/2014 | Listed for sale | $350,000+29.7%$210/sqft |
Source: Visual Tour #14347317 Report a problem | ||
| 10/5/2012 | Sold | $269,900$162/sqft |
Source: Public Record Report a problem | ||
Public tax history
| Year | Property taxes | Tax assessment |
|---|---|---|
| 2024 | $5,069 +5% | $480,902 -3% |
| 2023 | $4,829 +3.7% | $495,617 +9.6% |
| 2022 | $4,655 +0.8% | $452,104 +7.1% |
| 2021 | $4,616 +5.9% | $422,292 +7.4% |
| 2020 | $4,358 | $393,127 -0.4% |
| 2019 | $4,358 -1.6% | $394,555 -5.3% |
| 2018 | $4,430 -5.7% | $416,796 +12.7% |
| 2017 | $4,700 +16% | $369,802 +11.4% |
| 2016 | $4,051 +2.6% | $332,094 +9.6% |
| 2015 | $3,950 +12.9% | $302,898 +17.1% |
| 2014 | $3,499 | $258,619 +6.2% |
| 2013 | $3,499 +395.8% | $243,513 +126% |
| 2012 | $706 | $107,740 |
Find assessor info on the county website
Neighborhood: Salmon Creek
Nearby homes
- $565,0003 bd2 ba1.7k sqft12511 NE 23rd Ave, Vancouver, WA 98686Sold

- $575,0002 bd2 ba1.6k sqft12515 NE 23rd Ave, Vancouver, WA 98686Sold
- $520,8002 bd2 ba1.6k sqft12517 NE 23rd Ave, Vancouver, WA 98686Off Market
- $524,2003 bd2 ba1.5k sqft12507 NE 23rd Ave, Vancouver, WA 98686Off Market

- $592,2612 bd2 ba1.6k sqft12510 NE 24th Ave, Vancouver, WA 98686Sold
- $541,5002 bd2 ba1.6k sqft12514 NE 24th Ave, Vancouver, WA 98686Off Market
- $510,5003 bd2 ba1.9k sqft12510 NE 23rd Ave, Vancouver, WA 98686Off Market
- $519,9003 bd2 ba1.5k sqft12514 NE 23rd Ave, Vancouver, WA 98686Off Market
Nearby schools
GreatSchools rating
- 9/10Salmon Creek Elementary SchoolGrades: K-5Distance: 0.3 mi
- 8/10Alki Middle SchoolGrades: 6-8Distance: 2.1 mi
- 6/10Skyview High SchoolGrades: 9-12Distance: 1.9 mi
Schools provided by the listing agent
- Elementary: Salmon Creek
- Middle: Alki
- High: Skyview
Source: RMLS (OR). This data may not be complete. We recommend contacting the local school district to confirm school assignments for this home.
Get a cash offer in 3 minutes
Find out how much your home could sell for in as little as 3 minutes with a no-obligation cash offer.
Estimated market value
$564,900
Get a cash offer in 3 minutes
Find out how much your home could sell for in as little as 3 minutes with a no-obligation cash offer.
Estimated market value
$564,900
- Washington
- Clark County
- Vancouver
- 98686
- Salmon Creek
- 12509 NE 23rd Ave
Nearby cities
Nearby neighborhoods
Nearby zip codes
Other Vancouver Topics
