Welcome to this beautifully maintained one level home in Salmon Creek Commons, one of Salmon Creek's most sought after gated 55+ communities. Designed for comfort, and aging friendly living, this home offers true single level living with no steps at the entry or throughout the interior, wide hallways, and a roll in shower for enhanced accessibility.Inside, you'll find beautiful hardwood flooring throughout, vaulted ceilings, and large windows that fill the home with natural light. The open concept floor plan features slab granite countertops throughout, a spacious kitchen with a large island, stainless steel gas appliances, pantry storage, and plenty of workspace for cooking and entertaining. Offering two bedrooms plus a den that could easily serve as a third bedroom, home office, or guest space, this flexible layout provides versatility to fit your lifestyle. Custom built ins, a stunning rock gas fireplace, and quality finishes throughout create a warm and inviting atmosphere.The spacious primary suite features vaulted ceilings, a large walk-in closet, dual sinks, and a full tile shower. A generously sized laundry room includes abundant storage and a utility sink for added convenience.Outside you'll enjoy a covered patio, fenced backyard, and manageable outdoor living space with room for gardening, flowers, or container plants without the upkeep of a larger yard. Located in the heart of Salmon Creek, WA, Salmon Creek Commons offers a desirable combination of privacy, community, and convenience. This home is just minutes from Legacy Salmon Creek Medical Center, shopping, restaurants, grocery stores, and everyday services, with quick access to both I-5 and I-205. If you're searching for a gated 55+ community near Vancouver WA, an accessible single level home, or a home close to Legacy Salmon Creek Medical Center, this property is an exceptional opportunity to enjoy comfortable living in one of Southwest Washington's most desirable active adult communities.
Sold
$565,000
12511 NE 23rd Ave, Vancouver, WA 98686
3beds
1,720sqft
Residential
Built in 2012
3,484 Square Feet Lot
$565,100 Zestimate®
$328/sqft
$2,647 Estimated rent
Home value
$565,100
$537,000 - $593,000
$2,647/mo
Zestimate® history
Owner options
List your home for rent
$2,647/mo
Rent Zestimate®
Find your next renter with Zillow Rental Manager. Plus, with online applications, you can quickly screen prospective tenants – for free.
$2,647/mo
Rent Zestimate®
Refinance and save
$3,692/mo
Est. payment
Refinancing to a lower rate could help reduce your monthly payments and save thousands over the life of the loan.
$3,692/mo
Est. payment
Explore your selling options
Work with a Zillow partner agent
Leverage their expertise and Zillow's premium Showcase listings to get your home seen by more buyers.
Get startedList with your own agent
Get your home in front of millions of buyers by listing it on Zillow.
Learn how to do itSell it yourself
Take full control of how buyers see your home on Zillow by listing For Sale by Owner (FSBO).
List your homeWhat's special
Covered patioStunning rock gas fireplaceBeautiful hardwood flooring throughoutCustom built insLarge walk-in closetDual sinksFull tile shower
Zillow last checked:
Listing updated:
Listed by:
Mallory Janssen 360-281-3178,
Knipe Realty ERA Powered
Bought with:
Jefferson Akin, 23008560
Premiere Property Group LLC
Source: RMLS (OR),MLS#: 444986777
Facts & features
Interior
Bedrooms & bathrooms
- Bedrooms: 3
- Bathrooms: 2
- Full bathrooms: 2
- Main level bathrooms: 2
Rooms
- Room types: Bedroom 2, Bedroom 3, Dining Room, Family Room, Kitchen, Living Room, Primary Bedroom
Primary bedroom
- Features: Bathroom, Ceiling Fan, Hardwood Floors, Vaulted Ceiling, Walkin Closet
- Level: Main
Bedroom 2
- Features: Hardwood Floors, Closet
- Level: Main
Bedroom 3
- Features: Hardwood Floors
- Level: Main
Dining room
- Features: Hardwood Floors, Vaulted Ceiling
- Level: Main
Kitchen
- Features: Builtin Range, Dishwasher, Hardwood Floors, Island, Microwave, Pantry, Granite, Vaulted Ceiling
- Level: Main
Living room
- Features: Ceiling Fan, Fireplace, Hardwood Floors, Vaulted Ceiling
- Level: Main
Heating
- Forced Air, Fireplace(s)
Cooling
- Central Air
Appliances
- Included: Built-In Range, Dishwasher, Disposal, Free-Standing Refrigerator, Microwave, Plumbed For Ice Maker, Stainless Steel Appliance(s), Gas Water Heater
- Laundry: Laundry Room
Features
- Ceiling Fan(s), Granite, High Ceilings, High Speed Internet, Vaulted Ceiling(s), Closet, Kitchen Island, Pantry, Bathroom, Walk-In Closet(s)
- Flooring: Hardwood, Tile, Wood
- Doors: Storm Door(s)
- Windows: Double Pane Windows, Vinyl Frames
- Basement: Crawl Space
- Number of fireplaces: 1
- Fireplace features: Gas
Interior area
- Total structure area: 1,720
- Total interior livable area: 1,720 sqft
Property
Parking
- Total spaces: 2
- Parking features: Driveway, Garage Door Opener, Attached
- Attached garage spaces: 2
- Has uncovered spaces: Yes
Accessibility
- Accessibility features: Accessible Entrance, Accessible Full Bath, Accessible Hallway, Garage On Main, Kitchen Cabinets, Main Floor Bedroom Bath, Minimal Steps, One Level, Rollin Shower, Utility Room On Main, Accessibility
Features
- Levels: One
- Stories: 1
- Patio & porch: Covered Patio, Porch
- Exterior features: Gas Hookup
- Fencing: Fenced
Lot
- Size: 3,484 Square Feet
- Features: Gated, Level, Sprinkler, SqFt 3000 to 4999
Details
- Additional structures: GasHookup
- Parcel number: 186854074
Construction
Type & style
- Home type: SingleFamily
- Architectural style: Ranch
- Property subtype: Residential
- Attached to another structure: Yes
Materials
- Cement Siding
- Foundation: Pillar/Post/Pier
- Roof: Composition
Condition
- Resale
- New construction: No
- Year built: 2012
Utilities & green energy
- Gas: Gas Hookup, Gas
- Sewer: Public Sewer
- Water: Public
Community & HOA
Community
- Security: Security Gate
- Senior community: Yes
- Subdivision: Salmon Creek Commons
HOA
- Has HOA: Yes
- Amenities included: Commons, Gated, Maintenance Grounds, Management, Road Maintenance
- HOA fee: $243 monthly
Location
- Region: Vancouver
Financial & listing details
- Price per square foot: $328/sqft
- Tax assessed value: $483,379
- Annual tax amount: $5,814
- Date on market: 6/11/2026
- Cumulative days on market: 3 days
- Listing terms: Cash,Conventional,FHA,VA Loan
- Road surface type: Concrete, Paved
Price history
| Date | Event | Price |
|---|---|---|
| 7/15/2026 | Sold | $565,000-1.7%$328/sqft |
Source:  RMLS (OR) #444986777 Report a problem RMLS (OR) #444986777 Report a problem | ||
| 6/14/2026 | Pending sale | $575,000$334/sqft |
Source: RMLS (OR) #444986777 Report a problem | ||
| 6/12/2026 | Listed for sale | $575,000+4.5%$334/sqft |
Source: RMLS (OR) #444986777 Report a problem | ||
| 8/2/2022 | Sold | $550,000+0.2%$320/sqft |
Source: RMLS (OR) #22142834 Report a problem | ||
| 7/10/2022 | Pending sale | $549,000$319/sqft |
Source: RMLS (OR) #22142834 Report a problem | ||
| 7/6/2022 | Listed for sale | $549,000+1.9%$319/sqft |
Source: RMLS (OR) #22142834 Report a problem | ||
| 6/26/2022 | Listing removed | -- |
Source: Owner Report a problem | ||
| 6/24/2022 | Price change | $539,000-0.9%$313/sqft |
Source: Owner Report a problem | ||
| 6/22/2022 | Listed for sale | $544,000$316/sqft |
Source: Owner Report a problem | ||
| 6/13/2022 | Listing removed | -- |
Source: Owner Report a problem | ||
| 6/12/2022 | Price change | $544,000-1.1%$316/sqft |
Source: Owner Report a problem | ||
| 6/1/2022 | Listed for sale | $549,900+26.4%$320/sqft |
Source: Owner Report a problem | ||
| 7/27/2020 | Listing removed | $435,000$253/sqft |
Source: John L Scott Real Estate #1626110 Report a problem | ||
| 7/7/2020 | Listed for sale | $435,000+9.3%$253/sqft |
Source: John L Scott Real Estate #20306718 Report a problem | ||
| 9/17/2019 | Sold | $398,000-0.4%$231/sqft |
Source: RMLS (OR) #19143346 Report a problem | ||
| 8/31/2019 | Pending sale | $399,500$232/sqft |
Source: Realty Pro, Inc #19143346 Report a problem | ||
| 8/29/2019 | Listed for sale | $399,500+50.2%$232/sqft |
Source: Realty Pro, Inc #19143346 Report a problem | ||
| 10/17/2012 | Sold | $266,000$155/sqft |
Source: NWMLS as distributed by MLS GRID #371910 Report a problem | ||
Public tax history
| Year | Property taxes | Tax assessment |
|---|---|---|
| 2024 | $5,095 +5% | $483,379 -3% |
| 2023 | $4,853 +5.2% | $498,165 +9.7% |
| 2022 | $4,613 +0.9% | $454,298 +8.6% |
| 2021 | $4,573 +5.9% | $418,495 +7.5% |
| 2020 | $4,317 | $389,403 -0.3% |
| 2019 | $4,317 -1.6% | $390,726 -5.3% |
| 2018 | $4,386 -5.7% | $412,643 +12.7% |
| 2017 | $4,653 +16.1% | $366,074 +11.4% |
| 2016 | $4,009 +2.6% | $328,592 +9.7% |
| 2015 | $3,908 +11.1% | $299,584 +15.2% |
| 2014 | $3,517 | $259,960 +6.2% |
| 2013 | $3,517 +398.4% | $244,751 +126.3% |
| 2012 | $706 | $108,155 |
Find assessor info on the county website
Neighborhood: Salmon Creek
Nearby homes
- $588,0002 bd2 ba1.6k sqft12509 NE 23rd Ave, Vancouver, WA 98686Sold

- $575,0002 bd2 ba1.6k sqft12515 NE 23rd Ave, Vancouver, WA 98686Sold
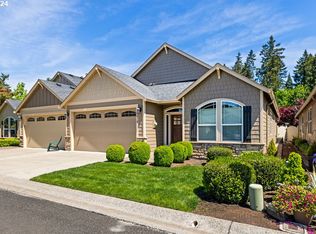
- $524,2003 bd2 ba1.5k sqft12507 NE 23rd Ave, Vancouver, WA 98686Off Market

- $520,8002 bd2 ba1.6k sqft12517 NE 23rd Ave, Vancouver, WA 98686Off Market
- $592,2612 bd2 ba1.6k sqft12510 NE 24th Ave, Vancouver, WA 98686Sold
- $541,5002 bd2 ba1.6k sqft12514 NE 24th Ave, Vancouver, WA 98686Off Market
- $521,1002 bd2 ba1.7k sqft12508 NE 24th Ave, Vancouver, WA 98686Off Market
- $514,9003 bd2 ba1.5k sqft12506 NE 24th Ave, Vancouver, WA 98686Off Market
Nearby schools
GreatSchools rating
- 9/10Salmon Creek Elementary SchoolGrades: K-5Distance: 0.3 mi
- 8/10Alki Middle SchoolGrades: 6-8Distance: 2.1 mi
- 6/10Skyview High SchoolGrades: 9-12Distance: 1.9 mi
Schools provided by the listing agent
- Elementary: Salmon Creek
- Middle: Alki
- High: Skyview
Source: RMLS (OR). This data may not be complete. We recommend contacting the local school district to confirm school assignments for this home.
Get a cash offer in 3 minutes
Find out how much your home could sell for in as little as 3 minutes with a no-obligation cash offer.
Estimated market value
$565,100
Get a cash offer in 3 minutes
Find out how much your home could sell for in as little as 3 minutes with a no-obligation cash offer.
Estimated market value
$565,100
- Washington
- Clark County
- Vancouver
- 98686
- Salmon Creek
- 12511 NE 23rd Ave
Nearby cities
Nearby neighborhoods
Nearby zip codes
Other Vancouver Topics
