Lovely and highly-coveted Aubrey in a great location surrounded by greenspace! Fresh, neutral finishes are accentuated with natural light. Enjoy expansive greenspace views when entering this home. From the light and bright entryway to the stacking doors leading to the finished patio complete with gas fireplace and retractable screens, enjoy the southwest views year round! It is open and inviting and perfect for gatherings with friends and family. Light kitchen cabinetry and lovely granite counters provide elegance to the kitchen, butler's pantry and dining area. Spacious primary bedroom suite, custom closet system and walk-in shower with heat lamps to keep you warm. The guest room features a queen murphy bed and fold down table for your projects and an ensuite bath for privacy for visitors. The HUGE den is multipurpose: Man-cave? Craft room? your choice! How about a 3 car garage with epoxy flooring, 9 ft ceilings, extra lighting and extended for extra space? Come out and see it today!
Sold
Price Unknown
12509 Theralite Way, Denton, TX 76207
2beds
2,564sqft
Single Family Residence
Built in 2021
0.29 Acres Lot
$813,900 Zestimate®
$--/sqft
$2,942 Estimated rent
Home value
$813,900
$757,000 - $871,000
$2,942/mo
Zestimate® history
Owner options
List your home for rent
$2,942/mo
Rent Zestimate®
Find your next renter with Zillow Rental Manager. Plus, with online applications, you can quickly screen prospective tenants – for free.
$2,942/mo
Rent Zestimate®
Refinance and save
$1,831/mo
Est. payment
Refinancing to a lower rate could help reduce your monthly payments and save thousands over the life of the loan.
$1,831/mo
Est. payment
Explore your selling options
Work with a Zillow partner agent
Leverage their expertise and Zillow's premium Showcase listings to get your home seen by more buyers.
Get startedList with your own agent
Get your home in front of millions of buyers by listing it on Zillow.
Learn how to do itSell it yourself
Take full control of how buyers see your home on Zillow by listing For Sale by Owner (FSBO).
List your homeWhat's special
Gas fireplaceNeutral finishesHuge denLovely granite countersFinished patioHeat lampsNatural light
Zillow last checked:
Listing updated:
Listed by:
Rose Depoe 0677371 817-368-6522,
Keller Williams Realty-FM 972-874-1905
Bought with:
Letta Burger
Compass RE Texas, LLC
Source: NTREIS,MLS#: 20349217
Facts & features
Interior
Bedrooms & bathrooms
- Bedrooms: 2
- Bathrooms: 3
- Full bathrooms: 2
- 1/2 bathrooms: 1
Primary bedroom
- Level: First
- Dimensions: 15 x 17
Bedroom
- Features: En Suite Bathroom, Solid Surface Counters, Walk-In Closet(s)
- Level: First
- Dimensions: 14 x 11
Primary bathroom
- Features: Built-in Features, Closet Cabinetry, Dual Sinks, En Suite Bathroom, Solid Surface Counters, Separate Shower, Walk-In Closet(s)
- Level: First
- Dimensions: 16 x 15
Bathroom
- Features: Built-in Features, Solid Surface Counters, Separate Shower
- Level: First
- Dimensions: 9 x 6
Den
- Level: First
- Dimensions: 15 x 15
Dining room
- Level: First
- Dimensions: 13 x 13
Half bath
- Level: First
- Dimensions: 6 x 5
Kitchen
- Features: Built-in Features, Butler's Pantry, Granite Counters, Kitchen Island, Walk-In Pantry
- Level: First
- Dimensions: 25 x 26
Living room
- Level: First
- Dimensions: 19 x 19
Utility room
- Features: Built-in Features, Utility Sink
- Level: First
- Dimensions: 9 x 9
Heating
- Central, Fireplace(s), Natural Gas
Cooling
- Central Air, Electric
Appliances
- Included: Convection Oven, Dishwasher, Gas Cooktop, Disposal, Gas Water Heater, Microwave, Vented Exhaust Fan
Features
- Decorative/Designer Lighting Fixtures, Granite Counters, High Speed Internet, Kitchen Island, Open Floorplan, Pantry, Cable TV, Walk-In Closet(s)
- Flooring: Carpet, Ceramic Tile
- Windows: Shutters
- Has basement: No
- Number of fireplaces: 1
- Fireplace features: Gas, Gas Log, Stone
Interior area
- Total interior livable area: 2,564 sqft
Property
Parking
- Total spaces: 3
- Parking features: Epoxy Flooring, Garage Faces Front, Garage, Garage Door Opener, Oversized
- Attached garage spaces: 3
Features
- Levels: One
- Stories: 1
- Patio & porch: Patio, See Remarks, Covered
- Exterior features: Gas Grill, Outdoor Grill
- Pool features: None, Community
- Spa features: Community
- Fencing: Wrought Iron
Lot
- Size: 0.29 Acres
- Features: Back Yard, Backs to Greenbelt/Park, Lawn, Subdivision, Sprinkler System
Details
- Parcel number: R751900
Construction
Type & style
- Home type: SingleFamily
- Architectural style: Traditional,Detached
- Property subtype: Single Family Residence
Materials
- Stucco
- Foundation: Slab
- Roof: Composition
Condition
- Year built: 2021
Utilities & green energy
- Sewer: Public Sewer
- Water: Public
- Utilities for property: Natural Gas Available, Sewer Available, Separate Meters, Underground Utilities, Water Available, Cable Available
Green energy
- Energy efficient items: Rain/Freeze Sensors
Community & HOA
Community
- Features: Clubhouse, Fitness Center, Fishing, Fenced Yard, Golf, Lake, Pool, Restaurant, Sauna, Sidewalks, Tennis Court(s), Trails/Paths, Community Mailbox, Curbs, Gated
- Security: Carbon Monoxide Detector(s), Security Gate, Gated Community, Smoke Detector(s), Security Guard
- Senior community: Yes
- Subdivision: Robson Ranch Unit 28-1
HOA
- Has HOA: Yes
- Services included: All Facilities, Association Management, Maintenance Grounds
- HOA fee: $1,831 semi-annually
- HOA name: Robson Ranch HOA
- HOA phone: 940-246-1028
Location
- Region: Denton
Financial & listing details
- Tax assessed value: $796,548
- Annual tax amount: $9,997
- Date on market: 10/28/2023
- Cumulative days on market: 138 days
- Listing terms: Cash,Conventional
Price history
| Date | Event | Price |
|---|---|---|
| 11/2/2023 | Sold | -- |
Source: NTREIS #20349217 Report a problem | ||
| 10/28/2023 | Listing removed | -- |
Source: NTREIS #20349217 Report a problem | ||
| 10/20/2023 | Listing removed | -- |
Source: NTREIS #20349217 Report a problem | ||
| 10/5/2023 | Contingent | $825,000$322/sqft |
Source: NTREIS #20349217 Report a problem | ||
| 9/28/2023 | Price change | $825,000-1.8%$322/sqft |
Source: NTREIS #20349217 Report a problem | ||
| 9/14/2023 | Price change | $839,900-0.6%$328/sqft |
Source: NTREIS #20349217 Report a problem | ||
| 8/30/2023 | Listed for sale | $845,000$330/sqft |
Source: NTREIS #20349217 Report a problem | ||
| 8/27/2023 | Pending sale | $845,000$330/sqft |
Source: NTREIS #20349217 Report a problem | ||
| 8/21/2023 | Contingent | $845,000$330/sqft |
Source: NTREIS #20349217 Report a problem | ||
| 7/11/2023 | Price change | $845,000-0.6%$330/sqft |
Source: NTREIS #20349217 Report a problem | ||
| 6/21/2023 | Price change | $849,900-2.3%$331/sqft |
Source: NTREIS #20349217 Report a problem | ||
| 6/8/2023 | Listed for sale | $869,900$339/sqft |
Source: NTREIS #20349217 Report a problem | ||
Public tax history
| Year | Property taxes | Tax assessment |
|---|---|---|
| 2025 | $14,103 -2.2% | $796,548 -1.6% |
| 2024 | $14,426 +33.4% | $809,622 +16.2% |
| 2023 | $10,813 +21.1% | $696,763 +48% |
| 2022 | $8,927 +607.8% | $470,931 +384.1% |
| 2021 | $1,261 +133.3% | $97,273 +300% |
| 2020 | $541 -2.7% | $24,318 |
| 2019 | $556 | $24,318 |
Find assessor info on the county website
Neighborhood: Robson Ranch
Nearby homes
- $724,0002 bd3 ba2.5k sqft12601 Theralite Way, Denton, TX 76207Off Market
- $--3 bd4 ba2.6k sqft12605 Theralite Way, Denton, TX 76207Sold
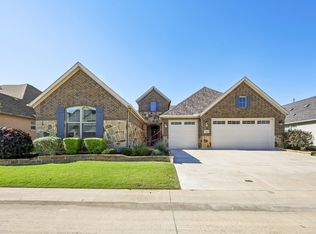
- $823,6003 bd3 ba2.6k sqft12508 Theralite Way, Denton, TX 76207Off Market
- $715,300-- bd-- ba2.3k sqft12504 Theralite Way, Denton, TX 76207Off Market
- $683,8002 bd2 ba2.2k sqft12320 Grosbeak Dr, Denton, TX 76207Off Market
- $810,8003 bd3 ba2.5k sqft12500 Theralite Way, Denton, TX 76207Off Market
- $681,000-- bd-- ba2.3k sqft12508 Shale Ln, Denton, TX 76207Off Market
- $789,9292 bd2 ba2.3k sqft12313 Grosbeak Dr, Roanoke, TX 76207Off Market
Nearby schools
GreatSchools rating
- 3/10Borman Elementary SchoolGrades: PK-5Distance: 7.1 mi
- 6/10McMath Middle SchoolGrades: 6-8Distance: 8 mi
- 5/10Denton High SchoolGrades: 9-12Distance: 8.8 mi
Schools provided by the listing agent
- Elementary: Borman
- Middle: Mcmath
- High: Denton
- District: Denton ISD
Source: NTREIS. This data may not be complete. We recommend contacting the local school district to confirm school assignments for this home.
Get a cash offer in 3 minutes
Find out how much your home could sell for in as little as 3 minutes with a no-obligation cash offer.
Estimated market value
$813,900
Get a cash offer in 3 minutes
Find out how much your home could sell for in as little as 3 minutes with a no-obligation cash offer.
Estimated market value
$813,900
- Texas
- Denton County
- Denton
- 76207
- Robson Ranch
- 12509 Theralite Way
