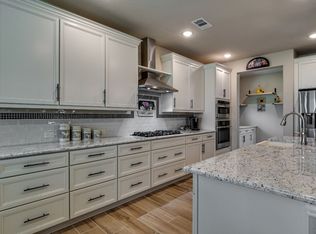
This stunning, extensively upgraded 3-bedroom, 3.5-bath home perfectly blends luxury, comfort, and thoughtful design throughout. The upgraded brick and stone elevation, fresh landscaping, and manicured flower beds create incredible curb appeal and set the tone for the elegance found inside. Designed for both everyday living and entertaining, the spacious open-concept layout is filled with upscale finishes including crown molding, plantation shutters, custom blinds, built-ins, and a stylish wet bar with beverage cooler. The inviting living area centers around a beautiful fireplace, creating a warm yet sophisticated atmosphere. The chef’s kitchen showcases quartz countertops, a 5-burner gas cooktop with custom vent hood, extended pantry space, abundant cabinetry, oversized island, and all appliances included. The luxurious primary suite offers tray ceilings with crown molding, custom barn door, dual vanities, custom mirrors, soaking tub, seamless glass shower, and oversized walk-in closet. A secondary guest suite includes its own private bath with tub. Additional highlights include a versatile den with glass French doors and tray ceilings ideal for an office or media room, plus an extended 3-car garage with epoxy flooring, attic lift, overhead storage decking, and expanded storage space. The backyard retreat is designed for year-round enjoyment with an extended patio, custom pavers, electronic screens, built-in BBQ, fire pit, outdoor television, lush landscaping, and fully fenced yard with puppy bars. Ring camera system conveys. Kitchen refrigerator, washer, dryer, utility room refrigerator, and outdoor television all included. Located in highly sought-after Robson Ranch with resort-style amenities including golf, clubhouse, fitness center, pools, pickleball, tennis, walking trails, restaurants, and vibrant social activities. Plus, enjoy peaceful mornings and relaxing evenings from the beautifully designed outdoor living space made for entertaining.
Sold
Price Unknown
12605 Theralite Way, Denton, TX 76207
3beds
2,694sqft
Single Family Residence
Built in 2020
8,276 Square Feet Lot
$806,900 Zestimate®
$--/sqft
$2,975 Estimated rent
Home value
$806,900
$767,000 - $847,000
$2,975/mo
Zestimate® history
Owner options
List your home for rent
$2,975/mo
Rent Zestimate®
Find your next renter with Zillow Rental Manager. Plus, with online applications, you can quickly screen prospective tenants – for free.
$2,975/mo
Rent Zestimate®
Refinance and save
$1,831/mo
Est. payment
Refinancing to a lower rate could help reduce your monthly payments and save thousands over the life of the loan.
$1,831/mo
Est. payment
Explore your selling options
Work with a Zillow partner agent
Leverage their expertise and Zillow's premium Showcase listings to get your home seen by more buyers.
Get startedList with your own agent
Get your home in front of millions of buyers by listing it on Zillow.
Learn how to do itSell it yourself
Take full control of how buyers see your home on Zillow by listing For Sale by Owner (FSBO).
List your homeWhat's special
Beautiful fireplaceUpscale finishesExtended patioBuilt-in bbqOutdoor televisionCustom blindsManicured flower beds
Zillow last checked:
Listing updated:
Listed by:
Angelia Raney 0781954 541-350-4684,
24fifteen Realty 972-942-0222
Bought with:
Hannah Gramling, 0622670
Real Estate By Pat Gray
Source: NTREIS,MLS#: 21258494
Facts & features
Interior
Bedrooms & bathrooms
- Bedrooms: 3
- Bathrooms: 4
- Full bathrooms: 3
- 1/2 bathrooms: 1
Primary bedroom
- Level: First
- Dimensions: 1 x 1
Bedroom
- Level: First
- Dimensions: 1 x 1
Bedroom
- Level: First
- Dimensions: 1 x 1
Dining room
- Level: First
- Dimensions: 1 x 1
Living room
- Level: First
- Dimensions: 1 x 1
Heating
- Central, Natural Gas
Cooling
- Central Air, Ceiling Fan(s), Electric
Appliances
- Included: Dishwasher, Gas Cooktop, Disposal, Gas Water Heater, Microwave, Vented Exhaust Fan
Features
- Decorative/Designer Lighting Fixtures, High Speed Internet, Kitchen Island, Open Floorplan, Pantry, Cable TV, Walk-In Closet(s)
- Flooring: Carpet, Engineered Hardwood, Tile
- Windows: Window Coverings
- Has basement: No
- Number of fireplaces: 1
- Fireplace features: Gas, Gas Log, Living Room
Interior area
- Total interior livable area: 2,694 sqft
Property
Parking
- Total spaces: 3
- Parking features: Epoxy Flooring, Garage Faces Front, Garage, Garage Door Opener
- Attached garage spaces: 3
Features
- Levels: One
- Stories: 1
- Patio & porch: Covered
- Exterior features: Fire Pit, Gas Grill, Outdoor Grill, Rain Gutters
- Pool features: None, Community
- Spa features: Community
Lot
- Size: 8,276 Square Feet
- Features: Subdivision, Sprinkler System, Few Trees
Details
- Parcel number: R751902
Construction
Type & style
- Home type: SingleFamily
- Architectural style: Traditional,Detached
- Property subtype: Single Family Residence
Materials
- Brick
- Foundation: Slab
- Roof: Composition
Condition
- Year built: 2020
Utilities & green energy
- Sewer: Public Sewer
- Water: Public
- Utilities for property: Sewer Available, Underground Utilities, Water Available, Cable Available
Community & HOA
Community
- Features: Clubhouse, Fitness Center, Fishing, Fenced Yard, Golf, Gated, Lake, Pool, Restaurant, Sauna, Sidewalks, Tennis Court(s), Trails/Paths, Community Mailbox, Curbs
- Subdivision: Robson Ranch Unit 28-1
HOA
- Has HOA: Yes
- Services included: All Facilities, Association Management, Maintenance Grounds
- HOA fee: $1,831 semi-annually
- HOA name: Robson Ranch Hoa
- HOA phone: 940-246-1028
Location
- Region: Denton
Financial & listing details
- Tax assessed value: $790,000
- Annual tax amount: $14,260
- Date on market: 5/7/2026
- Cumulative days on market: 4 days
- Listing terms: Cash,Conventional,FHA,VA Loan
Price history
| Date | Event | Price |
|---|---|---|
| 6/8/2026 | Sold | -- |
Source: NTREIS #21258494 Report a problem | ||
| 5/18/2026 | Pending sale | $800,000$297/sqft |
Source: NTREIS #21258494 Report a problem | ||
| 5/11/2026 | Contingent | $800,000$297/sqft |
Source: NTREIS #21258494 Report a problem | ||
| 5/7/2026 | Listed for sale | $800,000$297/sqft |
Source: NTREIS #21258494 Report a problem | ||
Public tax history
| Year | Property taxes | Tax assessment |
|---|---|---|
| 2025 | $12,526 +10% | $717,214 +10% |
| 2024 | $11,385 +12.5% | $652,013 +10% |
| 2023 | $10,117 -6.8% | $592,739 +10% |
| 2022 | $10,861 -2.5% | $538,854 +1.1% |
| 2021 | $11,136 +2590% | $532,974 +2762.1% |
| 2020 | $414 -2.7% | $18,622 |
| 2019 | $426 | $18,622 |
Find assessor info on the county website
Neighborhood: Robson Ranch
Nearby homes
- $730,0002 bd3 ba2.5k sqft12601 Theralite Way, Denton, TX 76207Off Market
- $--2 bd3 ba2.5k sqft12509 Theralite Way, Denton, TX 76207Sold
- $699,100-- bd-- ba2.3k sqft12508 Shale Ln, Denton, TX 76207Off Market
- $775,9003 bd2 ba2.5k sqft12512 Shale Ln, Denton, TX 76207Off Market
- $806,400-- bd-- ba2.3k sqft12516 Shale Ln, Denton, TX 76207Off Market
- $688,0002 bd2 ba2.2k sqft12320 Grosbeak Dr, Denton, TX 76207Off Market
- $830,3003 bd3 ba2.6k sqft12508 Theralite Way, Denton, TX 76207Off Market
- $734,000-- bd-- ba2.3k sqft12504 Theralite Way, Denton, TX 76207Off Market
Nearby schools
GreatSchools rating
- 3/10Borman Elementary SchoolGrades: PK-5Distance: 7.1 mi
- 6/10McMath Middle SchoolGrades: 6-8Distance: 8 mi
- 5/10Denton High SchoolGrades: 9-12Distance: 8.8 mi
Schools provided by the listing agent
- Elementary: Borman
- Middle: Mcmath
- High: Denton
- District: Denton ISD
Source: NTREIS. This data may not be complete. We recommend contacting the local school district to confirm school assignments for this home.
Get a cash offer in 3 minutes
Find out how much your home could sell for in as little as 3 minutes with a no-obligation cash offer.
Estimated market value
$806,900
Get a cash offer in 3 minutes
Find out how much your home could sell for in as little as 3 minutes with a no-obligation cash offer.
Estimated market value
$806,900
- Texas
- Denton County
- Denton
- 76207
- Robson Ranch
- 12605 Theralite Way
Nearby cities
Nearby neighborhoods
Nearby zip codes
Other Denton Topics
