Welcome to this rare find in the heart of Winter Park — a beautifully updated 3-bedroom, 3.5-bath townhome that lives like a single-family home, and best of all, there’s no HOA. Step inside to soaring 20-foot ceilings in the foyer and living room, complemented by elegant hardwood floors, crown molding, and expansive windows that fill the space with natural light. The open-concept design is both spacious and versatile, offering seamless flow and plenty of room to relax, entertain, and enjoy the Florida lifestyle. At the center of the home is a chef-inspired kitchen featuring crisp white cabinetry, solid granite countertops, stainless steel appliances, and a central island with built-in outlets and custom pull-out storage. The light-filled living room opens effortlessly into the dining area, where French doors lead out to a wood deck and a fully landscaped backyard oasis. Mature trees, curated garden beds, and decorative stone walkways create a peaceful retreat — perfect for indoor-outdoor entertaining. Upstairs, the generous primary suite is a true sanctuary, complete with double entry doors, a spa-like bath with jetted tub and shower, a walk-in closet, and a private balcony ideal for morning coffee or evening relaxation. Two additional guest suites each include their own ensuite bath, providing comfort and privacy for family, visitors, or a home office. A conveniently located upstairs laundry room completes the second floor. Additional Features: • Underground propane tank powering the stove, fireplace, BBQ grill, and new (2023) hot water heater • New roof (2022), new carpet (Nov. 2025) • Upstairs A/C replaced in 2023 • Tesla car charging station • Long private driveway with ample parking • No HOA — enjoy added freedom and low-maintenance living. Prime Location: Situated in Virginia Heights, one of Winter Park’s most coveted neighborhoods just minutes from Park Avenue’s renowned dining, shopping, and Central Park, along with Seven Oaks Park, Mead Botanical Garden, and Azalea Lane Tennis Center with adjacent kiddie park. Zoned for top-rated Audubon K–8 and Winter Park High School. Call today to schedule your private tour of this exceptional home in a premier Winter Park location. Floor Plan Attached!
Sold for $800,000
$800,000
1251 ARLINGTON PLACE, WINTER PARK, FL 32789
3beds
2,116sqft
Townhouse
Built in 2000
4,871 Square Feet Lot
$806,600 Zestimate®
$378/sqft
$3,804 Estimated rent
Home value
$806,600
$734,000 - $879,000
$3,804/mo
Zestimate® history
Owner options
List your home for rent
$3,804/mo
Rent Zestimate®
Find your next renter with Zillow Rental Manager. Plus, with online applications, you can quickly screen prospective tenants – for free.
$3,804/mo
Rent Zestimate®
Refinance and save
$5,719/mo
Est. payment
Refinancing to a lower rate could help reduce your monthly payments and save thousands over the life of the loan.
$5,719/mo
Est. payment
Explore your selling options
Work with a Zillow partner agent
Leverage their expertise and Zillow's premium Showcase listings to get your home seen by more buyers.
Get startedList with your own agent
Get your home in front of millions of buyers by listing it on Zillow.
Learn how to do itSell it yourself
Take full control of how buyers see your home on Zillow by listing For Sale by Owner (FSBO).
List your homeWhat's special
Solid granite countertopsMature treesFully landscaped backyard oasisDouble entry doorsGenerous primary suiteChef-inspired kitchenOpen-concept design
Zillow last checked:
Listing updated:
Listed by:
Mary Colton 407-222-7388,
FANNIE HILLMAN & ASSOCIATES 407-644-1234
Bought with:
Non-Member Agent
STELLAR NON-MEMBER OFFICE
Source: Stellar MLS,MLS#: O6358201 Originating MLS: Orlando Regional
Originating MLS: Orlando Regional
Facts & features
Interior
Bedrooms & bathrooms
- Bedrooms: 3
- Bathrooms: 4
- Full bathrooms: 3
- 1/2 bathrooms: 1
Rooms
- Room types: Family Room, Dining Room, Living Room, Utility Room
Primary bedroom
- Features: Other, Walk-In Closet(s)
- Level: Second
- Area: 217.5 Square Feet
- Dimensions: 12.5x17.4
Bedroom 2
- Features: En Suite Bathroom, Built-in Closet
- Level: Second
- Area: 227.12 Square Feet
- Dimensions: 13.6x16.7
Bedroom 3
- Features: En Suite Bathroom, Built-in Closet
- Level: Second
- Area: 132 Square Feet
- Dimensions: 12x11
Dining room
- Features: Other
- Level: First
- Area: 113.4 Square Feet
- Dimensions: 8.1x14
Family room
- Level: First
- Area: 215.8 Square Feet
- Dimensions: 13x16.6
Kitchen
- Features: Granite Counters
- Level: First
- Area: 88.8 Square Feet
- Dimensions: 11.1x8
Living room
- Level: First
- Area: 177.6 Square Feet
- Dimensions: 11.1x16
Heating
- Central
Cooling
- Central Air
Appliances
- Included: Dishwasher, Dryer, Microwave, Range, Refrigerator, Washer
- Laundry: Inside, Laundry Room, Upper Level
Features
- Ceiling Fan(s), Crown Molding, High Ceilings, PrimaryBedroom Upstairs, Solid Wood Cabinets, Stone Counters
- Flooring: Carpet, Ceramic Tile, Hardwood
- Doors: French Doors
- Windows: Window Treatments
- Has fireplace: Yes
- Fireplace features: Free Standing, Gas, Living Room
- Common walls with other units/homes: End Unit
Interior area
- Total structure area: 2,931
- Total interior livable area: 2,116 sqft
Property
Parking
- Total spaces: 2
- Parking features: Driveway, Electric Vehicle Charging Station(s), Garage Door Opener, Garage Faces Side, Ground Level
- Attached garage spaces: 2
- Has uncovered spaces: Yes
Features
- Levels: Two
- Stories: 2
- Patio & porch: Deck, Rear Porch
- Exterior features: Balcony, Irrigation System
- Has view: Yes
- View description: Garden
- Waterfront features: Lake Privileges
- Body of water: LAKE VIRGINIA
Lot
- Size: 4,871 Square Feet
- Features: City Lot, Landscaped
- Residential vegetation: Mature Landscaping, Trees/Landscaped
Details
- Parcel number: 072230891003150
- Zoning: R-2
- Special conditions: None
Construction
Type & style
- Home type: Townhouse
- Property subtype: Townhouse
Materials
- Block, Stucco, Wood Frame
- Foundation: Slab
- Roof: Shingle
Condition
- New construction: No
- Year built: 2000
Utilities & green energy
- Sewer: Public Sewer
- Water: Public
- Utilities for property: BB/HS Internet Available, Cable Available
Community & HOA
Community
- Features: None
- Pet fee: $0 monthly
- Subdivision: VIRGINIA HEIGHTS REP
HOA
- Has HOA: No
- Services included: None
Location
- Region: Winter Park
Financial & listing details
- Price per square foot: $378/sqft
- Tax assessed value: $560,950
- Annual tax amount: $5,411
- Date on market: 11/18/2025
- Cumulative days on market: 225 days
- Listing terms: Cash,Conventional
- Ownership: Fee Simple
- Total actual rent: 0
- Road surface type: Paved, Asphalt
Price history
| Date | Event | Price |
|---|---|---|
| 1/16/2026 | Sold | $800,000-5.3%$378/sqft |
Source:  Stellar MLS #O6358201 Report a problem Stellar MLS #O6358201 Report a problem | ||
| 12/15/2025 | Pending sale | $845,000$399/sqft |
Source: Stellar MLS #O6358201 Report a problem | ||
| 11/18/2025 | Listed for sale | $845,000-6%$399/sqft |
Source: Stellar MLS #O6358201 Report a problem | ||
| 11/6/2025 | Listing removed | $899,000$425/sqft |
Source: Stellar MLS #O6299019 Report a problem | ||
| 9/6/2025 | Price change | $899,000-5.4%$425/sqft |
Source: Stellar MLS #O6299019 Report a problem | ||
| 4/18/2025 | Listed for sale | $950,000+153.3%$449/sqft |
Source: Stellar MLS #O6299019 Report a problem | ||
| 2/5/2001 | Sold | $375,000+275%$177/sqft |
Source: Public Record Report a problem | ||
| 7/1/1994 | Sold | $100,000$47/sqft |
Source: Public Record Report a problem | ||
Public tax history
| Year | Property taxes | Tax assessment |
|---|---|---|
| 2024 | $5,239 +3.9% | $369,179 +3% |
| 2023 | $5,040 +5.8% | $358,426 +3% |
| 2022 | $4,766 +1.2% | $347,986 +3% |
| 2021 | $4,708 -0.1% | $337,850 +1.4% |
| 2020 | $4,714 +0.8% | $333,185 +2.3% |
| 2019 | $4,676 +0.6% | $325,694 +1.9% |
| 2018 | $4,647 | $319,621 -17.1% |
| 2017 | $4,647 +1% | $385,336 -5.5% |
| 2016 | $4,601 +2.1% | $407,950 +3.5% |
| 2015 | $4,506 -3.1% | $394,175 +15.5% |
| 2014 | $4,652 +2.3% | $341,140 +14.6% |
| 2013 | $4,549 -8.3% | $297,597 -6.6% |
| 2012 | $4,959 -1.9% | $318,775 -1.4% |
| 2011 | $5,056 -0.1% | $323,165 -3% |
| 2010 | $5,061 | $333,153 -27.8% |
| 2009 | -- | $461,608 -12.6% |
| 2008 | $5,154 -0.5% | $528,456 -2% |
| 2007 | $5,182 -37.4% | $539,500 +16.6% |
| 2006 | $8,273 +22.7% | $462,544 +26.7% |
| 2005 | $6,743 +11.8% | $364,945 +10.4% |
| 2004 | $6,033 +20% | $330,473 -0.8% |
| 2003 | $5,026 +2.7% | $333,106 +10.1% |
| 2002 | $4,895 +2.6% | $302,554 +13.4% |
| 2001 | $4,771 | $266,916 |
Find assessor info on the county website
Neighborhood: 32789
Nearby homes
- $841,9003 bd3 ba2.1k sqft1231 Arlington Pl, Winter Park, FL 32789Off Market
- $946,5003 bd3 ba2.3k sqft1261 Arlington Pl, Winter Park, FL 32789Off Market

- $824,8003 bd4 ba2.1k sqft1241 Arlington Pl, Winter Park, FL 32789Off Market
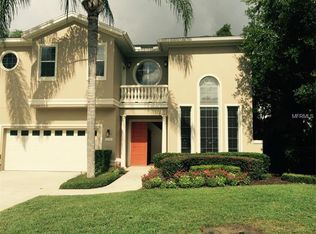
- $885,5003 bd3 ba2.4k sqft1229 Arlington Pl, Winter Park, FL 32789Off Market
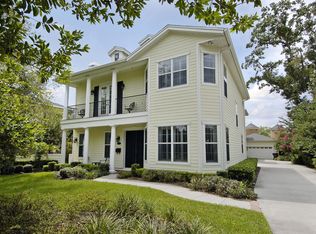
- $927,0003 bd3 ba1.9k sqft1264 S Pennsylvania Ave #10, Winter Park, FL 32789Sold
- $681,9003 bd3 ba1.9k sqft1276 S Pennsylvania Ave, Winter Park, FL 32789Off Market
- $792,5003 bd3 ba1.9k sqft1276 S Pennsylvania Ave #12, Winter Park, FL 32789Sold
- $877,0003 bd3 ba1.9k sqft1250 S Pennsylvania Ave #8, Winter Park, FL 32789Off Market
Nearby schools
GreatSchools rating
- 10/10AUDUBON PARK SCHOOLGrades: PK-8Distance: 1.5 mi
- 7/10Winter Park High SchoolGrades: 9-12Distance: 2 mi
Schools provided by the listing agent
- Elementary: Audubon Park K8
- Middle: Audubon Park K-8
- High: Winter Park High
Source: Stellar MLS. This data may not be complete. We recommend contacting the local school district to confirm school assignments for this home.
Get a cash offer in 3 minutes
Find out how much your home could sell for in as little as 3 minutes with a no-obligation cash offer.
Estimated market value
$806,600
Get a cash offer in 3 minutes
Find out how much your home could sell for in as little as 3 minutes with a no-obligation cash offer.
Estimated market value
$806,600
- Florida
- Orange County
- Winter Park
- 32789
- 1251 ARLINGTON PLACE
Nearby cities
Nearby neighborhoods
Nearby zip codes
Other Winter Park Topics
