Welcome to the market for the first time this expanded and updated Toll Brothers Mercer model home in the desirable Bridle Estates community of Lower Makefield Township, Yardley, offering luxury and privacy on a premium lot surrounded by preserved space. Featuring a grand two-story foyer with custom inlay wood floors, a curved stairway, and fine millwork, the home boasts a formal living room, spacious dining room, and an updated kitchen with high-end finishes. The kitchen opens to a family room with a cathedral ceiling, gas fireplace, and access to a study. The main floor also includes an updated powder room, laundry room, and a three-car garage. A maintenance-free deck off the breakfast room provides scenic wooded views. Upstairs, the main suite features cathedral ceilings, a sitting room, an updated spa-like bath, and a walk-in closet, alongside three additional bedrooms and an updated hall bath. The finished lower level includes a media area, custom bar, stone fireplace, game area, full bath, and storage. Walkout access leads to additional outdoor living space featuring paver patio with a custom outdoor kitchen, fireplace, pergola, and hot tub. Located in award winning Pennsbury School District and conveniently situated to major highways, transit, airports, hospitals, dining, and shopping. Best and final OFFER DEADLINE TODAY 6PM Sunday March 30 2025
Sold for $1,525,000
Street View
$1,525,000
1251 Bridle Estates Dr, Yardley, PA 19067
4beds
4,947sqft
Single Family Residence
Built in 1997
-- sqft lot
$1,595,600 Zestimate®
$308/sqft
$6,435 Estimated rent
Home value
$1,595,600
$1.48M - $1.72M
$6,435/mo
Zestimate® history
Owner options
List your home for rent
$6,435/mo
Rent Zestimate®
Find your next renter with Zillow Rental Manager. Plus, with online applications, you can quickly screen prospective tenants – for free.
$6,435/mo
Rent Zestimate®
Refinance and save
$7,909/mo
Est. payment
Refinancing to a lower rate could help reduce your monthly payments and save thousands over the life of the loan.
$7,909/mo
Est. payment
Explore your selling options
Work with a Zillow partner agent
Leverage their expertise and Zillow's premium Showcase listings to get your home seen by more buyers.
Get startedList with your own agent
Get your home in front of millions of buyers by listing it on Zillow.
Learn how to do itSell it yourself
Take full control of how buyers see your home on Zillow by listing For Sale by Owner (FSBO).
List your homeWhat's special
Stone fireplaceGas fireplaceHigh-end finishesScenic wooded viewsFinished lower levelSitting roomPremium lot
Zillow last checked:
Listing updated:
Listed by:
Marianne Lang 215-962-7844,
BHHS Fox & Roach -Yardley/Newtown
Bought with:
Lauren Kerr, 1541799
HomeSmart Nexus Realty Group - Newtown
Source: Bright MLS,MLS#: PABU2089050
Facts & features
Interior
Bedrooms & bathrooms
- Bedrooms: 4
- Bathrooms: 4
- Full bathrooms: 3
- 1/2 bathrooms: 1
- Main level bathrooms: 1
Rooms
- Room types: Living Room, Dining Room, Primary Bedroom, Sitting Room, Bedroom 2, Bedroom 3, Bedroom 4, Kitchen, Family Room, Breakfast Room, Laundry, Office, Recreation Room, Storage Room, Bathroom 2, Bathroom 3, Primary Bathroom
Primary bedroom
- Level: Upper
Bedroom 2
- Level: Upper
Bedroom 3
- Level: Upper
Bedroom 4
- Level: Upper
Primary bathroom
- Level: Upper
Bathroom 2
- Level: Upper
Bathroom 3
- Level: Lower
Breakfast room
- Level: Main
Dining room
- Level: Main
Family room
- Level: Main
Kitchen
- Level: Main
Laundry
- Level: Main
Living room
- Level: Main
Office
- Level: Main
Recreation room
- Level: Lower
Sitting room
- Level: Upper
Storage room
- Level: Lower
Heating
- Forced Air, Natural Gas
Cooling
- Central Air, Electric
Appliances
- Included: Gas Water Heater
- Laundry: Laundry Room
Features
- Basement: Full,Drainage System,Finished,Concrete,Rear Entrance,Sump Pump,Walk-Out Access
- Number of fireplaces: 1
Interior area
- Total structure area: 5,147
- Total interior livable area: 4,947 sqft
- Finished area above ground: 3,747
- Finished area below ground: 1,200
Property
Parking
- Total spaces: 3
- Parking features: Storage, Attached, Driveway
- Attached garage spaces: 3
- Has uncovered spaces: Yes
Accessibility
- Accessibility features: None
Features
- Levels: Two
- Stories: 2
- Exterior features: Barbecue, Extensive Hardscape, Lighting, Other
- Pool features: None
- Has spa: Yes
- Spa features: Hot Tub
Details
- Additional structures: Above Grade, Below Grade
- Parcel number: 20006063
- Zoning: R1
- Special conditions: Standard
Construction
Type & style
- Home type: SingleFamily
- Architectural style: Colonial
- Property subtype: Single Family Residence
Materials
- Frame
- Foundation: Concrete Perimeter
Condition
- New construction: No
- Year built: 1997
Utilities & green energy
- Sewer: Public Sewer
- Water: Public
Community & HOA
Community
- Subdivision: Bridle Estates
HOA
- Has HOA: No
Location
- Region: Yardley
- Municipality: LOWER MAKEFIELD TWP
Financial & listing details
- Price per square foot: $308/sqft
- Tax assessed value: $60,190
- Annual tax amount: $14,725
- Date on market: 3/29/2025
- Listing agreement: Exclusive Right To Sell
- Ownership: Fee Simple
Price history
| Date | Event | Price |
|---|---|---|
| 4/28/2025 | Sold | $1,525,000+22%$308/sqft |
Source:  Bright MLS #PABU2089050 Report a problem Bright MLS #PABU2089050 Report a problem | ||
| 4/16/2025 | Pending sale | $1,250,000$253/sqft |
Source: Bright MLS #PABU2089050 Report a problem | ||
| 4/1/2025 | Contingent | $1,250,000$253/sqft |
Source: Bright MLS #PABU2089050 Report a problem | ||
| 3/29/2025 | Listed for sale | $1,250,000+230.7%$253/sqft |
Source: Bright MLS #PABU2089050 Report a problem | ||
| 10/6/1997 | Sold | $378,008$76/sqft |
Source: Public Record Report a problem | ||
Public tax history
| Year | Property taxes | Tax assessment |
|---|---|---|
| 2025 | $14,961 +0.8% | $60,190 |
| 2024 | $14,846 +9.7% | $60,190 |
| 2023 | $13,537 +2.2% | $60,190 |
| 2022 | $13,244 +1.6% | $60,190 |
| 2021 | $13,033 | $60,190 |
| 2020 | $13,033 +3.8% | $60,190 |
| 2018 | $12,551 +4.4% | $60,190 |
| 2017 | $12,021 | $60,190 |
| 2016 | $12,021 | $60,190 |
| 2015 | -- | $60,190 |
| 2014 | -- | $60,190 |
| 2013 | -- | $60,190 |
| 2012 | -- | $60,190 |
| 2011 | -- | $60,190 |
| 2010 | -- | $60,190 -17.4% |
| 2009 | -- | $72,840 |
| 2008 | -- | $72,840 |
| 2007 | -- | $72,840 |
| 2006 | -- | $72,840 |
| 2005 | -- | $72,840 +300% |
| 2004 | -- | $18,210 |
| 2003 | -- | $18,210 |
| 2002 | -- | $18,210 |
| 2000 | -- | $18,210 |
Find assessor info on the county website
Neighborhood: 19067
Nearby homes
- $1,115,0005 bd5 ba4.1k sqft1255 Bridle Estates Dr, Yardley, PA 19067Sold
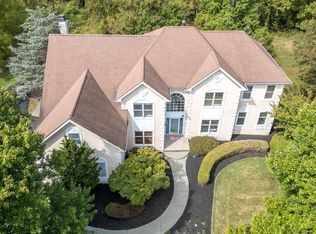
- $1,038,6004 bd2 ba3.7k sqft1259 Bridle Estates Dr, Yardley, PA 19067Off Market
- $1,157,0005 bd2 ba3.8k sqft1256 Bridle Estates Dr, Yardley, PA 19067Off Market
- $1,224,3005 bd4 ba3.7k sqft1252 Bridle Estates Dr, Yardley, PA 19067Off Market
- $1,247,8005 bd5 ba3.9k sqft1248 Bridle Estates Dr, Yardley, PA 19067Off Market
- $1,122,4004 bd2 ba3.3k sqft1260 Bridle Estates Dr, Yardley, PA 19067Off Market
- $1,256,8004 bd3 ba3.5k sqft1244 Bridle Estates Dr, Yardley, PA 19067Off Market
- $1,425,0005 bd4 ba3.4k sqft1263 Bridle Estates Dr, Yardley, PA 19067Sold
Nearby schools
GreatSchools rating
- 9/10Afton El SchoolGrades: K-5Distance: 0.7 mi
- 6/10William Penn Middle SchoolGrades: 6-8Distance: 3.7 mi
- 7/10Pennsbury High SchoolGrades: 9-12Distance: 5.4 mi
Schools provided by the listing agent
- Elementary: Afton
- Middle: William Penn
- High: Pennbury
- District: Pennsbury
Source: Bright MLS. This data may not be complete. We recommend contacting the local school district to confirm school assignments for this home.
Get a cash offer in 3 minutes
Find out how much your home could sell for in as little as 3 minutes with a no-obligation cash offer.
Estimated market value
$1,595,600
Get a cash offer in 3 minutes
Find out how much your home could sell for in as little as 3 minutes with a no-obligation cash offer.
Estimated market value
$1,595,600
- Pennsylvania
- Bucks County
- Yardley
- 19067
- 1251 Bridle Estates Dr
Nearby cities
Nearby neighborhoods
Nearby zip codes
Other Yardley Topics
