Beautifully sited with peaceful rural views and located in an excellent school district, this thoughtfully designed home offers comfort and everyday enjoyment.
The home welcomes you with a charming front porch. Step inside to a bright, open floorplan where a full wall of windows draws your eyes out to the pool and open skies. At the heart of the home is the seamless flow between the spacious family room, dining area, and updated beautiful kitchen designed for effortless connection, whether you're hosting friends and family or enjoying a laid-back night at home.
The primary suite is tucked away for privacy and features a large walk-in closet, jetted tub, separate shower, enclosed toilet room, and a double vanity with modern backlit mirror. Two additional bedrooms, each with generous closets, and a full bath complete the main level. A large second-floor media/game room is perfect for movie nights, sleepovers, or football game nights.
Outside, the backyard opens to views of fields and the sky offering space to breathe, unwind, and entertain. The saltwater pool and expansive deck are a perfect for summer fun, backyard barbecues, and evenings under the stars. Sip your coffee in the mornings while watching the sun rise over open land, or wind down after a long day as the skies turn pink and gold.
Huge unfinished walk-up attic with tall ceilings. The large laundry room and bright two-car garage add everyday convenience. A gravel parking pad accommodates RVs or guests, and the home includes a private well, septic system, and a whole-house water filtration system.
Current mortgage is an assumable VA loan with a low interest rate.
Whether you're enjoying weekends in the pool, grilling on the deck, riding ATVs across open land, or gathering around the dining table with family, this home offers a lifestyle that's both grounded and joyful. Come experience it for yourself. Schedule your tour today.
Sellers have no information about HOA mentioned on deed.
Sold for $315,500
$315,500
1251 Center Hill Highway, Hertford, NC 27944
3beds
1,831sqft
Single Family Residence
Built in 2007
0.69 Acres Lot
$317,200 Zestimate®
$172/sqft
$2,123 Estimated rent
Home value
$317,200
Estimated sales range
Not available
$2,123/mo
Zestimate® history
Owner options
List your home for rent
$2,123/mo
Rent Zestimate®
Find your next renter with Zillow Rental Manager. Plus, with online applications, you can quickly screen prospective tenants – for free.
$2,123/mo
Rent Zestimate®
Refinance and save
$1,880/mo
Est. payment
Refinancing to a lower rate could help reduce your monthly payments and save thousands over the life of the loan.
$1,880/mo
Est. payment
Explore your selling options
Work with a Zillow partner agent
Leverage their expertise and Zillow's premium Showcase listings to get your home seen by more buyers.
Get startedList with your own agent
Get your home in front of millions of buyers by listing it on Zillow.
Learn how to do itSell it yourself
Take full control of how buyers see your home on Zillow by listing For Sale by Owner (FSBO).
List your homeWhat's special
Charming front porchBright two-car garageExpansive deckSeparate showerSpacious family roomPool and open skiesLarge laundry room
Zillow last checked:
Listing updated:
Listed by:
Diana Polovko 737-727-2013,
EXP Realty LLC - C
Bought with:
Fraser Kelly, 263297
Perry & Co Sotheby's International Realty
Source: Hive MLS,MLS#: 100520686 Originating MLS: Orange Chatham Association of REALTORS
Originating MLS: Orange Chatham Association of REALTORSFacts & features
Interior
Bedrooms & bathrooms
- Bedrooms: 3
- Bathrooms: 2
- Full bathrooms: 2
Rooms
- Room types: Master Bedroom, Bedroom 2, Bedroom 3, Living Room, Dining Room, Laundry, Bathroom 1, Bathroom 2, Media Room
Primary bedroom
- Level: Main
Bedroom 2
- Level: Main
Bedroom 3
- Level: Main
Bathroom 1
- Level: Main
Bathroom 2
- Level: Main
Dining room
- Description: Dining Area
- Level: Main
Kitchen
- Level: Main
Laundry
- Level: Main
Living room
- Level: Main
Media room
- Level: Upper
Heating
- Electric, Heat Pump
Cooling
- Central Air
Appliances
- Included: Electric Oven, Electric Cooktop, Built-In Microwave, Water Softener, Dishwasher
- Laundry: Laundry Room
Features
- Master Downstairs, Walk-in Closet(s), Tray Ceiling(s), Entrance Foyer, Ceiling Fan(s), Walk-in Shower, Blinds/Shades, Walk-In Closet(s)
- Flooring: LVT/LVP, Carpet, Tile, Wood
- Attic: Partially Floored,Walk-In
- Has fireplace: No
- Fireplace features: None
Interior area
- Total structure area: 1,831
- Total interior livable area: 1,831 sqft
Property
Parking
- Total spaces: 2
- Parking features: Garage Faces Front, Attached, Gravel, Concrete, Garage Door Opener
- Attached garage spaces: 2
Features
- Levels: Two
- Stories: 2
- Patio & porch: Covered, Deck, Porch
- Pool features: Above Ground, See Remarks
- Fencing: None
Lot
- Size: 0.69 Acres
- Dimensions: 100 x 205 x 24 x 87 x 153 x 437
- Features: Level
Details
- Parcel number: 3D0391010Jkl
- Zoning: Res
- Special conditions: Standard
Construction
Type & style
- Home type: SingleFamily
- Property subtype: Single Family Residence
Materials
- Brick Veneer, Vinyl Siding
- Foundation: Crawl Space
- Roof: Composition
Condition
- New construction: No
- Year built: 2007
Utilities & green energy
- Sewer: Septic Tank
- Water: Well
- Utilities for property: Water Connected
Community & HOA
Community
- Subdivision: Jakob's Landing
HOA
- Has HOA: No
Location
- Region: Hertford
Financial & listing details
- Price per square foot: $172/sqft
- Tax assessed value: $259,400
- Annual tax amount: $1,387
- Date on market: 7/23/2025
- Cumulative days on market: 80 days
- Listing agreement: Exclusive Right To Sell
- Listing terms: Assumable,Cash,Conventional,FHA,USDA Loan,VA Loan
Price history
| Date | Event | Price |
|---|---|---|
| 11/10/2025 | Sold | $315,500-2.9%$172/sqft |
Source:  Hive MLS #100520686 Report a problem Hive MLS #100520686 Report a problem | ||
| 10/11/2025 | Contingent | $325,000$177/sqft |
Source: Hive MLS #100520686 Report a problem | ||
| 10/4/2025 | Price change | $325,000-7.1%$177/sqft |
Source: Hive MLS #100520686 Report a problem | ||
| 9/27/2025 | Price change | $349,900-2.8%$191/sqft |
Source: Hive MLS #100520686 Report a problem | ||
| 9/4/2025 | Price change | $359,900-2.5%$197/sqft |
Source: Hive MLS #100520686 Report a problem | ||
| 8/12/2025 | Price change | $369,000-2.6%$202/sqft |
Source: Hive MLS #100520686 Report a problem | ||
| 7/23/2025 | Listed for sale | $379,000-70.3%$207/sqft |
Source: Hive MLS #100520686 Report a problem | ||
| 2/28/2021 | Listing removed | -- |
Source: Owner Report a problem | ||
| 3/28/2020 | Listing removed | $1,600$1/sqft |
Source: Owner Report a problem | ||
| 3/8/2020 | Listed for rent | $1,600$1/sqft |
Source: Owner Report a problem | ||
| 10/5/2017 | Sold | $1,275,000+18.6%$696/sqft |
Source: Public Record Report a problem | ||
| 4/22/2008 | Sold | $1,075,000$587/sqft |
Source: Public Record Report a problem | ||
Public tax history
| Year | Property taxes | Tax assessment |
|---|---|---|
| 2025 | $1,387 +1.3% | $263,400 |
| 2024 | $1,370 +12.1% | $263,400 +38% |
| 2023 | $1,222 -7.8% | $190,900 |
| 2022 | $1,324 +13.7% | $190,900 |
| 2021 | $1,164 | $190,900 |
| 2020 | -- | $190,900 |
| 2019 | -- | $190,900 |
| 2018 | $1,228 | $190,900 +2.1% |
| 2017 | -- | $186,900 |
| 2016 | -- | $186,900 -10.1% |
| 2015 | -- | $207,900 |
| 2014 | -- | $207,900 |
| 2013 | -- | $207,900 |
| 2012 | -- | $207,900 |
| 2011 | -- | $207,900 |
| 2010 | -- | $207,900 |
Find assessor info on the county website
Neighborhood: 27944
Nearby homes
- $309,9003 bd3 ba1.6k sqft1255 Center Hill Hwy, Hertford, NC 27944Sold
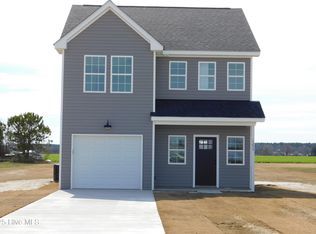
- $17,000-- bd-- ba-- sqft1247 Center Hill Hwy, Hertford, NC 27944Off Market
- $304,4003 bd2 ba1.6k sqft1259 Center Hill Hwy, Hertford, NC 27944Off Market
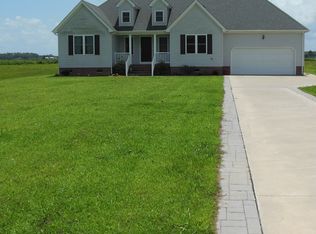
- $349,9003 bd2 ba1.5k sqft1263 Center Hill Hwy, Hertford, NC 27944New Construction

- $35,000-- bd-- ba-- sqft1267 Center Hill Hwy, Hertford, NC 27944Sold
- $40,000-- bd-- ba-- sqft1271 Center Hill Hwy, Hertford, NC 27944Sold
- $17,000-- bd-- ba-- sqft1275 Center Hill Hwy, Hertford, NC 27944Off Market
- $300,0003 bd2 ba2k sqft1279 Center Hill Hwy, Hertford, NC 27944Sold
Nearby schools
GreatSchools rating
- 7/10Hertford Grammar SchoolGrades: 3-5Distance: 1.2 mi
- 6/10Perquimans County MiddleGrades: 6-8Distance: 2.2 mi
- 4/10Perquimans County HighGrades: 9-12Distance: 1.6 mi
Schools provided by the listing agent
- Elementary: Perquimans Central/Hertford Grammar
- Middle: Perquimans County Middle School
- High: Perquimans County High School
Source: Hive MLS. This data may not be complete. We recommend contacting the local school district to confirm school assignments for this home.


Get pre-qualified for a loan
At Zillow Home Loans, we can pre-qualify you in as little as 5 minutes with no impact to your credit score.An equal housing lender. NMLS #10287.
Sell for more on Zillow
Get a Zillow Showcase℠ listing at no additional cost and you could sell for .
$317,200
2% more
+$6,344
With Zillow Showcase(estimated)
$323,544
- North Carolina
- Perquimans County
- Hertford
- 27944
- 1251 Center Hill Highway
Nearby cities
Nearby zip codes
Other Hertford Topics
