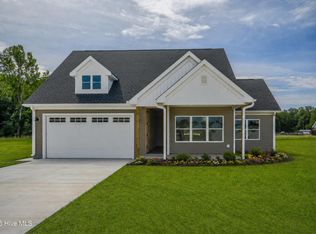
THIS BEAUTIFULLY CRAFTED 3-BEDROOM, 2-BATH HOME OFFERS A SPLIT FLOOR PLAN, OPEN-CONCEPT LIVING AND A CHEF-FRIENDLY KITCHEN WITH ISLAND AND SOLID SURFACE COUNTERTOPS. BOTH BATHROOMS FEATURE SOLID-SURFACE COUNTERTOPS, AND LVP FLOORING RUNS THROUGHOUT FOR DURABILITY AND STYLE. RELAX ON THE FRONT PORCH OR ENTERTAIN ON THE CEMENT PATIO. LOCATED JUST MINUTES FROM HISTORIC HERTFORD, THIS HOME BLENDS MODERN COMFORT WITH SMALL-TOWN CHARM. CALL LISTING AGENT TODAY TO SCHEDULE A SHOWING!!! DIRECTIONS CONTININUED: Turn left onto N. Church Road, Right onto W. Grubb Street, Go about 2 miles, home will be on the left.
New construction
$349,900
1263 Center Hill Hwy, Hertford, NC 27944
3beds
1,560sqft
Single Family Residence
Built in 2026
0.69 Acres Lot
$349,200 Zestimate®
$224/sqft
$-- HOA
What's special
Chef-friendly kitchen with islandSplit floor planSolid surface countertopsOpen-concept living
- 14 days |
- 343 |
- 4 |
Likely to sell faster than
Zillow last checked:
Listing updated:
Listed by:
Tina Nixon,
CENTURY 21 Nachman Realty 252-331-1300
Source: REIN Inc.,MLS#: 10648652
Facts & features
Interior
Bedrooms & bathrooms
- Bedrooms: 3
- Bathrooms: 2
- Full bathrooms: 2
Rooms
- Room types: 1st Floor Primary BR, PBR with Bath, Utility Room
Primary bedroom
- Level: First
Heating
- Electric, Heat Pump
Cooling
- Central Air
Appliances
- Included: Dishwasher, Microwave, Electric Range, Electric Water Heater
- Laundry: Dryer Hookup, Washer Hookup
Features
- Flooring: Laminate/LVP
- Has fireplace: No
Interior area
- Total interior livable area: 1,560 sqft
Property
Parking
- Parking features: Driveway
- Has uncovered spaces: Yes
Features
- Levels: One
- Stories: 1
- Patio & porch: Porch
- Pool features: None
- Fencing: None
- Waterfront features: Not Waterfront
Lot
- Size: 0.69 Acres
Details
- Parcel number: 3D0391007JKL
Construction
Type & style
- Home type: SingleFamily
- Architectural style: Ranch
- Property subtype: Single Family Residence
Materials
- Vinyl Siding
- Foundation: Slab
- Roof: Composition
Condition
- New construction: Yes
- Year built: 2026
Utilities & green energy
- Sewer: Septic Tank
- Water: City/County
Community & HOA
Community
- Subdivision: All Others Area 220
HOA
- Has HOA: No
Location
- Region: Hertford
Financial & listing details
- Price per square foot: $224/sqft
- Tax assessed value: $17,000
- Annual tax amount: $104
- Date on market: 8/11/2026
Estimated market value
$349,200
$332,000 - $367,000
$2,087/mo
Price history
Price history is unavailable.
Public tax history
| Year | Property taxes | Tax assessment |
|---|---|---|
| 2025 | $88 | $17,000 |
| 2024 | $88 -18.8% | $17,000 |
| 2023 | $109 +4.9% | $17,000 |
| 2022 | $104 | $17,000 |
| 2021 | $104 | $17,000 |
| 2020 | -- | $17,000 |
| 2019 | -- | $17,000 |
| 2018 | $97 | $17,000 |
| 2017 | -- | $17,000 |
| 2016 | -- | $17,000 -43.3% |
| 2015 | -- | $30,000 |
| 2014 | -- | $30,000 |
| 2013 | -- | $30,000 |
| 2012 | -- | $30,000 |
| 2011 | -- | $30,000 |
| 2010 | -- | $30,000 |
Find assessor info on the county website
Monthly payment
Est. payment
Payment breakdown
Explore the cost of this home by adjusting the details. Changes won't be saved.Climate risks
Neighborhood: 27944
Nearby schools
GreatSchools rating
- 7/10Hertford Grammar SchoolGrades: 3-5Distance: 1.3 mi
- 6/10Perquimans County MiddleGrades: 6-8Distance: 2.2 mi
- 4/10Perquimans County HighGrades: 9-12Distance: 1.7 mi
Schools provided by the listing agent
- Elementary: Hertford Grammar
- Middle: Perquimans County Middle
- High: Perquimans County
Source: REIN Inc.. This data may not be complete. We recommend contacting the local school district to confirm school assignments for this home.
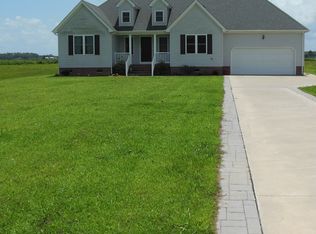
- $309,8003 bd2 ba1.6k sqft1259 Center Hill Hwy, Hertford, NC 27944Off Market
- $35,000-- bd-- ba-- sqft1267 Center Hill Hwy, Hertford, NC 27944Sold
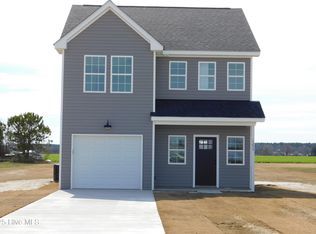
- $309,9003 bd3 ba1.6k sqft1255 Center Hill Hwy, Hertford, NC 27944Sold
- $40,000-- bd-- ba-- sqft1271 Center Hill Hwy, Hertford, NC 27944Sold
- $315,5003 bd2 ba1.8k sqft1251 Center Hill Hwy, Hertford, NC 27944Sold
- $17,000-- bd-- ba-- sqft1275 Center Hill Hwy, Hertford, NC 27944Off Market
- $17,000-- bd-- ba-- sqft1247 Center Hill Hwy, Hertford, NC 27944Off Market
- $300,0003 bd2 ba2k sqft1279 Center Hill Hwy, Hertford, NC 27944Sold
A local agent can set up tours, give advice and negotiate with sellers.
A local lender can help you make sure your offer is ready when you are.
Similar homes
- $399,9003 bd2 ba1.9k sqft1230 Beech Springs Road, Tyner, NC 27980For Sale
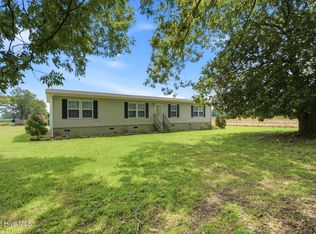
 MLS ID #100598266, Jonathan Adams, Inner Banks Real Estate Group, Inc.. Hive MLS
 - $399,0003 bd2 ba1.6k sqft118 Hampton Place, Hertford, NC 27944New Construction
 MLS ID #100533811, Heather Whistler, United Country Forbes Realty & Auctions LLC. Hive MLS
 - $399,0003 bd2 ba1.5k sqft122 Hampton Place, Hertford, NC 27944New Construction
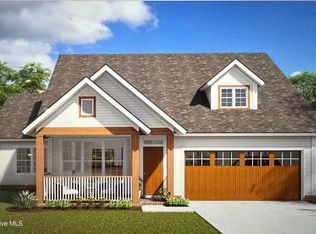 MLS ID #100533804, Heather Whistler, United Country Forbes Realty & Auctions LLC. Hive MLS
 - $399,0003 bd2 ba1.5k sqft114 Hampton Place, Hertford, NC 27944New Construction
 MLS ID #100533824, Heather Whistler, United Country Forbes Realty & Auctions LLC. Hive MLS
 - $399,0003 bd2 ba1.6k sqft110 Hampton Place, Hertford, NC 27944New ConstructionMLS ID #100533555, Heather Whistler, United Country Forbes Realty & Auctions LLC. Hive MLS
- $399,0003 bd2 ba1.5k sqft126 Hampton Place, Hertford, NC 27944New ConstructionMLS ID #100533673, Heather Whistler, United Country Forbes Realty & Auctions LLC. Hive MLS
- $280,0003 bd2 ba2.1k sqft129 Doll Harrell Road, Hertford, NC 27944For SaleMLS ID #100596555, Kristie Goodwin, Coastal Shores Realty Group. Hive MLS
- $425,0003 bd2 ba1.2k sqft1477 Ocean Hwy N, Hertford, NC 27944For Sale By Owner
- $339,0003 bd2 ba1.2k sqft224 Lowes Ln, Lane, NC 27944New ConstructionMLS ID #10634852, H Kim Old. REIN Inc.
- $395,0003 bd3 ba2k sqft220 Lowes Ln, Hertford, NC 27944New ConstructionMLS ID #10649340, H Kim Old. REIN Inc.
- $395,0003 bd3 ba2k sqft220 Lowes Ln Lot 4, Hertford, NC 27944For SaleMLS ID #132854, The Kim Old Team, BHHS RW Towne Realty - Moyock. OBAR
- $267,0003 bd2 ba1.5k sqft170 Discovery Trl, Hertford, NC 27944For SaleMLS ID #10650438, Kesha Wilkey-Prim. REIN Inc.
- $275,0004 bd2 ba2.1k sqft641 W Bear Swamp Road, Hertford, NC 27944For SaleMLS ID #100581876, John Stolarczyk, Water Street Real Estate Group. Hive MLS
- $300,0003 bd2 ba1.2k sqft404 Betty Dr, Elizabeth City, NC 27909For SaleMLS ID #10649436, Tammy Inge. REIN Inc.
- $350,0003 bd2 ba1.5k sqft224 Joanna Dr, Elizabeth City, NC 27909For SaleMLS ID #10643004, Michele Salyer. REIN Inc.
- $334,9003 bd2 ba1.7k sqft1392 Nixonton Road, Elizabeth City, NC 27909For SaleMLS ID #100554765, Jennifer Purcell, Hall & Nixon Real Estate, Inc. Hive MLS
- $--3 bd2 ba1.5k sqft2408 Dan And Mary St, Elizabeth City, NC 27909AuctionServiceLink Auction
- $--3 bd5 ba2.1k sqft2612 Willis Dr, Elizabeth City, NC 27909AuctionXome
- $249,0003 bd2 ba988 sqft236 Poplar Neck Road, Hertford, NC 27944For SaleMLS ID #100585274, Stacey White, Howard Hanna WEW/EC. Hive MLS
- $315,0003 bd2 ba1.9k sqft828 Virginia Road, Edenton, NC 27932For SaleMLS ID #100590329, Rene Sawyer, Rene Sawyer Realty, LLC. Hive MLS
