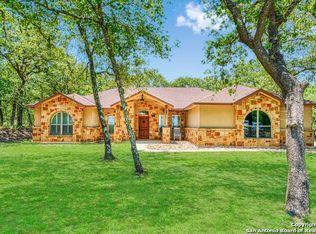
Gorgeous new build in the upscale subdivision of Triple R Ranch Estates on a 1.03 acre lot. Front yard has beautiful oak tree providing lots of shade. This beauty is beaming with high ceilings, recessed lighting, and a corner stone fireplace. Highly functional floor plan with the same high quality finish out this builder always provides. This 4 bedroom, 3 bath custom home boasts contemporary finishes like white custom shaker cabinets, granite, light/cool paint colors and wood-look ceramic tile flooring throughout. Enjoy the large backyard from your covered patio with a gorgeous wood tongue and groove ceiling. Floresville ISD!! Must see!!
Sold
Price Unknown
1251 County Road 319, La Vernia, TX 78121
4beds
2,540sqft
Single Family Residence
Built in 2022
1.03 Acres Lot
$562,400 Zestimate®
$--/sqft
$2,788 Estimated rent
Home value
$562,400
$534,000 - $591,000
$2,788/mo
Zestimate® history
Owner options
List your home for rent
$2,788/mo
Rent Zestimate®
Find your next renter with Zillow Rental Manager. Plus, with online applications, you can quickly screen prospective tenants – for free.
$2,788/mo
Rent Zestimate®
Refinance and save
$300/mo
Est. payment
Refinancing to a lower rate could help reduce your monthly payments and save thousands over the life of the loan.
$300/mo
Est. payment
Explore your selling options
Work with a Zillow partner agent
Leverage their expertise and Zillow's premium Showcase listings to get your home seen by more buyers.
Get startedList with your own agent
Get your home in front of millions of buyers by listing it on Zillow.
Learn how to do itSell it yourself
Take full control of how buyers see your home on Zillow by listing For Sale by Owner (FSBO).
List your homeWhat's special
Contemporary finishesHigh ceilingsFront yardRecessed lightingCovered patioLarge backyardHighly functional floor plan
Zillow last checked:
Listing updated:
Listed by:
Tiffany Kosub TREC #589834 (210) 355-0349,
TKO Listings, LLC
Source: LERA MLS,MLS#: 1623282
Facts & features
Interior
Bedrooms & bathrooms
- Bedrooms: 4
- Bathrooms: 3
- Full bathrooms: 3
Primary bedroom
- Features: Walk-In Closet(s), Ceiling Fan(s), Full Bath
- Area: 224
- Dimensions: 16 x 14
Bedroom 2
- Area: 144
- Dimensions: 12 x 12
Bedroom 3
- Area: 132
- Dimensions: 12 x 11
Bedroom 4
- Area: 144
- Dimensions: 12 x 12
Dining room
- Area: 154
- Dimensions: 14 x 11
Kitchen
- Area: 238
- Dimensions: 17 x 14
Living room
- Area: 378
- Dimensions: 21 x 18
Heating
- Central, Electric
Cooling
- Central Air
Appliances
- Included: Cooktop, Built-In Oven, Disposal, Dishwasher, Electric Water Heater, Electric Cooktop
- Laundry: Laundry Room, Washer Hookup, Dryer Connection
Features
- One Living Area, Eat-in Kitchen, Kitchen Island, Pantry, Utility Room Inside, 1st Floor Lvl/No Steps, High Ceilings, Open Floorplan, High Speed Internet, All Bedrooms Downstairs, Walk-In Closet(s), Ceiling Fan(s), Solid Counter Tops, Custom Cabinets
- Flooring: Ceramic Tile
- Has basement: No
- Attic: Access Only,Pull Down Stairs
- Number of fireplaces: 1
Interior area
- Total structure area: 2,540
- Total interior livable area: 2,540 sqft
Property
Parking
- Total spaces: 2
- Parking features: Two Car Garage, Attached, Garage Door Opener
- Attached garage spaces: 2
Features
- Levels: One
- Stories: 1
- Pool features: None
- Has view: Yes
- View description: County VIew
Lot
- Size: 1.03 Acres
- Features: 1 - 2 Acres
- Residential vegetation: Mature Trees (ext feat)
Details
- Parcel number: 09540000001400
Construction
Type & style
- Home type: SingleFamily
- Architectural style: Ranch
- Property subtype: Single Family Residence
Materials
- 4 Sides Masonry, Stone, Stucco
- Foundation: Slab
- Roof: Composition
Condition
- New Construction
- New construction: Yes
- Year built: 2022
Details
- Builder name: JOSE SAHAGUN
Utilities & green energy
- Electric: GVEC
- Sewer: SEPTIC, Septic
- Water: SS WATER
- Utilities for property: Cable Available
Community & HOA
Community
- Features: None
- Security: Smoke Detector(s)
- Subdivision: The Estates At Triple R Ranch
HOA
- Has HOA: Yes
- HOA fee: $300 annually
- HOA name: THE ESTATES AT TRIPLE R RANCH OWNERS ASSOCIATION
Location
- Region: La Vernia
Financial & listing details
- Tax assessed value: $583,990
- Annual tax amount: $1,030
- Date on market: 9/11/2025
- Cumulative days on market: 436 days
- Listing terms: Conventional,FHA,VA Loan,Cash
Price history
| Date | Event | Price |
|---|---|---|
| 9/30/2023 | Sold | -- |
Source:  LERA MLS #1623282 Report a problem LERA MLS #1623282 Report a problem | ||
| 9/24/2023 | Pending sale | $545,000$215/sqft |
Source: LERA MLS #1623282 Report a problem | ||
| 9/14/2023 | Price change | $545,000-0.9%$215/sqft |
Source: LERA MLS #1623282 Report a problem | ||
| 8/15/2023 | Price change | $550,000-0.9%$217/sqft |
Source: LERA MLS #1623282 Report a problem | ||
| 7/22/2023 | Price change | $554,900-0.9%$218/sqft |
Source: LERA MLS #1623282 Report a problem | ||
| 4/28/2023 | Price change | $560,000-3.4%$220/sqft |
Source: LERA MLS #1623282 Report a problem | ||
| 1/4/2023 | Price change | $580,000-0.9%$228/sqft |
Source: LERA MLS #1623282 Report a problem | ||
| 10/18/2022 | Price change | $585,000-1.7%$230/sqft |
Source: LERA MLS #1623282 Report a problem | ||
| 7/15/2022 | Listed for sale | $595,000$234/sqft |
Source: LERA MLS #1623282 Report a problem | ||
Public tax history
| Year | Property taxes | Tax assessment |
|---|---|---|
| 2025 | $8,978 -1.1% | $583,990 +1.9% |
| 2024 | $9,079 +18.8% | $573,140 +19.7% |
| 2023 | $7,639 +650.3% | $478,943 +761.7% |
| 2022 | $1,018 | $55,580 |
Find assessor info on the county website
Neighborhood: 78121
Nearby homes
- $569,600-- bd-- ba2.5k sqft101 Estates Dr, La Vernia, TX 78121Off Market
- $--4 bd2 ba1.7k sqft1196 County Road 319, La Vernia, TX 78121Sold

- $72,1701.04 Acres1195 County Road 319, La Vernia, TX 78121Off Market
- $468,3004 bd3 ba2.2k sqft160 Wild Stallion Dr, La Vernia, TX 78121Off Market
- $--4 bd4 ba2.6k sqft1223 County Road 319, La Vernia, TX 78121Sold
- $492,0004 bd2 ba2.4k sqft156 Wild Stallion Dr, La Vernia, TX 78121Off Market
- $--4 bd3 ba2.2k sqft1139 County Road 319, La Vernia, TX 78121Sold
- $460,3003 bd2 ba1.9k sqft131 Wild Stallion Dr, La Vernia, TX 78121Off Market
Nearby schools
GreatSchools rating
- 4/10South Elementary SchoolGrades: K-5Distance: 10.1 mi
- 6/10Floresville Middle SchoolGrades: 6-8Distance: 10.2 mi
- 3/10Floresville High SchoolGrades: 9-12Distance: 10.3 mi
Schools provided by the listing agent
- Elementary: Floresville
- Middle: Floresville
- High: Floresville
- District: Floresville Isd
Source: LERA MLS. This data may not be complete. We recommend contacting the local school district to confirm school assignments for this home.
Get a cash offer in 3 minutes
Find out how much your home could sell for in as little as 3 minutes with a no-obligation cash offer.
Estimated market value
$562,400
Get a cash offer in 3 minutes
Find out how much your home could sell for in as little as 3 minutes with a no-obligation cash offer.
Estimated market value
$562,400
- Texas
- Wilson County
- La Vernia
- 78121
- 1251 County Road 319
Nearby cities
Nearby zip codes
Other La Vernia Topics
