This brand-new home combines luxury, comfort, and functionality, situated on a spacious 1.04-acre lot. Boasting 4 generously-sized bedrooms and 3.5 beautifully designed bathrooms, this residence is perfect for both everyday living and entertaining. The open-concept floor plan features soaring high ceilings, an electric fireplace, and a seamless flow throughout the living spaces, creating a warm and inviting atmosphere. The heart of the home is the chef-inspired kitchen with a 48" gas range, custom cabinetry, a farmhouse sink, and a hidden pantry that offers plenty of storage space. The guest bedroom includes an attached private bathroom, ensuring comfort and convenience for visitors. Bedrooms 2 and 3 share a thoughtfully designed Jack-and-Jill bathroom, ideal for family living. A mud bench area near the garage entry adds a practical touch for busy families. For outdoor enthusiasts and entertainers, the back porch is a true highlight. Equipped with an outdoor gas grill, sink, and a half bath that can be easily accessed from the porch, this space is perfect for hosting guests. Metal roof awnings and a charming metal roof front porch provide both durability and curb appeal.
Sold
Price Unknown
1223 COUNTY ROAD 319, La Vernia, TX 78121
4beds
2,676sqft
Single Family Residence
Built in 2025
1.04 Acres Lot
$651,700 Zestimate®
$--/sqft
$3,007 Estimated rent
Home value
$651,700
$619,000 - $691,000
$3,007/mo
Zestimate® history
Owner options
List your home for rent
$3,007/mo
Rent Zestimate®
Find your next renter with Zillow Rental Manager. Plus, with online applications, you can quickly screen prospective tenants – for free.
$3,007/mo
Rent Zestimate®
Refinance and save
$300/mo
Est. payment
Refinancing to a lower rate could help reduce your monthly payments and save thousands over the life of the loan.
$300/mo
Est. payment
Explore your selling options
Work with a Zillow partner agent
Leverage their expertise and Zillow's premium Showcase listings to get your home seen by more buyers.
Get startedList with your own agent
Get your home in front of millions of buyers by listing it on Zillow.
Learn how to do itSell it yourself
Take full control of how buyers see your home on Zillow by listing For Sale by Owner (FSBO).
List your homeWhat's special
Zillow last checked:
Listing updated:
Listed by:
Stacie Sanchez TREC #673936 (210) 865-8207,
3D Realty & Property Management
Source: LERA MLS,MLS#: 1841334
Facts & features
Interior
Bedrooms & bathrooms
- Bedrooms: 4
- Bathrooms: 4
- Full bathrooms: 3
- 1/2 bathrooms: 1
Primary bedroom
- Features: Walk-In Closet(s), Ceiling Fan(s), Full Bath
- Area: 240
- Dimensions: 16 x 15
Bedroom 2
- Area: 180
- Dimensions: 15 x 12
Bedroom 3
- Area: 143
- Dimensions: 13 x 11
Bedroom 4
- Area: 143
- Dimensions: 13 x 11
Primary bathroom
- Features: Tub/Shower Separate, Double Vanity
- Area: 165
- Dimensions: 15 x 11
Dining room
- Area: 180
- Dimensions: 15 x 12
Kitchen
- Area: 204
- Dimensions: 17 x 12
Living room
- Area: 399
- Dimensions: 19 x 21
Heating
- Central, 2 Units, Electric
Cooling
- Two Central
Appliances
- Included: Microwave, Range, Indoor Grill, Disposal, Dishwasher, Vented Exhaust Fan, Electric Water Heater
- Laundry: Laundry Room, Washer Hookup, Dryer Connection
Features
- One Living Area, Separate Dining Room, Kitchen Island, Pantry, 1st Floor Lvl/No Steps, High Ceilings, Open Floorplan, Walk-In Closet(s), Ceiling Fan(s), Chandelier, Custom Cabinets
- Flooring: Ceramic Tile
- Has basement: No
- Attic: Access Only,Pull Down Stairs,Storage Only
- Number of fireplaces: 1
- Fireplace features: One, Living Room, Mock Fireplace
Interior area
- Total interior livable area: 2,676 sqft
Property
Parking
- Total spaces: 2
- Parking features: Two Car Garage, Garage Door Opener
- Garage spaces: 2
Features
- Levels: One
- Stories: 1
- Pool features: None
Lot
- Size: 1.04 Acres
- Features: 1 - 2 Acres, Level
Details
- Parcel number: 09540000001300
Construction
Type & style
- Home type: SingleFamily
- Architectural style: Traditional
- Property subtype: Single Family Residence
Materials
- 4 Sides Masonry, Stone, Stucco
- Foundation: Slab
- Roof: Composition,Metal
Condition
- New Construction
- New construction: Yes
- Year built: 2025
Details
- Builder name: SADO HOMES
Utilities & green energy
- Electric: GVEC
- Sewer: Aerobic Septic
- Water: SS WATER
Community & HOA
Community
- Features: None
- Security: Smoke Detector(s), Prewired
- Subdivision: The Estates At Triple R Ranch
HOA
- Has HOA: Yes
- HOA fee: $300 annually
- HOA name: THE ESTATES AT TRIPLE R
Location
- Region: La Vernia
Financial & listing details
- Tax assessed value: $607,250
- Annual tax amount: $2,255
- Date on market: 2/11/2025
- Cumulative days on market: 249 days
- Listing terms: Conventional,FHA,VA Loan,Cash
Price history
| Date | Event | Price |
|---|---|---|
| 2/10/2026 | Sold | -- |
Source:  LERA MLS #1841334 Report a problem LERA MLS #1841334 Report a problem | ||
| 2/4/2026 | Pending sale | $650,000$243/sqft |
Source: LERA MLS #1841334 Report a problem | ||
| 1/24/2026 | Contingent | $650,000$243/sqft |
Source: LERA MLS #1841334 Report a problem | ||
| 12/10/2025 | Price change | $650,000-2.8%$243/sqft |
Source: LERA MLS #1841334 Report a problem | ||
| 9/15/2025 | Listed for sale | $669,000$250/sqft |
Source: LERA MLS #1841334 Report a problem | ||
| 7/2/2025 | Pending sale | $669,000$250/sqft |
Source: LERA MLS #1841334 Report a problem | ||
| 6/1/2025 | Contingent | $669,000$250/sqft |
Source: LERA MLS #1841334 Report a problem | ||
| 2/11/2025 | Listed for sale | $669,000$250/sqft |
Source: LERA MLS #1841334 Report a problem | ||
Public tax history
| Year | Property taxes | Tax assessment |
|---|---|---|
| 2025 | $9,336 +348.4% | $607,250 +362% |
| 2024 | $2,082 +134.9% | $131,446 +136.5% |
| 2023 | $887 -12.9% | $55,580 |
| 2022 | $1,018 | $55,580 |
Find assessor info on the county website
Neighborhood: 78121
Nearby homes
- $569,600-- bd-- ba2.5k sqft101 Estates Dr, La Vernia, TX 78121Off Market
- $--4 bd3 ba2.5k sqft1251 County Road 319, La Vernia, TX 78121Sold
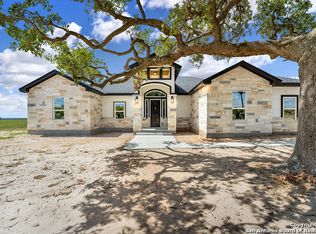
- $--4 bd2 ba1.7k sqft1196 County Road 319, La Vernia, TX 78121Sold

- $609,0004 bd3 ba2.6k sqft109 Summer Meadow Dr, La Vernia, TX 78121New Construction

- $72,1701.04 Acres1195 County Road 319, La Vernia, TX 78121Off Market
- $534,0004 bd2 ba2.2k sqft113 Summer Meadow Dr, La Vernia, TX 78121Off Market
- $601,600-- bd-- ba2.6k sqft105 Summer Meadow Dr, La Vernia, TX 78121Off Market
- $468,3004 bd3 ba2.2k sqft160 Wild Stallion Dr, La Vernia, TX 78121Off Market
Nearby schools
GreatSchools rating
- 4/10South Elementary SchoolGrades: K-5Distance: 10 mi
- 6/10Floresville Middle SchoolGrades: 6-8Distance: 10.1 mi
- 3/10Floresville High SchoolGrades: 9-12Distance: 10.2 mi
Schools provided by the listing agent
- Elementary: Floresville
- Middle: Floresville
- High: Floresville
- District: Floresville Isd
Source: LERA MLS. This data may not be complete. We recommend contacting the local school district to confirm school assignments for this home.
Get a cash offer in 3 minutes
Find out how much your home could sell for in as little as 3 minutes with a no-obligation cash offer.
Estimated market value
$651,700
Get a cash offer in 3 minutes
Find out how much your home could sell for in as little as 3 minutes with a no-obligation cash offer.
Estimated market value
$651,700
- Texas
- Wilson County
- La Vernia
- 78121
- 1223 COUNTY ROAD 319
Nearby cities
Nearby zip codes
Other La Vernia Topics
