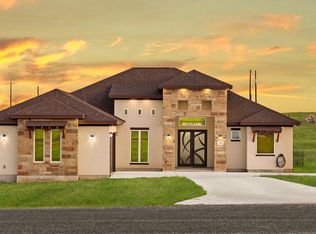
JUST BEAUTIFUL!!! This incredible home comes with 4 bedroom and 3 full bathrooms and a 2 car extra-wide garage, plus it sits on a ONE acre lot. As you open its hand-crafted double wide metal door it welcomes you with a deep view to the back yard through an elegant tri-folding sliding door. Living room greets you with a cozy fireplace and the kitchen/dining area invites you to enjoy under a modern fall-ceiling accentuated with led lights. Big master bedroom with his/hers large walk-in closets, the master bath offers separate vanities, private toilet and an ample shower space. Excellent floor plan design with one of the three secondary bedrooms having direct access to a bathroom which could easily be made private. Energy efficient home with foam insulation, plumbed for water softener and much more.... COME TAKE A LOOK AT IT TODAY!!!
New construction
$609,000
109 Summer Meadow Dr, La Vernia, TX 78121
4beds
2,654sqft
:
Get pre-qualified$4,168/mo
Single Family Residence
Built in 2026
1.03 Acres Lot
$607,700 Zestimate®
$229/sqft
$13/mo HOA
What's special
- 95 days |
- 129 |
- 18 |
Zillow last checked:
Listing updated:
Listed by:
Jesus Navarro TREC #559447 (210) 896-9990,
REFA Professionals
Source: LERA MLS,MLS#: 1964459
Facts & features
Interior
Bedrooms & bathrooms
- Bedrooms: 4
- Bathrooms: 3
- Full bathrooms: 3
Primary bedroom
- Features: Split, Walk-In Closet(s), Multi-Closets, Ceiling Fan(s), Full Bath
- Area: 272
- Dimensions: 16 x 17
Bedroom 2
- Area: 180
- Dimensions: 12 x 15
Bedroom 3
- Area: 180
- Dimensions: 12 x 15
Bedroom 4
- Area: 180
- Dimensions: 12 x 15
Primary bathroom
- Features: Shower Only, Separate Vanity, Double Vanity
- Area: 135
- Dimensions: 9 x 15
Dining room
- Area: 180
- Dimensions: 12 x 15
Kitchen
- Area: 247
- Dimensions: 13 x 19
Living room
- Area: 525
- Dimensions: 21 x 25
Heating
- Central, Electric
Cooling
- Central Air
Appliances
- Included: Cooktop, Microwave, Disposal, Dishwasher, Electric Water Heater
- Laundry: Washer Hookup, Dryer Connection
Features
- Two Living Area, Separate Dining Room, Eat-in Kitchen, Kitchen Island, Breakfast Bar, Master Downstairs, Ceiling Fan(s)
- Flooring: Ceramic Tile
- Has basement: No
- Number of fireplaces: 1
- Fireplace features: One
Interior area
- Total interior livable area: 2,654 sqft
Property
Parking
- Total spaces: 2
- Parking features: Two Car Garage, Garage Door Opener
- Garage spaces: 2
Features
- Levels: One
- Stories: 1
- Pool features: None
Lot
- Size: 1.03 Acres
Details
- Parcel number: 09540000001800
Construction
Type & style
- Home type: SingleFamily
- Architectural style: Texas Hill Country
- Property subtype: Single Family Residence
Materials
- Stone, Siding
- Foundation: Slab
- Roof: Composition
Condition
- New Construction
- New construction: Yes
- Year built: 2026
Details
- Builder name: Flores Smart Homes, LLC
Utilities & green energy
- Sewer: Septic
- Water: Water System
Community & HOA
Community
- Features: None
- Subdivision: The Estates At Triple R Ranch
HOA
- Has HOA: Yes
- HOA fee: $150 annually
- HOA name: THE ESTATES AT TRIPPLE R RANCH
Location
- Region: La Vernia
Financial & listing details
- Price per square foot: $229/sqft
- Tax assessed value: $43,300
- Annual tax amount: $665
- Price range: $609K - $609K
- Date on market: 5/7/2026
- Cumulative days on market: 96 days
- Listing terms: Conventional,FHA,VA Loan,Cash
Estimated market value
$607,700
$577,000 - $638,000
$2,812/mo
Price history
| Date | Event | Price |
|---|---|---|
| 5/7/2026 | Listed for sale | $609,000$229/sqft |
Source:  LERA MLS #1964459 Report a problem LERA MLS #1964459 Report a problem | ||
Public tax history
| Year | Property taxes | Tax assessment |
|---|---|---|
| 2025 | $666 -9.8% | $43,300 -7.1% |
| 2024 | $738 -16.7% | $46,600 -16.2% |
| 2023 | $887 -12.9% | $55,580 |
| 2022 | $1,018 | $55,580 |
Find assessor info on the county website
Monthly payment
Est. payment
Payment breakdown
Explore the cost of this home by adjusting the details. Changes won't be saved.Climate risks
Neighborhood: 78121
Nearby schools
GreatSchools rating
- 4/10South Elementary SchoolGrades: K-5Distance: 10 mi
- 6/10Floresville Middle SchoolGrades: 6-8Distance: 10.1 mi
- 3/10Floresville High SchoolGrades: 9-12Distance: 10.2 mi
Schools provided by the listing agent
- Elementary: Floresville
- Middle: Floresville
- High: Floresville
- District: Floresville Isd
Source: LERA MLS. This data may not be complete. We recommend contacting the local school district to confirm school assignments for this home.
- $538,0004 bd2 ba2.2k sqft113 Summer Meadow Dr, La Vernia, TX 78121Off Market
- $593,000-- bd-- ba2.6k sqft105 Summer Meadow Dr, La Vernia, TX 78121Off Market
- $603,600-- bd-- ba2.6k sqft101 Summer Mdw, La Vernia, TX 78121Off Market
- $559,7005 bd2 ba2.3k sqft117 Summer Meadow Dr, La Vernia, TX 78121Off Market
- $--4 bd4 ba2.6k sqft1223 County Road 319, La Vernia, TX 78121Sold
- $575,700-- bd-- ba2.7k sqft108 Summer Meadow Dr, La Vernia, TX 78121Off Market
- $568,600-- bd-- ba2.6k sqft104 Summer Meadow Dr, La Vernia, TX 78121Off Market
- $563,100-- bd-- ba2.2k sqft112 Summer Meadow Dr, La Vernia, TX 78121Off Market
A local agent can set up tours, give advice and negotiate with sellers.
Similar homes
- $608,9004 bd4 ba2.4k sqft140 Summer Meadow Dr, La Vernia, TX 78121For Sale
 MLS ID #1966916, Yvette Hansen TREC #727627, Real Broker, LLC. LERA MLS
 - $598,0004 bd3 ba2.7k sqft105 Wild Stallion, La Vernia, TX 78121For Sale
 MLS ID #1967934, Nichole Stroman TREC #547520, South Roots Realty. LERA MLS
 - $3,2004 bd2 ba2.5k sqft157 Summer Meadow Dr, La Vernia, TX 78121For Rent
 LERA MLS
 - $659,0004 bd4 ba2.8k sqft158 Estates Dr, La Vernia, TX 78121New Construction
 MLS ID #2001882, Priscilla Pena TREC #723064, Real Broker, LLC. LERA MLS
 - $559,5004 bd3 ba2.4k sqft108 estates, La Vernia, TX 78121New ConstructionMLS ID #1995355, Cintya Salgado Alamo TREC #613073, Camino Real Management, LLC. LERA MLS
- $574,9004 bd3 ba2.4k sqft104 N Tranquility, La Vernia, TX 78121For SaleMLS ID #1961712, Michael Fulmer TREC #130873, Fulmer Realty, LLC. LERA MLS
- $615,0003 bd3 ba2.3k sqft121 Valley View Dr, La Vernia, TX 78121For SaleMLS ID #1992069, Alicia McVean TREC #664089, LPT Realty, LLC. LERA MLS
- $545,0004 bd3 ba2.1k sqft120 Summer Meadow Dr, La Vernia, TX 78121New ConstructionMLS ID #1995369, Cintya Salgado Alamo TREC #613073, Camino Real Management, LLC. LERA MLS
- $585,0004 bd3 ba2.2k sqft263 CIBOLO RIDGE DR, La Vernia, TX 78121For SaleMLS ID #1962904, Kimberly Sturgis TREC #785074, Homestead & Ranch Real Estate. LERA MLS
- $599,9994 bd4 ba2.5k sqft999 County Road 319, La Vernia, TX 78121New ConstructionMLS ID #1942817, Jorge Lizalde TREC #638757, Vortex Realty. LERA MLS
- $624,9004 bd3 ba2.2k sqft221 Cibolo Ridge Dr, La Vernia, TX 78121For SaleMLS ID #2005018, Yesenia Quevedo TREC #701876, AXIS Brokerage. LERA MLS
- $699,5004 bd3 ba2.5k sqft119 SCENIC HILLS, La Vernia, TX 78121For SaleMLS ID #2005514, Lori Fohn TREC #709493, The Realty Place. LERA MLS
- $582,0004 bd4 ba2.4k sqft108 Tempranillo Ter, La Vernia, TX 78121New ConstructionLERA MLS
- $635,0004 bd3 ba2.8k sqft300 Rose Meadow Dr, La Vernia, TX 78121Active
 MLS ID #616835, Tiffany Kosub, TKO Listings, LLC. Central Texas MLS
 - $659,0005 bd4 ba2.9k sqft157 Estates Dr, La Vernia, TX 78121New ConstructionMLS ID #2000409, Ana Jaramillo TREC #739758, Real Broker, LLC. LERA MLS
- $630,0004 bd3 ba2.7k sqft148 Woodlands, La Vernia, TX 78121For SaleMLS ID #1966899, Jen Burrows TREC #730006, Legacy Broker Group. LERA MLS
- $675,0004 bd3 ba2.9k sqft128 CHUCKWAGON DR, La Vernia, TX 78121For SaleMLS ID #2004882, Keli Beck TREC #764075, BRAVA Realty. LERA MLS
- $577,9004 bd3 ba2.3k sqft1220 Country View Dr.,, La Vernia, TX 78121For SaleMLS ID #1998164, Natalie Salas TREC #647250, eXp Realty. LERA MLS
- $539,9004 bd3 ba2.1k sqft552 Jacobs Ln, La Vernia, TX 78121For SaleMLS ID #1964415, Shane Neal TREC #608871, eXp Realty. LERA MLS
- $605,0004 bd3 ba2.6k sqft229 Legacy Trail Dr, La Vernia, TX 78121For SaleMLS ID #1845558, Jill Porter TREC #703003, Fathom Realty. LERA MLS
