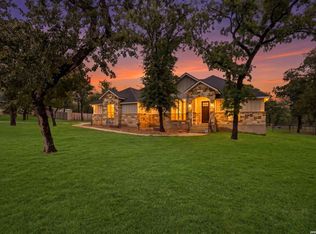
Welcome to 221 Cibolo Ridge, a beautifully designed ranch-style home nestled in the heart of La Vernia. Blending comfort, charm, and thoughtful upgrades, this spacious residence offers the perfect balance of peaceful country living with modern convenience. Step inside to an inviting open-concept floor plan featuring ceramic plank-style flooring, decorative raised ceilings, crown molding, recessed lighting, ceiling fans, and a stunning rocked corner fireplace that anchors the main living space. Oversized an
For sale
$624,900
221 Cibolo Ridge Dr, La Vernia, TX 78121
4beds
2,258sqft
Single Family Residence
Built in 2022
1.03 Acres Lot
$614,900 Zestimate®
$277/sqft
$13/mo HOA
What's special
Stunning rocked corner fireplaceRecessed lightingCeiling fansInviting open-concept floor planCeramic plank-style flooringDecorative raised ceilingsCrown molding
- 31 days
- 201
- 12
Likely to sell faster than
Zillow last checked:
Listing updated:
Listed by:
Yesenia Quevedo TREC #701876 (210) 254-5895,
AXIS Brokerage
Source: LERA MLS,MLS#: 2005018
Facts & features
Interior
Bedrooms & bathrooms
- Bedrooms: 4
- Bathrooms: 3
- Full bathrooms: 2
- 1/2 bathrooms: 1
Primary bedroom
- Features: Split, Walk-In Closet(s), Multi-Closets, Ceiling Fan(s), Full Bath
- Area: 224
- Dimensions: 16 x 14
Bedroom 2
- Area: 143
- Dimensions: 13 x 11
Bedroom 3
- Area: 132
- Dimensions: 12 x 11
Bedroom 4
- Area: 132
- Dimensions: 12 x 11
Primary bathroom
- Features: Shower Only, Double Vanity
- Area: 160
- Dimensions: 16 x 10
Dining room
- Area: 224
- Dimensions: 16 x 14
Kitchen
- Area: 224
- Dimensions: 16 x 14
Living room
- Area: 400
- Dimensions: 20 x 20
Heating
- Central, Electric
Cooling
- Central Air
Appliances
- Included: Cooktop, Built-In Oven, Self Cleaning Oven, Microwave, Refrigerator, Dishwasher, Plumbed For Ice Maker, Vented Exhaust Fan, Electric Water Heater, Plumb for Water Softener, Electric Cooktop, Down Draft, Double Oven
- Laundry: Main Level, Washer Hookup, Dryer Connection
Features
- One Living Area, Separate Dining Room, Eat-in Kitchen, Two Eating Areas, Kitchen Island, Breakfast Bar, Pantry, Utility Room Inside, High Ceilings, Open Floorplan, Walk-In Closet(s), Master Downstairs, Ceiling Fan(s), Solid Counter Tops
- Flooring: Ceramic Tile
- Windows: Double Pane Windows, Window Coverings
- Has basement: No
- Attic: Pull Down Storage,Pull Down Stairs,Attic - Radiant Barrier Decking
- Number of fireplaces: 2
- Fireplace features: Two, Living Room, Wood Burning, Other
Interior area
- Total interior livable area: 2,258 sqft
Property
Parking
- Total spaces: 2
- Parking features: Two Car Garage, Attached, Garage Faces Side, Oversized, Garage Door Opener, Open
- Attached garage spaces: 2
Features
- Levels: One
- Stories: 1
- Patio & porch: Patio, Covered
- Exterior features: Other
- Pool features: None
- Fencing: Partial
Lot
- Size: 1.03 Acres
- Residential vegetation: Mature Trees
Details
- Parcel number: 06310000003000
Construction
Type & style
- Home type: SingleFamily
- Architectural style: Ranch
- Property subtype: Single Family Residence
Materials
- 4 Sides Masonry, Stone, Stucco
- Foundation: Slab
- Roof: Composition
Condition
- Pre-Owned
- New construction: No
- Year built: 2022
Details
- Builder name: RELIABLE HOMES LLC
Utilities & green energy
- Electric: F.E.L.P.S.
- Gas: NONE
- Sewer: SEPTIC, Septic
- Water: SS WATER CO, Water System
Community & HOA
Community
- Features: None
- Security: Smoke Detector(s), Security System Owned, Prewired
- Subdivision: Cibolo Ridge
HOA
- Has HOA: Yes
- HOA fee: $150 annually
- HOA name: CIBOLO RIDGE HOMEOWNER ASSOCIATION
Location
- Region: La Vernia
Financial & listing details
- Price per square foot: $277/sqft
- Tax assessed value: $559,260
- Annual tax amount: $9,699
- Price range: $624.9K - $624.9K
- Date on market: 8/1/2026
- Cumulative days on market: 386 days
- Listing terms: Conventional,FHA,VA Loan,Cash,USDA Loan
Estimated market value
$614,900
$584,000 - $646,000
$2,677/mo
Price history
| Date | Event | Price |
|---|---|---|
| 8/1/2026 | Listed for sale | $624,900$277/sqft |
Source:  LERA MLS #2005018 Report a problem LERA MLS #2005018 Report a problem | ||
| 8/1/2026 | Listing removed | $624,900$277/sqft |
Source: LERA MLS #1893284 Report a problem | ||
| 7/1/2026 | Price change | $624,900-1.6%$277/sqft |
Source: LERA MLS #1893284 Report a problem | ||
| 5/29/2026 | Price change | $635,000-1.7%$281/sqft |
Source: LERA MLS #1893284 Report a problem | ||
| 3/27/2026 | Price change | $645,999-0.8%$286/sqft |
Source: LERA MLS #1893284 Report a problem | ||
| 11/1/2025 | Price change | $651,000-0.6%$288/sqft |
Source: LERA MLS #1893284 Report a problem | ||
| 8/16/2025 | Listed for sale | $655,000+11.2%$290/sqft |
Source: LERA MLS #1893284 Report a problem | ||
| 4/14/2023 | Sold | -- |
Source: LERA MLS #44006_1647294 Report a problem | ||
| 4/4/2023 | Pending sale | $589,000$261/sqft |
Source: LERA MLS #1647294 Report a problem | ||
| 3/19/2023 | Contingent | $589,000$261/sqft |
Source: LERA MLS #1647294 Report a problem | ||
| 2/8/2023 | Price change | $589,000-1.7%$261/sqft |
Source: LERA MLS #1647294 Report a problem | ||
| 1/18/2023 | Price change | $599,000-2.9%$265/sqft |
Source: LERA MLS #1647294 Report a problem | ||
| 10/26/2022 | Listed for sale | $617,000$273/sqft |
Source: LERA MLS #1647294 Report a problem | ||
Public tax history
| Year | Property taxes | Tax assessment |
|---|---|---|
| 2025 | -- | $559,260 +2.5% |
| 2024 | -- | $545,400 -1.3% |
| 2023 | $2,264 +45.7% | $552,320 +601% |
| 2022 | $1,554 +20.3% | $78,790 +21.2% |
| 2021 | $1,292 +17.9% | $65,000 +26.5% |
| 2020 | $1,095 -1.8% | $51,400 |
| 2019 | $1,115 | $51,400 |
Find assessor info on the county website
Monthly payment
Est. payment
Payment breakdown
Explore the cost of this home by adjusting the details. Changes won't be saved.Climate risks
Neighborhood: 78121
Nearby schools
Schools provided by the listing agent
- Elementary: La Vernia
- Middle: La Vernia
- High: La Vernia
- District: La Vernia Isd.
Source: LERA MLS. This data may not be complete. We recommend contacting the local school district to confirm school assignments for this home.
Similar homes
- $669,0004 bd3 ba2.2k sqft238 CIBOLO WAY, La Vernia, TX 78121For Sale
 MLS ID #1964490, Hilda Garza TREC #527776, Epique Realty LLC. LERA MLS
 - $614,9005 bd3 ba2.7k sqft200 Oak Hollow Drive, La Vernia, TX 78121For Sale
 MLS ID #2007408, Francisco Martinez TREC #850702, Fulmer Realty, LLC. LERA MLS
 - $565,0004 bd3 ba2.2k sqft263 CIBOLO RIDGE DR, La Vernia, TX 78121For Sale
 MLS ID #1962904, Kimberly Sturgis TREC #785074, Homestead & Ranch Real Estate. LERA MLS
 - $559,9004 bd3 ba1.9k sqft149 Cibolo Ridge Dr, La Vernia, TX 78121Active

 MLS ID #616871, Crystal Gembler - Heubaum, Southerly & Co. Real Estate. Central Texas MLS
 - $566,2434 bd3 ba2.2k sqft125 Syrah St, La Vernia, TX 78121New ConstructionMLS ID #2012876, Robert Madeja TREC #677300, WSI Realty. LERA MLS
- $699,9004 bd3 ba2.7k sqft196 TRIPLE BEND DR, La Vernia, TX 78121For SaleMLS ID #2012006, Thomas Tucker TREC #456569, House Realty, LLC. LERA MLS
- $545,0003 bd3 ba2k sqft15 Post Oak Rd, La Vernia, TX 78121For SaleMLS ID #2011648, Kelley Martin TREC #531034, Keller Williams Legacy. LERA MLS
- $615,0004 bd4 ba2.6k sqft112 Estates Dr, La Vernia, TX 78121New ConstructionMLS ID #1995295, Cintya Salgado Alamo TREC #613073, Camino Real Management, LLC. LERA MLS
- $648,0004 bd3 ba2.7k sqft263 TRIPLE R DR, La Vernia, TX 78121For SaleMLS ID #2008093, Nichole Stroman TREC #547520, South Roots Realty. LERA MLS
- $624,7004 bd3 ba2.4k sqft173 CHAMPIONS BLVD, La Vernia, TX 78121For SaleMLS ID #2004865, Donna Drayton TREC #435704, Drayton Realty, LLC. LERA MLS
- $699,9004 bd3 ba2.6k sqft125 BUCKS LN, La Vernia, TX 78121For SaleMLS ID #2012597, Sean Hamilton TREC #596234, Citiwide Alliance Realty. LERA MLS
- $599,9994 bd3 ba2.3k sqft121 Valley View Dr, La Vernia, TX 78121For SaleMLS ID #1992069, Alicia McVean TREC #664089, LPT Realty, LLC. LERA MLS
- $684,0003 bd3 ba2.5k sqft300 Cibolo Ridge Dr, La Vernia, TX 78121ActiveMLS ID #619907, Lana Brandon, eXp Realty LLC. Central Texas MLS
- $635,0004 bd3 ba2.8k sqft300 Rose Meadow Dr, La Vernia, TX 78121ActiveMLS ID #616835, Tiffany Kosub, TKO Listings, LLC. Central Texas MLS
- $579,0004 bd3 ba2.7k sqft105 Wild Stallion, La Vernia, TX 78121For SaleMLS ID #1967934, Nichole Stroman TREC #547520, South Roots Realty. LERA MLS
- $559,0004 bd3 ba2.2k sqft112 SUMMER MEADOW DR, La Vernia, TX 78121For SaleMLS ID #2009687, Cheryl Anderson TREC #686020, BHHS PenFed Realty. LERA MLS
- $688,3964 bd3 ba2.6k sqft124 Pinot Pl, La Vernia, TX 78121New ConstructionMLS ID #2013277, Robert Madeja TREC #677300, WSI Realty. LERA MLS
- $479,0004 bd3 ba2.1k sqft206 Deer Ridge Dr, La Vernia, TX 78121For SaleMLS ID #2013065, Christopher Watters TREC #567369, Watters International Realty. LERA MLS
- $675,0004 bd3 ba2.9k sqft128 CHUCKWAGON DR, La Vernia, TX 78121For SaleMLS ID #2004882, Keli Beck TREC #764075, BRAVA Realty. LERA MLS
- $675,0004 bd3 ba3.3k sqft280 County Road 322, La Vernia, TX 78121For SaleMLS ID #2004199, Heather Murray TREC #628341, Homestead & Ranch Real Estate. LERA MLS
