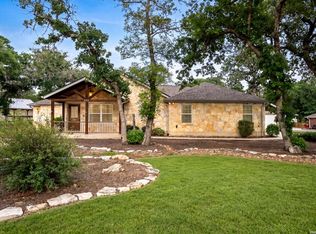
OPEN HOUSE: Saturday, July 25th, 2:00-5:00pm! Discover this Lightly-Lived-In, 2021-built Stone & Stucco Home on 1.44 Acres of Texas Countryside in The Settlement neighborhood of La Vernia! The Generous concrete Driveway & Sidewalk allow for Ample Parking and welcome you to the Fashionable Residence. With 4 Bedrooms (one of which is an ideal study/office), 2.5 Baths, and an Open Layout with Beautiful Wood-Tile Floors throughout (easy care, no carpet!) ... this home offers flexibility & ease for your lifestyle. Double French Doors off the entry open to the Study/4th bedroom, with grand windows graced by plantation shutters - and Fiber Internet makes remote work a breeze! In the Living Room, the stone fireplace creates a focal point for gatherings, and abundant windows showcase country views. The Island Kitchen features chic dual-finish cabinetry topped by Gorgeous Granite Counters, with stainless steel GE appliances including a separate cooktop + built-in oven. Journey into the Spacious Master Retreat with Lavish Bath: Double Vanity w/Marble Counter, Soaking Tub set into a Marble Surround + Decorative Tile Accent, Walk-In Shower, and Huge Closet. The secondary bedrooms are likewise roomy, and don't miss the stylish tile around the tub! Chores are a Delight in the sizable Laundry Room with multiple cabinets, granite counter, and space for a 2nd refrigerator! You'll appreciate the efficiency of 2 water heaters. The half-bath opens directly to the back patio - ideal for outdoor activities! Enjoy the pleasant Back Patio as you overlook the private back yard with several Heritage Oaks providing shade & beauty. Schedule to see this exceptional property today!
For sale
Price cut: $5K (8/3)
$574,900
104 N Tranquility, La Vernia, TX 78121
4beds
2,472sqft
Single Family Residence
Built in 2021
1.44 Acres Lot
$568,700 Zestimate®
$233/sqft
$26/mo HOA
What's special
Pleasant back patioHuge closetOpen layoutWalk-in shower
- 112 days |
- 385 |
- 13 |
Zillow last checked:
Listing updated:
Listed by:
Michael Fulmer TREC #130873 (830) 477-9393,
Fulmer Realty, LLC
Source: LERA MLS,MLS#: 1961712
Facts & features
Interior
Bedrooms & bathrooms
- Bedrooms: 4
- Bathrooms: 3
- Full bathrooms: 2
- 1/2 bathrooms: 1
Primary bedroom
- Features: Split, Walk-In Closet(s), Ceiling Fan(s), Full Bath
- Area: 234
- Dimensions: 18 x 13
Bedroom 2
- Area: 156
- Dimensions: 13 x 12
Bedroom 3
- Area: 169
- Dimensions: 13 x 13
Bedroom 4
- Area: 143
- Dimensions: 13 x 11
Primary bathroom
- Features: Tub/Shower Separate, Double Vanity, Soaking Tub
- Area: 140
- Dimensions: 14 x 10
Dining room
- Area: 126
- Dimensions: 14 x 9
Kitchen
- Area: 224
- Dimensions: 14 x 16
Living room
- Area: 462
- Dimensions: 22 x 21
Heating
- Central, Electric
Cooling
- Ceiling Fan(s), Central Air
Appliances
- Included: Cooktop, Built-In Oven, Microwave, Dishwasher, Vented Exhaust Fan, Electric Water Heater, Electric Cooktop, 2+ Water Heater Units
- Laundry: Laundry Room, Washer Hookup, Dryer Connection
Features
- One Living Area, Separate Dining Room, Eat-in Kitchen, Breakfast Bar, Pantry, Study/Library, Utility Room Inside, 1st Floor Lvl/No Steps, High Ceilings, Open Floorplan, High Speed Internet, Walk-In Closet(s), Master Downstairs, Ceiling Fan(s), Chandelier, Solid Counter Tops, Custom Cabinets
- Flooring: Carpet
- Windows: Double Pane Windows
- Has basement: No
- Number of fireplaces: 1
- Fireplace features: One, Living Room, Wood Burning, Stone/Rock/Brick
Interior area
- Total interior livable area: 2,472 sqft
Property
Parking
- Total spaces: 2
- Parking features: Two Car Garage, Attached, Garage Faces Side, Oversized, Garage Door Opener
- Attached garage spaces: 2
Accessibility
- Accessibility features: No Carpet, No Stairs, First Floor Bath, Full Bath/Bed on 1st Flr, First Floor Bedroom, Stall Shower
Features
- Levels: One
- Stories: 1
- Patio & porch: Covered
- Exterior features: Other
- Pool features: None
- Fencing: Partial
- Has view: Yes
- View description: County VIew
Lot
- Size: 1.44 Acres
- Features: 1 - 2 Acres
- Residential vegetation: Mature Trees, Partially Wooded, Mature Trees (ext feat)
Details
- Parcel number: 09500000003900
Construction
Type & style
- Home type: SingleFamily
- Architectural style: Texas Hill Country
- Property subtype: Single Family Residence
Materials
- 4 Sides Masonry, Stone, Stucco
- Foundation: Slab
- Roof: Composition
Condition
- Pre-Owned
- New construction: No
- Year built: 2021
Details
- Builder name: Maiwald Homes
Utilities & green energy
- Sewer: Septic
- Water: Water System, Co-op Water
Community & HOA
Community
- Features: Other
- Subdivision: The Settlement
HOA
- Has HOA: Yes
- HOA fee: $315 annually
- HOA name: THE SETTLEMENT HOA
Location
- Region: La Vernia
Financial & listing details
- Price per square foot: $233/sqft
- Tax assessed value: $524,090
- Annual tax amount: $7,899
- Price range: $574.9K - $574.9K
- Date on market: 4/28/2026
- Cumulative days on market: 113 days
- Listing terms: Conventional,FHA,VA Loan,Cash
- Road surface type: Paved
Estimated market value
$568,700
$540,000 - $597,000
$2,565/mo
Price history
| Date | Event | Price |
|---|---|---|
| 8/3/2026 | Price change | $574,900-0.9%$233/sqft |
Source:  LERA MLS #1961712 Report a problem LERA MLS #1961712 Report a problem | ||
| 4/28/2026 | Listed for sale | $579,900+20.8%$235/sqft |
Source: LERA MLS #1961712 Report a problem | ||
| 6/11/2021 | Sold | -- |
Source: LERA MLS #1511027 Report a problem | ||
| 4/19/2021 | Pending sale | $480,000$194/sqft |
Source: LERA MLS #1511027 Report a problem | ||
| 4/12/2021 | Contingent | $480,000$194/sqft |
Source: LERA MLS #1511027 Report a problem | ||
| 3/17/2021 | Price change | $480,000+1.1%$194/sqft |
Source: LERA MLS #1511027 Report a problem | ||
| 2/26/2021 | Listed for sale | $475,000$192/sqft |
Source: LERA MLS #1511027 Report a problem | ||
| 2/25/2021 | Listing removed | -- |
Source: LERA MLS #1502302 Report a problem | ||
| 2/4/2021 | Price change | $475,000+1.1%$192/sqft |
Source: LERA MLS #1502302 Report a problem | ||
| 1/5/2021 | Listed for sale | $470,000$190/sqft |
Source: LERA MLS #1502302 Report a problem | ||
Public tax history
| Year | Property taxes | Tax assessment |
|---|---|---|
| 2025 | $9,090 +13.6% | $524,090 +14.4% |
| 2024 | $8,001 +5% | $458,130 +5.3% |
| 2023 | $7,622 -15.7% | $434,960 -5.1% |
| 2022 | $9,041 +681.4% | $458,500 +687.4% |
| 2021 | $1,157 +145.2% | $58,230 +163% |
| 2020 | $472 | $22,140 |
Find assessor info on the county website
Monthly payment
Est. payment
Payment breakdown
Explore the cost of this home by adjusting the details. Changes won't be saved.Climate risks
Neighborhood: 78121
Nearby schools
GreatSchools rating
- 8/10La Vernia Intermediate SchoolGrades: 3-5Distance: 3.7 mi
- 7/10La Vernia Junior High SchoolGrades: 6-8Distance: 3.8 mi
- 8/10La Vernia High SchoolGrades: 9-12Distance: 3.8 mi
Schools provided by the listing agent
- Elementary: La Vernia
- Middle: La Vernia
- High: La Vernia
- District: La Vernia Isd.
Source: LERA MLS. This data may not be complete. We recommend contacting the local school district to confirm school assignments for this home.
- $1,007,3003 bd4 ba3.4k sqft137 Settlement Dr, La Vernia, TX 78121Off Market
- $278,200-- bd-- ba1.6k sqft133 Settlement Dr, La Vernia, TX 78121Off Market
- $--5 bd4 ba2.9k sqft129 Settlement Dr, La Vernia, TX 78121Sold

- $663,000-- bd-- ba2.7k sqft125 Settlement Dr, La Vernia, TX 78121Off Market
- $89,4101.84 acres148 Settlement Dr, La Vernia, TX 78121Off Market
- $741,5001.54 acres144 Settlement Dr, La Vernia, TX 78121Off Market
- $498,8001.44 acres116 N Tranquility Dr, La Vernia, TX 78121Off Market
- $614,4001.44 acres112 N Tranquility Dr, La Vernia, TX 78121Off Market
A local agent can set up tours, give advice and negotiate with sellers.
Similar homes
- $539,9004 bd3 ba2.1k sqft552 Jacobs Ln, La Vernia, TX 78121For Sale
 MLS ID #1964415, Shane Neal TREC #608871, eXp Realty. LERA MLS
 - $529,0004 bd2 ba2.2k sqft438 Rosewood Dr, La Vernia, TX 78121For Sale
 MLS ID #2008853, April Tellez-Carrillo TREC #804997, Orchard Brokerage. LERA MLS
 - $648,0004 bd3 ba2.7k sqft263 TRIPLE R DR, La Vernia, TX 78121For Sale
 MLS ID #2008093, Nichole Stroman TREC #547520, South Roots Realty. LERA MLS
 - $598,0004 bd3 ba2.7k sqft105 Wild Stallion, La Vernia, TX 78121For Sale
 MLS ID #1967934, Nichole Stroman TREC #547520, South Roots Realty. LERA MLS
 - $585,0004 bd3 ba2.2k sqft263 CIBOLO RIDGE DR, La Vernia, TX 78121For SaleMLS ID #1962904, Kimberly Sturgis TREC #785074, Homestead & Ranch Real Estate. LERA MLS
- $577,9004 bd3 ba2.3k sqft1220 Country View Dr.,, La Vernia, TX 78121For SaleMLS ID #1998164, Natalie Salas TREC #647250, eXp Realty. LERA MLS
- $549,0003 bd3 ba2.3k sqft351 ROSEWOOD DR, La Vernia, TX 78121For SaleMLS ID #1973718, Glenn Dempsey TREC #771855, Texas Edge Realty. LERA MLS
- $515,0004 bd3 ba2.1k sqft336 Lost Trail, La Vernia, TX 78121For SaleMLS ID #1993042, Dayton Schrader TREC #312921, eXp Realty. LERA MLS
- $608,9004 bd4 ba2.4k sqft140 Summer Meadow Dr, La Vernia, TX 78121For SaleMLS ID #1966916, Yvette Hansen TREC #727627, Real Broker, LLC. LERA MLS
- $459,9993 bd2 ba1.9k sqft149 LAKEVIEW CIR, La Vernia, TX 78121For SaleMLS ID #2006416, Derrell Skillman TREC #639690, Redfin Corporation. LERA MLS
- $559,9004 bd3 ba1.9k sqft149 Cibolo Ridge Dr, La Vernia, TX 78121Active
 MLS ID #616871, Crystal Gembler - Heubaum, Southerly & Co. Real Estate. Central Texas MLS
 - $599,9993 bd3 ba2.3k sqft121 Valley View Dr, La Vernia, TX 78121For SaleMLS ID #1992069, Alicia McVean TREC #664089, LPT Realty, LLC. LERA MLS
- $535,0003 bd2 ba1.5k sqft101 Hickory Run, La Vernia, TX 78121For SaleMLS ID #2008833, Lynn Kotzur TREC #577216, South Roots Realty. LERA MLS
- $699,5004 bd3 ba2.5k sqft119 SCENIC HILLS, La Vernia, TX 78121For SaleMLS ID #2005514, Lori Fohn TREC #709493, The Realty Place. LERA MLS
- $624,9005 bd3 ba2.7k sqft200 Oak Hollow Drive, La Vernia, TX 78121For SaleMLS ID #2007408, Francisco Martinez TREC #850702, Fulmer Realty, LLC. LERA MLS
- $559,5004 bd3 ba2.4k sqft108 estates, La Vernia, TX 78121New ConstructionMLS ID #1995355, Cintya Salgado Alamo TREC #613073, Camino Real Management, LLC. LERA MLS
- $624,9004 bd3 ba2.2k sqft221 Cibolo Ridge Dr, La Vernia, TX 78121For SaleMLS ID #2005018, Yesenia Quevedo TREC #701876, AXIS Brokerage. LERA MLS
- $635,0004 bd3 ba2.8k sqft300 Rose Meadow Dr, La Vernia, TX 78121ActiveMLS ID #616835, Tiffany Kosub, TKO Listings, LLC. Central Texas MLS
- $582,0004 bd4 ba2.4k sqft108 Tempranillo Ter, La Vernia, TX 78121New ConstructionLERA MLS
- $490,0004 bd2 ba1.8k sqft521 JACOBS LN, La Vernia, TX 78121For SaleMLS ID #2001367, Della Krpec TREC #715761, Dwell Real Estate Group. LERA MLS
