MOTIVATED SELLER!!! Welcome to your luxurious and peaceful dream home in tranquil La Vernia with a cow pasture view from your window! This beautiful 5 bed, 3.5 bath, 2,978 sqft custom home was built in 2022 on 1.44 sprawling acres at the end of a quiet cul-de-sac - all within easy driving distance of San Antonio. You'll love the open floor-plan, magnificent kitchen, and spacious bedrooms with ceilings between 10 and 14 feet throughout. The expansive swimming pool features an exhilarating waterslide surrounded by beautiful landscaping. An outdoor kitchen with built-in gas grill, sink, and refrigerator means you'll have everything you need while enjoying a swim with friends and family. The exterior pool-side addition features a full bathroom, refrigerator hookup, 2 closets, wired internet, built-in speakers, and separate water heater, with plenty of space to be an apartment/mother-in-law suite, office, workout room, and/or game room. Located just 10 minutes from H-E-B and desirable La Vernia schools. With gigabit fiber internet, you can live in the country without sacrificing work, school, or play!
Sold
Price Unknown
129 SETTLEMENT DR, La Vernia, TX 78121
5beds
2,978sqft
Single Family Residence
Built in 2022
1.44 Acres Lot
$661,600 Zestimate®
$--/sqft
$3,975 Estimated rent
Home value
$661,600
$609,000 - $715,000
$3,975/mo
Zestimate® history
Owner options
List your home for rent
$3,975/mo
Rent Zestimate®
Find your next renter with Zillow Rental Manager. Plus, with online applications, you can quickly screen prospective tenants – for free.
$3,975/mo
Rent Zestimate®
Refinance and save
$300/mo
Est. payment
Refinancing to a lower rate could help reduce your monthly payments and save thousands over the life of the loan.
$300/mo
Est. payment
Explore your selling options
Work with a Zillow partner agent
Leverage their expertise and Zillow's premium Showcase listings to get your home seen by more buyers.
Get startedList with your own agent
Get your home in front of millions of buyers by listing it on Zillow.
Learn how to do itSell it yourself
Take full control of how buyers see your home on Zillow by listing For Sale by Owner (FSBO).
List your homeWhat's special
Expansive swimming poolOutdoor kitchenCow pasture viewOpen floor-planBuilt-in gas grillSpacious bedroomsExhilarating waterslide
Zillow last checked:
Listing updated:
Listed by:
Will Puente TREC #586952 (888) 909-9914,
Savvy Way Realty, INC.
Source: LERA MLS,MLS#: 1818573
Facts & features
Interior
Bedrooms & bathrooms
- Bedrooms: 5
- Bathrooms: 4
- Full bathrooms: 3
- 1/2 bathrooms: 1
Primary bedroom
- Features: Split
- Area: 238
- Dimensions: 17 x 14
Bedroom 2
- Area: 500
- Dimensions: 25 x 20
Bedroom 3
- Area: 196
- Dimensions: 14 x 14
Bedroom 4
- Area: 144
- Dimensions: 12 x 12
Bedroom 5
- Area: 144
- Dimensions: 12 x 12
Primary bathroom
- Features: Tub/Shower Separate, Double Vanity, Soaking Tub
- Area: 132
- Dimensions: 12 x 11
Dining room
- Area: 140
- Dimensions: 14 x 10
Kitchen
- Area: 182
- Dimensions: 14 x 13
Living room
- Area: 420
- Dimensions: 21 x 20
Heating
- Central, Electric
Cooling
- Central Air
Appliances
- Included: Microwave, Range, Disposal, Dishwasher, Electric Water Heater, Plumb for Water Softener, Electric Cooktop
- Laundry: Washer Hookup, Dryer Connection
Features
- One Living Area, Separate Dining Room, Kitchen Island, Pantry, Utility Room Inside, High Ceilings, Open Floorplan, High Speed Internet, Walk-In Closet(s), Ceiling Fan(s), Chandelier, Solid Counter Tops, Custom Cabinets
- Flooring: Ceramic Tile
- Has basement: No
- Has fireplace: No
- Fireplace features: Not Applicable
Interior area
- Total structure area: 2,978
- Total interior livable area: 2,978 sqft
Property
Parking
- Total spaces: 2
- Parking features: Two Car Garage, Garage Door Opener
- Garage spaces: 2
Features
- Levels: One
- Stories: 1
- Pool features: In Ground
Lot
- Size: 1.44 Acres
Details
- Parcel number: 09500000004600
Construction
Type & style
- Home type: SingleFamily
- Property subtype: Single Family Residence
Materials
- Stone, Stucco
- Foundation: Slab
- Roof: Composition
Condition
- Pre-Owned
- New construction: No
- Year built: 2022
Utilities & green energy
- Sewer: Septic
- Water: Co-op Water
- Utilities for property: Private Garbage Service
Community & HOA
Community
- Features: None
- Subdivision: The Settlement
HOA
- Has HOA: Yes
- HOA fee: $300 annually
- HOA name: THE SETTLEMENT OWNERS ASSOCIATION, INC.
Location
- Region: La Vernia
Financial & listing details
- Tax assessed value: $807,460
- Annual tax amount: $2,022
- Date on market: 9/11/2025
- Cumulative days on market: 134 days
- Listing terms: Conventional,FHA,VA Loan,Cash
Price history
| Date | Event | Price |
|---|---|---|
| 3/7/2025 | Sold | -- |
Source:  LERA MLS #1818573 Report a problem LERA MLS #1818573 Report a problem | ||
| 3/7/2025 | Pending sale | $699,000$235/sqft |
Source: LERA MLS #1818573 Report a problem | ||
| 2/12/2025 | Contingent | $699,000$235/sqft |
Source: LERA MLS #1818573 Report a problem | ||
| 1/2/2025 | Price change | $699,000-2.9%$235/sqft |
Source: LERA MLS #1818573 Report a problem | ||
| 12/12/2024 | Price change | $720,000-2.6%$242/sqft |
Source: LERA MLS #1818573 Report a problem | ||
| 11/7/2024 | Price change | $739,000-1.3%$248/sqft |
Source: LERA MLS #1818573 Report a problem | ||
| 11/1/2024 | Price change | $749,000-3.4%$252/sqft |
Source: LERA MLS #1818573 Report a problem | ||
| 10/24/2024 | Listed for sale | $775,000+63.4%$260/sqft |
Source: LERA MLS #1818573 Report a problem | ||
| 3/10/2022 | Sold | -- |
Source: LERA MLS #1562717 Report a problem | ||
| 10/14/2021 | Pending sale | $474,300$159/sqft |
Source: LERA MLS #1562717 Report a problem | ||
| 10/4/2021 | Contingent | $474,300$159/sqft |
Source: LERA MLS #1562717 Report a problem | ||
| 9/30/2021 | Listed for sale | $474,300$159/sqft |
Source: LERA MLS #1562717 Report a problem | ||
Public tax history
| Year | Property taxes | Tax assessment |
|---|---|---|
| 2025 | $14,004 +8.5% | $807,460 +9.3% |
| 2024 | $12,907 -1.2% | $739,070 -0.9% |
| 2023 | $13,070 +65.8% | $745,810 +86.5% |
| 2022 | $7,884 +1522.1% | $399,810 +1534.5% |
| 2021 | $486 +3% | $24,460 +10.5% |
| 2020 | $472 | $22,140 |
Find assessor info on the county website
Neighborhood: 78121
Nearby homes
- $665,000-- bd-- ba2.7k sqft125 Settlement Dr, La Vernia, TX 78121Off Market
- $291,000-- bd-- ba1.6k sqft133 Settlement Dr, La Vernia, TX 78121Off Market
- $89,4101.84 Acres148 Settlement Dr, La Vernia, TX 78121Off Market
- $574,9004 bd3 ba2.4k sqft104 N Tranquility Dr, La Vernia, TX 78121For Sale
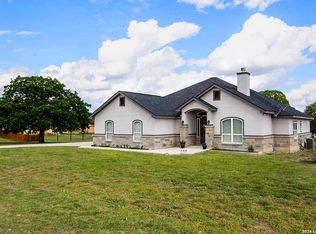
- $693,600-- bd-- ba2.7k sqft108 N Tranquility Dr, La Vernia, TX 78121Off Market
- $--4 bd3 ba2.4k sqft104 Settlement Pass, La Vernia, TX 78121Sold
- $612,5001.439 Acres112 N Tranquility Dr, La Vernia, TX 78121Off Market
- $1,003,1003 bd4 ba3.4k sqft137 Settlement Dr, La Vernia, TX 78121Off Market
Nearby schools
GreatSchools rating
- 8/10La Vernia Intermediate SchoolGrades: 3-5Distance: 3.8 mi
- 7/10La Vernia Junior High SchoolGrades: 6-8Distance: 3.9 mi
- 8/10La Vernia High SchoolGrades: 9-12Distance: 3.8 mi
Schools provided by the listing agent
- Elementary: La Vernia
- Middle: La Vernia
- High: La Vernia
- District: La Vernia Isd.
Source: LERA MLS. This data may not be complete. We recommend contacting the local school district to confirm school assignments for this home.
Get a cash offer in 3 minutes
Find out how much your home could sell for in as little as 3 minutes with a no-obligation cash offer.
Estimated market value
$661,600
Get a cash offer in 3 minutes
Find out how much your home could sell for in as little as 3 minutes with a no-obligation cash offer.
Estimated market value
$661,600
- Texas
- Wilson County
- La Vernia
- 78121
- 129 SETTLEMENT DR
Nearby cities
Nearby zip codes
Other La Vernia Topics
