Skip main navigation
Off market
  • $719,300

    1251 Dominica Dr, Oxnard, CA 93035

    4beds
    2,024sqft
    Condo
    Built in 2008
    -- sqft lot
    $719,300 Zestimate®
    $355/sqft
    $4,347 Estimated rent

    Home value

    $719,300

    $683,000 - $755,000

    $4,347/mo

    Zestimate® history
    Loading
    Loading...

    Owner options

    List your home for rent

    $4,347/mo

    Rent Zestimate®

    Find your next renter with Zillow Rental Manager. Plus, with online applications, you can quickly screen prospective tenants – for free.

    Learn more

    $4,347/mo

    Rent Zestimate®

    Refinance and save

    $4,815/mo

    Est. payment

    Refinancing to a lower rate could help reduce your monthly payments and save thousands over the life of the loan.

    See today's rates

    $4,815/mo

    Est. payment

    Explore your selling options

    Work with a Zillow partner agent

    Leverage their expertise and Zillow's premium Showcase listings to get your home seen by more buyers.

    Get started

    List with your own agent

    Get your home in front of millions of buyers by listing it on Zillow.

    Learn how to do it

    Sell it yourself

    Take full control of how buyers see your home on Zillow by listing For Sale by Owner (FSBO).

    List your home

    What's special

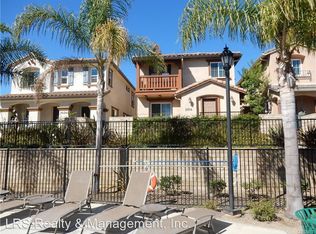
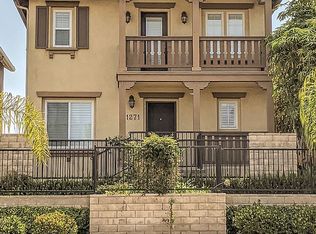
    ''WAKE UP SMILING'' knowing that your new home is located in the desirable ''Cottage'' gated community, and is only a mile from Channel Island Harbor and the Beautiful Pacific Ocean. Start your afternoon Barbecuing, to the sound of the waterfall, on your spacious front porch. Entering the front door you will experience the free-flowing floor plan, great for entertaining, or spending time making memories with family. The main floor offers a Guest bedroom, full bath, cozy fireplace, and a beautifully upgraded Kitchen that will always include the chef in the festivities. Venture downstairs and enjoy the oversized Bonus room, great for Super Bowl Sunday, movie night, or just reading your favorite book. After a hard day, head up stairs past two additional bedrooms, full bath, through the Master suite, and treat yourself to a Jacuzzi bath and a glass of your favorite wine. Tomorrow, spend your day outside at the Community Spa, Pool, Play ground or take a few minute bike ride and enjoy the local Dining, Shopping, Coffee, Gym, Farmers Market, Golfing, Boating, Sport Fishing, or just enjoy the feel of the Pacific Ocean Breeze. From the moment you walk through the doors the ''Pride of Ownership'' will be on display. Now it's time for your ''California Dreaming''

    This property is off market, which means it's not currently listed for sale or rent on Zillow. This may be different from what's available on other websites or public sources.
    Facts & features

    Interior

    Bedrooms & bathrooms
    • Bedrooms: 4
    • Bathrooms: 3
    • Full bathrooms: 3
    Features
    • 9 Foot Ceilings, Open Floor Plan, Recessed Lighting, Turnkey, Plaster Walls
    • Has fireplace: Yes
    • Fireplace features: Decorative
    • Common walls with other units/homes: Detached
    Interior area
    • Total interior livable area: 2,024 sqft

    Property

    Parking
    • Total spaces: 2
    • Parking features: Garage - Attached
    Features
    • Entry location: Ground Level w/Steps
    • Fencing: Wrought Iron
    Details
    • Parcel number: 1830440365

    Construction

    Type & style
    • Home type: Condo
    Condition
    • Updated/Remodeled
    • Year built: 2008

    Utilities & green energy

    • Sewer: In Street, Public Sewer

    Community & neighborhood

    Location
    • Region: Oxnard

    HOA & financial

    HOA
    • Has HOA: Yes
    • HOA fee: $323 monthly
    • Amenities included: Pet Rules, Gated Community, Maintains Landscape

    Other

    Other facts
    • Lot Description: Curbs, Gutters, Street Lighting, Street Paved, Utilities Underground, Landscaped, Sidewalks, Fenced Yard, Gated Community, Automatic Gate, Storm Drains, Exterior Security Lights
    • Other Property Features: Rain Gutters
    • Appliances: Dishwasher, Garbage Disposal, Gas Dryer Hookup, Refrigerator, Dryer, Washer, Vented Exhaust Fan, Water Line to Refrig, Water Softener-Owned, Ice Maker
    • Pool Description: Association Pool, Community Pool
    • Cooking Appliances: Microwave, Range Hood, Oven-Gas, Built-In Gas
    • Spa Description: Association Spa, Community
    • Kitchen Features: Open to Family Room, Granite Counters
    • Bedroom Features: Walk-In Closet, Main Floor Bedroom, Multi-Level Bedroom
    • Association Amenities: Pet Rules, Gated Community, Maintains Landscape
    • Bathroom Features: Shower & Tub, Double Vanity(s), Travertine, Granite, Tub With Jets, Low Flow Shower(s)
    • Association Fees Include: Trash Paid
    • Exterior Construction: Stucco, Combination
    • Flooring: Carpet, Ceramic Tile, Hardwood, Travertine
    • Cooling Type: Air Conditioning, Ceiling Fan(s)
    • Disclosures: CC & R, Homeowners Association, Property As Is, Pet Restrictions, Property Assessments Unknown
    • Heating Type: Central Furnace, Forced Air
    • Sewer: In Street, Public Sewer
    • Interior Features: 9 Foot Ceilings, Open Floor Plan, Recessed Lighting, Turnkey, Plaster Walls
    • Patio Features: Patio Open, Porch - Front
    • Fencing: Wrought Iron
    • Fireplace Features: Decorative
    • Fireplace Fuel: Gas
    • Water: District/Public, In Street
    • Parking Features: Direct Garage Access, Garage Door Opener
    • Rooms: Family Room, Master Bedroom, Walk-In Closet, Bonus Room
    • Fireplace: Yes
    • Building Styles: Contemporary
    • Community Features: Community Mailbox
    • Special Conditions: Standard
    • Possession: Close of Escrow
    • Lock Box Type: Supra
    • Property Condition: Updated/Remodeled
    • Spa Construction: In Ground
    • Lot Size Source: Public Records
    • Property Type: A
    • Year Built Source: Assessor
    • Showing Contact Type: Agent
    • Foundation: Concrete Slab
    • Pool Construction: In Ground
    • Sprinklers: Sprinkler System
    • Eating Areas: Dining Area, Family Room, Breakfast Counter/Bar
    • Laundry Locations: Individual Room, Upper Level
    • Security Safety: Carbon Monoxide Detector(s), Smoke Detector, Gated Community, Automatic Gates, Community, Card/Code Access
    • Windows: Plantation Shutters, Window Blinds, Screens, Window Shutters, Custom/Window Coverings
    • Parking Type: Garage Attached, Garage - 1 Door, Parking for Guests, Unassigned
    • Common Walls: Detached
    • Fireplace Location: Living Room
    • Map Book: Ventura
    • Entry Location: Ground Level w/Steps
    • Front of House Faces: House Faces West
    • Lock Box Location: Front Gate
    • Lot Location: Park Nearby, City
    • Water Heater Feature: Tankless
    • Tax Legal Tract Number: 5450 LOT 1, Ref:154MR2

    Price history

    DateEventPrice
    6/18/2020Sold$545,000$269/sqft
    Source: CSMAOR #220004202 Report a problem
    5/3/2020Pending sale$545,000$269/sqft
    Source: Berkshire Hathaway HomeServices California Properties #220004202 Report a problem
    4/28/2020Listed for sale$545,000+30.5%$269/sqft
    Source: Berkshire Hathaway HomeServices California Properties #220004202 Report a problem
    8/21/2008Sold$417,500$206/sqft
    Source: Public Record Report a problem

    Public tax history

    YearProperty taxesTax assessment
    2025$5,224 -24.9%$596,033 +2%
    2024$6,960 $584,347 +2%
    2023$6,960 +3.1%$572,890 +2%
    2022$6,750 +0.8%$561,657 +2%
    2021$6,696 +10.3%$550,645 +12%
    2020$6,069 +2.9%$491,564 +2%
    2019$5,896 +1.5%$481,926 +2%
    2018$5,812 +5.4%$472,477 +2%
    2017$5,514 +11.2%$463,214 +10.6%
    2016$4,958 +9.6%$419,000 +13.2%
    2015$4,524 -2.4%$370,000 -1.6%
    2014$4,636 $376,000 +37.7%
    2013-- $273,000 -1.1%
    2012-- $276,000 -11%
    2011-- $310,000 -22.3%
    2009-- $399,000 +73.9%
    2007-- $229,463

    Find assessor info on the county website

    Neighborhood: Marina West

    Nearby schools

    GreatSchools rating
    Schools provided by the listing agent
    • District: Oxnard Union High School District

    Source: The MLS. This data may not be complete. We recommend contacting the local school district to confirm school assignments for this home.

    Get a cash offer in 3 minutes
    Find out how much your home could sell for in as little as 3 minutes with a no-obligation cash offer.
    Estimated market value
    $719,300
    Get a cash offer in 3 minutes
    Find out how much your home could sell for in as little as 3 minutes with a no-obligation cash offer.
    Estimated market value
    $719,300