Skip main navigation
Off market
  • $704,900

    1261 Dominica Dr, Oxnard, CA 93035

    3beds
    1,964sqft
    Condo
    Built in 2008
    -- sqft lot
    $704,900 Zestimate®
    $359/sqft
    $4,156 Estimated rent

    Home value

    $704,900

    $670,000 - $740,000

    $4,156/mo

    Zestimate® history
    Loading
    Loading...

    Owner options

    List your home for rent

    $4,156/mo

    Rent Zestimate®

    Find your next renter with Zillow Rental Manager. Plus, with online applications, you can quickly screen prospective tenants – for free.

    Learn more

    $4,156/mo

    Rent Zestimate®

    Refinance and save

    $4,709/mo

    Est. payment

    Refinancing to a lower rate could help reduce your monthly payments and save thousands over the life of the loan.

    See today's rates

    $4,709/mo

    Est. payment

    Explore your selling options

    Work with a Zillow partner agent

    Leverage their expertise and Zillow's premium Showcase listings to get your home seen by more buyers.

    Get started

    List with your own agent

    Get your home in front of millions of buyers by listing it on Zillow.

    Learn how to do it

    Sell it yourself

    Take full control of how buyers see your home on Zillow by listing For Sale by Owner (FSBO).

    List your home

    What's special

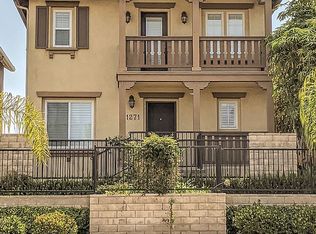
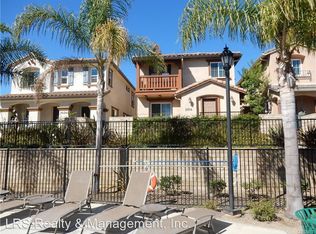
    This home is located in the private, kid-friendly, gated community known as The Cottages. Built in 2008, Shea Homes designed these detached condos to embrace our ocean side lifestyle. The original owners have kept this home looking move-in ready with newly painted walls, custom flooring, granite counters and backsplash, A/C and a water system from Life Source. The remodeled pool, spa and playground make sure to give your family every possible luxury. Complex is VA approved. Home is priced to sell!

    This property is off market, which means it's not currently listed for sale or rent on Zillow. This may be different from what's available on other websites or public sources.
    Facts & features

    Interior

    Bedrooms & bathrooms
    • Bedrooms: 3
    • Bathrooms: 3
    • Full bathrooms: 2
    • 1/2 bathrooms: 1
    Features
    • Has fireplace: Yes
    • Fireplace features: Raised Hearth
    • Common walls with other units/homes: Detached
    Interior area
    • Total interior livable area: 1,964 sqft

    Property

    Parking
    • Parking features: Garage - Attached
    Features
    • Entry location: Mid Level
    Details
    • Parcel number: 1830440375

    Construction

    Type & style
    • Home type: Condo
    Condition
    • Updated/Remodeled
    • Year built: 2008

    Community & neighborhood

    Location
    • Region: Oxnard

    HOA & financial

    HOA
    • Has HOA: Yes
    • HOA fee: $313 monthly
    • Amenities included: Guest Parking, Gated Community, Playground

    Other

    Other facts
    • Appliances: Dishwasher, Garbage Disposal, Water Softener-Owned
    • Pool Description: Association Pool, Heated & Filtered, Community Pool, Fenced
    • Cooking Appliances: Microwave, Oven
    • Spa Description: Association Spa, Fenced, Heated, Community
    • Bedroom Features: All Bedrooms Up, Master Suite, Walk-In Closet
    • Association Amenities: Guest Parking, Gated Community, Playground
    • Bathroom Features: Shower & Tub, Tub With Jets, Sunken Tub
    • Flooring: Carpet, Slate
    • Disclosures: CC & R, Homeowners Association, Concurrent Close
    • Cooling Type: Central A/C
    • Kitchen Features: Granite Counters
    • Fireplace Fuel: Gas
    • Lot Description: Gated Community
    • Fireplace: Yes
    • Fireplace Features: Raised Hearth
    • Rooms: Bonus Room
    • View Type: Other View
    • Special Conditions: Standard
    • Lock Box Type: Supra
    • Property Condition: Updated/Remodeled
    • Spa Construction: In Ground
    • Lot Size Source: Public Records
    • View: Yes
    • Property Type: A
    • Year Built Source: Assessor
    • Showing Contact Type: Agent
    • Pool Construction: In Ground
    • Sprinklers: Sprinkler System
    • Eating Areas: Dining Area
    • Security Safety: Carbon Monoxide Detector(s), Smoke Detector, Fire Sprinklers
    • Fireplace Location: Family Room, Living Room
    • Common Walls: Detached
    • Possession: Negotiable, Other
    • Lock Box Location: Side Gate
    • Volt 220 Location: In Garage
    • Entry Location: Mid Level

    Price history

    DateEventPrice
    6/11/2019Sold$500,000-2%$255/sqft
    Source: CSMAOR #219004823 Report a problem
    5/10/2019Pending sale$510,000$260/sqft
    Source: Reuben Villa Realty #219004823 Report a problem
    4/25/2019Listed for sale$510,000+28%$260/sqft
    Source: Reuben Villa Realty #219004823 Report a problem
    8/22/2008Sold$398,500$203/sqft
    Source: Public Record Report a problem

    Public tax history

    YearProperty taxesTax assessment
    2025$6,826 +6.1%$557,756 +2%
    2024$6,431 $546,820 +2%
    2023$6,431 +3.1%$536,099 +2%
    2022$6,236 +0.8%$525,588 +2%
    2021$6,184 -1.8%$515,283 +1%
    2020$6,298 +12%$510,000 +10.9%
    2019$5,623 +1.5%$459,733 +2%
    2018$5,542 +5.4%$450,720 +2%
    2017$5,258 +8.6%$441,883 +8%
    2016$4,840 +8.4%$409,000 +12.1%
    2015$4,464 0%$365,000 +0.8%
    2014$4,465 $362,000 +33.1%
    2013-- $272,000 +0.4%
    2012-- $271,000 -11.1%
    2011-- $305,000 -16.9%
    2009-- $367,000 +62.1%
    2007-- $226,463

    Find assessor info on the county website

    Neighborhood: Marina West

    Nearby schools

    GreatSchools rating
    Get a cash offer in 3 minutes
    Find out how much your home could sell for in as little as 3 minutes with a no-obligation cash offer.
    Estimated market value
    $704,900
    Get a cash offer in 3 minutes
    Find out how much your home could sell for in as little as 3 minutes with a no-obligation cash offer.
    Estimated market value
    $704,900