Back on the market through no fault of this home! The previous buyer’s contingent property did not close, creating an excellent opportunity for the next buyer. A recent inspection came back clean, with all minor items already addressed—full reports are available upon request. To make this an even better value, the seller is now offering $10,000 in concessions along with a $40,000 price improvement. This stunning ranch-style home offers main level living paired with sweeping mountain and golf course views that are hard to come by. With over 4,800 square feet of space, including a full finished walkout basement, this home was designed for both comfort and entertaining. The main floor features a spacious primary suite, an open concept layout, and an office ideal for working from home or quiet study. Three additional bedrooms provide plenty of room for family or guests.
Perched on the 15th green and 16th tee box, the setting is as scenic as it is peaceful. Whether you're enjoying morning coffee from the wraparound composite deck—upgraded within the last four years—with views of Devils Head and the Rocky Mountains, or grilling out with lake views in the background, every day feels like a retreat. The fully fenced backyard sits on a third of an acre and has no neighbor on one side, giving you added privacy on this quiet cul de sac.
Downstairs, the finished basement is ready for game nights or weekend hangouts with a built-in wet bar, pool table, and air hockey table included. There's also an additional 800 square feet of unfinished space, offering potential for a fifth bedroom, home gym, or added storage. This home blends everyday livability with luxury features and a location that delivers both beauty and calm.
This property qualifies for a temporary 2-1 buydown paid by the Seller through our preferred lender!
Sold for $940,000
Street View
$940,000
1251 Double Eagle Court, Castle Rock, CO 80104
4beds
4,834sqft
Single Family Residence
Built in 2002
0.29 Acres Lot
$936,000 Zestimate®
$194/sqft
$3,926 Estimated rent
Home value
$936,000
$889,000 - $983,000
$3,926/mo
Zestimate® history
Owner options
List your home for rent
$3,926/mo
Rent Zestimate®
Find your next renter with Zillow Rental Manager. Plus, with online applications, you can quickly screen prospective tenants – for free.
$3,926/mo
Rent Zestimate®
Refinance and save
$5,711/mo
Est. payment
Refinancing to a lower rate could help reduce your monthly payments and save thousands over the life of the loan.
$5,711/mo
Est. payment
Explore your selling options
Work with a Zillow partner agent
Leverage their expertise and Zillow's premium Showcase listings to get your home seen by more buyers.
Get startedList with your own agent
Get your home in front of millions of buyers by listing it on Zillow.
Learn how to do itSell it yourself
Take full control of how buyers see your home on Zillow by listing For Sale by Owner (FSBO).
List your homeWhat's special
Zillow last checked:
Listing updated:
Listed by:
Brett Reasoner 720-483-4497 brett.reasoner@8z.com,
8z Real Estate
Bought with:
Michael Gabriel, 100076669
eXp Realty, LLC
Katie Gabriel, 100066677
eXp Realty, LLC
Source: REcolorado as distributed by MLS GRID,MLS#: 4487679
Facts & features
Interior
Bedrooms & bathrooms
- Bedrooms: 4
- Bathrooms: 3
- Full bathrooms: 1
- 3/4 bathrooms: 1
- 1/2 bathrooms: 1
- Main level bathrooms: 2
- Main level bedrooms: 2
Bedroom
- Level: Main
- Area: 210 Square Feet
- Dimensions: 15 x 14
Bedroom
- Level: Basement
- Area: 165 Square Feet
- Dimensions: 15 x 11
Bedroom
- Level: Basement
- Area: 150 Square Feet
- Dimensions: 15 x 10
Bathroom
- Level: Basement
Bathroom
- Level: Main
Other
- Level: Main
- Area: 378 Square Feet
- Dimensions: 18 x 21
Other
- Level: Main
Office
- Level: Main
Heating
- Natural Gas
Cooling
- Central Air
Appliances
- Included: Bar Fridge, Cooktop, Dishwasher, Disposal, Double Oven, Dryer, Gas Water Heater, Microwave, Refrigerator, Washer
Features
- Ceiling Fan(s), Eat-in Kitchen, Five Piece Bath, High Ceilings, Kitchen Island, Open Floorplan, Pantry, Primary Suite, Walk-In Closet(s), Wet Bar
- Basement: Finished,Full,Walk-Out Access
- Number of fireplaces: 2
- Fireplace features: Basement, Gas, Living Room
Interior area
- Total structure area: 4,834
- Total interior livable area: 4,834 sqft
- Finished area above ground: 2,437
- Finished area below ground: 1,621
Property
Parking
- Total spaces: 3
- Parking features: Garage - Attached
- Attached garage spaces: 3
Features
- Levels: One
- Stories: 1
- Patio & porch: Deck, Patio, Wrap Around
- Exterior features: Balcony
- Fencing: Full
- Has view: Yes
- View description: Golf Course, Lake, Mountain(s), Water
- Has water view: Yes
- Water view: Lake,Water
- Waterfront features: Pond
Lot
- Size: 0.29 Acres
- Features: Corner Lot, Cul-De-Sac, Landscaped, On Golf Course, Sprinklers In Front, Sprinklers In Rear
Details
- Parcel number: R0405996
- Special conditions: Standard
Construction
Type & style
- Home type: SingleFamily
- Property subtype: Single Family Residence
Materials
- Brick, Frame
- Roof: Composition
Condition
- Year built: 2002
Utilities & green energy
- Sewer: Public Sewer
- Water: Public
- Utilities for property: Cable Available, Electricity Connected, Natural Gas Connected
Community & HOA
Community
- Subdivision: Plum Creek Fairway
HOA
- Has HOA: Yes
- HOA fee: $67 monthly
- HOA name: Plum Creek Fairway
- HOA phone: 303-693-2118
Location
- Region: Castle Rock
Financial & listing details
- Price per square foot: $194/sqft
- Tax assessed value: $939,571
- Annual tax amount: $4,720
- Date on market: 6/19/2025
- Listing terms: Cash,Conventional,Jumbo
- Exclusions: Seller's Personal Property, Staging Items
- Ownership: Individual
- Electric utility on property: Yes
Price history
| Date | Event | Price |
|---|---|---|
| 10/15/2025 | Sold | $940,000-4.1%$194/sqft |
Source:  REcolorado as distributed by MLS GRID #4487679 Report a problem REcolorado as distributed by MLS GRID #4487679 Report a problem | ||
| 9/30/2025 | Pending sale | $980,000$203/sqft |
Source: REcolorado as distributed by MLS GRID #4487679 Report a problem | ||
| 9/17/2025 | Price change | $980,000-3.9%$203/sqft |
Source: REcolorado as distributed by MLS GRID #4487679 Report a problem | ||
| 8/6/2025 | Pending sale | $1,020,000$211/sqft |
Source: REcolorado as distributed by MLS GRID #4487679 Report a problem | ||
| 7/21/2025 | Price change | $1,020,000-1.4%$211/sqft |
Source: REcolorado as distributed by MLS GRID #4487679 Report a problem | ||
| 6/17/2025 | Listed for sale | $1,035,000+91.7%$214/sqft |
Source: REcolorado as distributed by MLS GRID #4487679 Report a problem | ||
| 12/24/2008 | Listing removed | $540,000$112/sqft |
Source: Listhub #709766 Report a problem | ||
| 11/24/2008 | Price change | $540,000-1.8%$112/sqft |
Source: Listhub #709766 Report a problem | ||
| 11/15/2008 | Listed for sale | $550,000-1.8%$114/sqft |
Source: Listhub #709766 Report a problem | ||
| 1/17/2006 | Sold | $560,000+16.7%$116/sqft |
Source: Public Record Report a problem | ||
| 10/28/2002 | Sold | $480,000$99/sqft |
Source: Public Record Report a problem | ||
Public tax history
| Year | Property taxes | Tax assessment |
|---|---|---|
| 2025 | $4,720 -1.4% | $58,720 -18.2% |
| 2024 | $4,786 +47.1% | $71,820 -1% |
| 2023 | $3,253 -4.2% | $72,520 +48.5% |
| 2022 | $3,395 | $48,820 -2.8% |
| 2021 | -- | $50,220 +6.7% |
| 2020 | $3,205 +1.5% | $47,050 |
| 2019 | $3,158 0% | $47,050 +4.6% |
| 2018 | $3,158 +9.2% | $44,980 |
| 2017 | $2,891 -0.7% | $44,980 +2% |
| 2016 | $2,910 -2.8% | $44,100 |
| 2015 | $2,994 -22.1% | $44,100 +11.3% |
| 2014 | $3,844 | $39,640 |
| 2013 | -- | $39,640 -3.5% |
| 2012 | -- | $41,070 |
| 2011 | -- | $41,070 -10.3% |
| 2010 | -- | $45,800 +16.3% |
| 2009 | $1,886 | $39,390 |
| 2008 | -- | $39,390 -5.9% |
| 2007 | -- | $41,870 |
| 2006 | $4,000 -4.2% | $41,870 -1.9% |
| 2004 | $4,175 +53.6% | $42,680 +147.4% |
| 2003 | $2,718 | $17,250 -38.3% |
| 2002 | -- | $27,937 +252.7% |
| 2001 | $858 -25.7% | $7,920 -20.2% |
| 2000 | $1,155 | $9,920 |
Find assessor info on the county website
Neighborhood: 80104
Nearby homes
- $1,080,0005 bd5 ba5.5k sqft1259 Double Eagle Ct, Castle Rock, CO 80104Sold
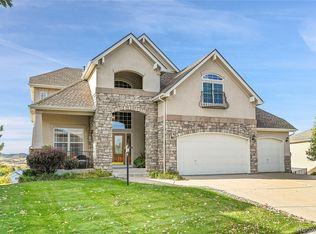
- $1,037,1004 bd4 ba4.5k sqft1287 Double Eagle Ct, Castle Rock, CO 80104Off Market
- $873,1004 bd4 ba4.8k sqft1306 Double Eagle Ct, Castle Rock, CO 80104Off Market

- $934,0003 bd3 ba4.6k sqft1303 Peninsula Cir, Castle Rock, CO 80104Off Market

- $900,0004 bd5 ba4.4k sqft1328 Double Eagle Ct, Castle Rock, CO 80104Sold
- $900,1004 bd4 ba4.9k sqft1331 Peninsula Cir, Castle Rock, CO 80104Off Market
- $841,2003 bd4 ba4.5k sqft1344 Double Eagle Ct, Castle Rock, CO 80104Off Market
- $706,4004 bd3 ba2.9k sqft1320 Peninsula Cir, Castle Rock, CO 80104Off Market
Nearby schools
GreatSchools rating
- 6/10South Ridge Elementary An Ib World SchoolGrades: K-5Distance: 0.9 mi
- 5/10Mesa Middle SchoolGrades: 6-8Distance: 3.2 mi
- 7/10Douglas County High SchoolGrades: 9-12Distance: 2.1 mi
Schools provided by the listing agent
- Elementary: South Ridge
- Middle: Mesa
- High: Douglas County
- District: Douglas RE-1
Source: REcolorado as distributed by MLS GRID. This data may not be complete. We recommend contacting the local school district to confirm school assignments for this home.
Get a cash offer in 3 minutes
Find out how much your home could sell for in as little as 3 minutes with a no-obligation cash offer.
Estimated market value
$936,000
Get a cash offer in 3 minutes
Find out how much your home could sell for in as little as 3 minutes with a no-obligation cash offer.
Estimated market value
$936,000
- Colorado
- Douglas County
- Castle Rock
- 80104
- 1251 Double Eagle Court
Nearby cities
Nearby neighborhoods
Nearby zip codes
Other Castle Rock Topics
