~$10,000 PRICE REDUCTION!~ ~NO BOND~ ~POOL HOME~ ~OUTDOOR KITCHEN~ ~GOLF COURSE VIEW~ ~WATER VIEW~ ~2021 ROOF~ ~2022 HOT WATER HEATER~ ~1 YEAR HOME WARRANTY~ Welcome to this beautifully maintained JUNIPER model in the Village of BONITA, perfectly positioned on the HAVANA GOLF COURSE – HOLE #5, offering stunning WATER VIEWS and a peaceful, picturesque setting. With eye-catching curb appeal including a painted driveway and mature surroundings, this home delivers both comfort and style. Step inside to find VAULTED CEILINGS and CROWN MOLDING throughout, creating an open and elegant feel. The entry features ceramic tiles, leading into a spacious living room with laminate flooring, built-ins, ceiling fan, and an ELECTRIC FIREPLACE with heat, perfect for cozy evenings. The dining room offers laminate flooring and a CHAIR RAIL accent for added charm. The kitchen is well-appointed with CORIAN countertops, STAINLESS STEEL appliances, under- and over-cabinet lighting, recessed lighting, bottom roll-out cabinets, and a CLOSET PANTRY with a built-in spice rack, along with a comfortable eat-in area. The primary suite features LAMINATE flooring, CROWN MOLDING, VAULTED CEILINGS, a ceiling fan, and an OVERSIZED WALK-IN closet. The ensuite bath includes CERAMIC tile flooring, a TILED WALK-IN shower, GARDEN TUB, DOUBLE SINKS, separate commode, and elevated CORIAN countertops. Guests will feel right at home with a 2nd bedroom / office featuring carpet, PLANTATION SHUTTERS, ceiling fan, MURPHY BED, built-in closet, a built-in desk with cabinetry and shelving, along with a guest bath offering CERAMIC tile, a TILED tub/shower combo, and tall CORIAN countertops. The 3rd bedroom includes carpet, VAULTED ceilings, ceiling fan, and a built-in closet. The INSIDE LAUNDRY ROOM is conveniently located off the kitchen and includes CERAMIC tile flooring, CROWN MOLDING, a laundry tub, and EXTENSIVE CABINETRY ALLOWING FOR A LARGE PANTRY OR EXTRA STORAGE. Outdoor living truly shines with a SCREENED-IN LANAI textured concrete flooring, 2 ceiling fans, and a BIRDCAGE enclosure. Enjoy your private oasis with a HEATED, SALTWATER POOL & SPA, surrounded by decorative rock landscaping and overlooking the golf course and water. The OUTDOOR KITCHEN with GRILL, GRANITE COUNTERTOPS, REFRIGERATOR and HOOD is also piped for GAS, with cabinetry already in place—perfect for entertaining (Note: gas is available on the patio area only). The extended 2-car garage is a standout feature, complete with a ceiling fan, painted flooring, STORAGE CLOSET, built-in cabinets, and attic stairs—ideal for storage and functionality. Some furnishings/items may convey or are negotiable, adding even more value and convenience. The HVAC is 2009 but seller is providing a 1 YEAR HOME WARRANTY. This home is in a prime location between the “6’s”! Close to the Bonita Pool, SeaBreeze Sports Pool / Rec Center & Pickleball Courts, and Havana Country Club as well as shopping, dining, and medical in the Colony Shopping Center and along 466A.
Sold for $727,000
$727,000
1251 Eureka Mill Run, The Villages, FL 32162
3beds
2,000sqft
Single Family Residence
Built in 2009
7,381 Square Feet Lot
$727,100 Zestimate®
$364/sqft
$4,383 Estimated rent
Home value
$727,100
$691,000 - $763,000
$4,383/mo
Zestimate® history
Owner options
List your home for rent
$4,383/mo
Rent Zestimate®
Find your next renter with Zillow Rental Manager. Plus, with online applications, you can quickly screen prospective tenants – for free.
$4,383/mo
Rent Zestimate®
Refinance and save
$4,765/mo
Est. payment
Refinancing to a lower rate could help reduce your monthly payments and save thousands over the life of the loan.
$4,765/mo
Est. payment
Explore your selling options
Work with a Zillow partner agent
Leverage their expertise and Zillow's premium Showcase listings to get your home seen by more buyers.
Get startedList with your own agent
Get your home in front of millions of buyers by listing it on Zillow.
Learn how to do itSell it yourself
Take full control of how buyers see your home on Zillow by listing For Sale by Owner (FSBO).
List your homeWhat's special
Electric fireplace with heatUnder- and over-cabinet lightingCorian countertopsBottom roll-out cabinetsOutdoor kitchen with grillCeiling fanStunning water views
Zillow last checked:
Listing updated:
Listed by:
Debbie Schoonover 352-661-9552,
REALTY EXECUTIVES IN THE VILLAGES 352-753-7500
Bought with:
Tina Chance, 3648407
REALTY EXECUTIVES IN THE VILLAGES
Source: Stellar MLS,MLS#: G5110689 Originating MLS: Ocala - Marion
Originating MLS: Ocala - Marion
Facts & features
Interior
Bedrooms & bathrooms
- Bedrooms: 3
- Bathrooms: 2
- Full bathrooms: 2
Primary bedroom
- Features: Ceiling Fan(s), En Suite Bathroom, Walk-In Closet(s)
- Level: First
- Area: 257.4 Square Feet
- Dimensions: 18x14.3
Bedroom 2
- Features: Built-In Shelving, Ceiling Fan(s), Built-in Features, Built-in Closet
- Level: First
- Area: 236.52 Square Feet
- Dimensions: 16.2x14.6
Bedroom 3
- Features: Ceiling Fan(s), Built-in Closet
- Level: First
- Area: 158.72 Square Feet
- Dimensions: 12.4x12.8
Primary bathroom
- Features: Dual Sinks, Garden Bath, Shower No Tub, Tall Countertops, Water Closet/Priv Toilet
- Level: First
- Area: 161.2 Square Feet
- Dimensions: 12.4x13
Bathroom 2
- Features: Tall Countertops, Tub With Shower
- Level: First
- Area: 42.93 Square Feet
- Dimensions: 5.3x8.1
Balcony porch lanai
- Features: Ceiling Fan(s)
- Level: First
- Area: 936.66 Square Feet
- Dimensions: 46.6x20.1
Dinette
- Level: First
- Area: 106.66 Square Feet
- Dimensions: 11.11x9.6
Dining room
- Level: First
- Area: 188.88 Square Feet
- Dimensions: 15.11x12.5
Kitchen
- Features: Pantry
- Level: First
- Area: 162.21 Square Feet
- Dimensions: 11.11x14.6
Laundry
- Features: Built-In Shelving
- Level: First
- Area: 87.77 Square Feet
- Dimensions: 11.11x7.9
Living room
- Features: Built-In Shelving, Ceiling Fan(s)
- Level: First
- Area: 267.45 Square Feet
- Dimensions: 15.11x17.7
Heating
- Heat Pump
Cooling
- Central Air
Appliances
- Included: Dishwasher, Disposal, Dryer, Electric Water Heater, Microwave, Range, Refrigerator, Washer
- Laundry: Electric Dryer Hookup, Inside, Laundry Room, Washer Hookup
Features
- Built-in Features, Ceiling Fan(s), Chair Rail, Crown Molding, Eating Space In Kitchen, High Ceilings, Open Floorplan, Solid Surface Counters, Split Bedroom, Thermostat, Vaulted Ceiling(s), Walk-In Closet(s)
- Flooring: Carpet, Ceramic Tile, Laminate
- Doors: Outdoor Grill, Outdoor Kitchen, Sliding Doors
- Has fireplace: No
- Fireplace features: Electric, Living Room
Interior area
- Total structure area: 2,927
- Total interior livable area: 2,000 sqft
Property
Parking
- Total spaces: 2
- Parking features: Golf Cart Parking
- Attached garage spaces: 2
- Details: Garage Dimensions: 26x20
Features
- Levels: One
- Stories: 1
- Exterior features: Irrigation System, Outdoor Grill, Outdoor Kitchen
- Has private pool: Yes
- Pool features: Gunite, Heated, In Ground, Salt Water
- Has spa: Yes
- Spa features: Heated, In Ground
- Has view: Yes
- View description: Golf Course, Water, Pond
- Has water view: Yes
- Water view: Water,Pond
Lot
- Size: 7,381 Square Feet
- Features: Near Golf Course, On Golf Course, Private
Details
- Additional structures: Outdoor Kitchen
- Parcel number: D35K111
- Zoning: RESI
- Special conditions: None
Construction
Type & style
- Home type: SingleFamily
- Property subtype: Single Family Residence
Materials
- Vinyl Siding
- Foundation: Slab
- Roof: Shingle
Condition
- New construction: No
- Year built: 2009
Details
- Builder model: JUNIPER
Utilities & green energy
- Sewer: Public Sewer
- Water: Public
- Utilities for property: Cable Connected, Electricity Connected, Public, Sewer Connected, Water Connected
Community & HOA
Community
- Features: Deed Restrictions, Dog Park, Golf Carts OK, Golf, Irrigation-Reclaimed Water, Park, Pool, Restaurant, Tennis Court(s)
- Pet fee: $0 monthly
- Senior community: Yes
- Subdivision: THE VILLAGES
HOA
- Has HOA: No
- HOA fee: $204 monthly
Location
- Region: The Villages
Financial & listing details
- Price per square foot: $364/sqft
- Tax assessed value: $521,580
- Annual tax amount: $3,019
- Date on market: 4/14/2026
- Cumulative days on market: 60 days
- Listing terms: Cash,Conventional,VA Loan
- Ownership: Fee Simple
- Total actual rent: 0
- Electric utility on property: Yes
- Road surface type: Asphalt
Price history
| Date | Event | Price |
|---|---|---|
| 7/10/2026 | Sold | $727,000-3.7%$364/sqft |
Source:  Stellar MLS #G5110689 Report a problem Stellar MLS #G5110689 Report a problem | ||
| 6/15/2026 | Pending sale | $755,000$378/sqft |
Source: Stellar MLS #G5110689 Report a problem | ||
| 6/4/2026 | Price change | $755,000-1.3%$378/sqft |
Source: Stellar MLS #G5110689 Report a problem | ||
| 5/3/2026 | Price change | $765,000-2.5%$383/sqft |
Source: Stellar MLS #G5110689 Report a problem | ||
| 4/14/2026 | Listed for sale | $785,000+81.3%$393/sqft |
Source: Stellar MLS #G5110689 Report a problem | ||
| 10/24/2013 | Sold | $433,000+30.2%$217/sqft |
Source: Public Record Report a problem | ||
| 3/30/2009 | Sold | $332,500$166/sqft |
Source: Public Record Report a problem | ||
Public tax history
| Year | Property taxes | Tax assessment |
|---|---|---|
| 2025 | $3,995 +4.2% | $339,090 +2.9% |
| 2024 | $3,834 +6.6% | $329,540 +3% |
| 2023 | $3,598 +5.1% | $319,950 +3% |
| 2022 | $3,424 -5.8% | $310,640 +3% |
| 2021 | $3,633 -2.2% | $301,600 +1.4% |
| 2020 | $3,714 | $297,440 +2.3% |
| 2019 | $3,714 -0.1% | $290,760 +1.9% |
| 2018 | $3,720 +10.8% | $285,340 -0.5% |
| 2017 | $3,358 -3.2% | $286,680 +2.1% |
| 2016 | $3,469 +2% | $280,790 +0.7% |
| 2015 | $3,401 -29.5% | $278,840 +0.8% |
| 2014 | $4,825 -3.6% | $276,630 +9.1% |
| 2013 | $5,007 | $253,540 +0.1% |
| 2012 | -- | $253,350 -0.7% |
| 2011 | -- | $255,159 +4% |
| 2010 | -- | $245,234 +277.7% |
| 2009 | -- | $64,934 |
Find assessor info on the county website
Neighborhood: 32162
Nearby homes
- $707,7003 bd2 ba1.9k sqft1245 Eureka Mill Run, The Villages, FL 32162Off Market
- $680,0003 bd2 ba1.9k sqft1257 Eureka Mill Run, The Villages, FL 32162Sold
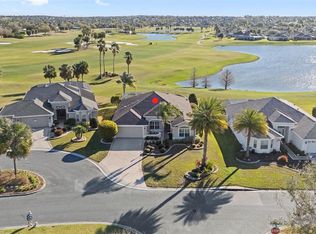
- $894,9003 bd2 ba2.3k sqft1239 Eureka Mill Run, The Villages, FL 32162Off Market
- $1,000,0003 bd2 ba1.9k sqft1263 Eureka Mill Run, The Villages, FL 32162Sold
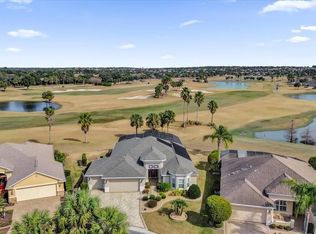
- $511,300-- bd-- ba2k sqft2273 Bucksport Ave, The Villages, FL 32162Off Market
- $532,000-- bd-- ba1.9k sqft2266 Bucksport Ave, The Villages, FL 32162Off Market
- $418,5003 bd2 ba1.5k sqft1253 Witherspoon Path, The Villages, FL 32162Off Market
- $742,9003 bd3 ba2.1k sqft1233 Eureka Mill Run, The Villages, FL 32162Off Market
Nearby schools
GreatSchools rating
- 8/10Wildwood Elementary SchoolGrades: PK-5Distance: 3.7 mi
- 3/10Wildwood Middle/ High SchoolGrades: 6-12Distance: 3.4 mi
Get a cash offer in 3 minutes
Find out how much your home could sell for in as little as 3 minutes with a no-obligation cash offer.
Estimated market value
$727,100
Get a cash offer in 3 minutes
Find out how much your home could sell for in as little as 3 minutes with a no-obligation cash offer.
Estimated market value
$727,100
- Florida
- Sumter County
- The Villages
- 32162
- 1251 Eureka Mill Run
Nearby cities
Nearby zip codes
Other The Villages Topics
