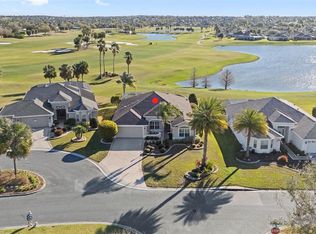
Prepare to be captivated by the unparalleled luxury and breathtaking views offered. Nestled on the most prestigious homesite in the neighborhood, this property sits on an exclusive eyebrow cul-de-sac, providing a panoramic view that creates a sense of complete privacy. Overlooking a magnificent golf course, the scenery is nothing short of spectacular, perfectly complementing the elegant design of this extraordinary home. The solar-heated salt pool boasts a seamless edge design, blending the water into the horizon for a vanishing-edge effect that epitomizes sophistication. Enhanced landscaping with brick pavers and an extended 26X32 2-car plus golf cart garage welcome you upon arrival. Step inside to find 20-inch Italian porcelain tile flooring laid diagonally, a hallmark of luxury featured in the Street of Dreams lineup. Wood-look ceramic tile in all bedrooms ensures durability and easy upkeep, with no carpet throughout. The kitchen is a chef’s dream, showcasing cherry cabinetry, granite countertops, a tile backsplash, under-cabinet lighting, and stainless steel appliances, including a newer French door refrigerator (2022). The retractable, glass-enclosed lanai is climate-controlled and features the same Italian porcelain flooring, offering the perfect space for enjoying sunset cocktails with friends. This home is filled with refined details, including crown molding, high baseboards, plantation shutters, and a tray ceiling in the front guest bedroom. The spacious primary suite includes a luxurious bathroom with dual vanities, a garden tub, and a separate shower. For added peace of mind, the home features numerous recent upgrades, including a new roof (2023), HVAC system (2024), hot water heater (2023), and washer and dryer (2022). Additional highlights include a humidistat, digital WiFi thermostat, insulated garage door, and an epoxy-painted garage floor. This neighborhood also offers gas utilities, which can easily be connected for those who prefer gas appliances. The remaining furniture is available separately through the owners. From its awe-inspiring views to its meticulous design and premium features, this home promises a lifestyle of elegance and comfort, making it a rare gem in The Villages.
Sold for $1,000,000
$1,000,000
1263 Eureka Mill Run, The Villages, FL 32162
3beds
1,978sqft
Single Family Residence
Built in 2009
10,598 Square Feet Lot
$979,300 Zestimate®
$506/sqft
$4,342 Estimated rent
Home value
$979,300
$911,000 - $1.05M
$4,342/mo
Zestimate® history
Owner options
List your home for rent
$4,342/mo
Rent Zestimate®
Find your next renter with Zillow Rental Manager. Plus, with online applications, you can quickly screen prospective tenants – for free.
$4,342/mo
Rent Zestimate®
Refinance and save
$6,473/mo
Est. payment
Refinancing to a lower rate could help reduce your monthly payments and save thousands over the life of the loan.
$6,473/mo
Est. payment
Explore your selling options
Work with a Zillow partner agent
Leverage their expertise and Zillow's premium Showcase listings to get your home seen by more buyers.
Get startedList with your own agent
Get your home in front of millions of buyers by listing it on Zillow.
Learn how to do itSell it yourself
Take full control of how buyers see your home on Zillow by listing For Sale by Owner (FSBO).
List your homeWhat's special
Magnificent golf coursePanoramic viewSolar-heated salt poolGranite countertopsExclusive eyebrow cul-de-sacWood-look ceramic tileSeamless edge design
Zillow last checked:
Listing updated:
Listed by:
Chris Day 352-988-7777,
WORTH CLARK REALTY 352-988-7777
Bought with:
Kandis Buse, 3036995
REALTY EXECUTIVES IN THE VILLAGES
Source: Stellar MLS,MLS#: G5092953 Originating MLS: Orlando Regional
Originating MLS: Orlando Regional
Facts & features
Interior
Bedrooms & bathrooms
- Bedrooms: 3
- Bathrooms: 2
- Full bathrooms: 2
Primary bedroom
- Features: Walk-In Closet(s)
- Level: First
- Area: 206.91 Square Feet
- Dimensions: 17.1x12.1
Bedroom 2
- Features: Built-in Closet
- Level: First
- Area: 187.62 Square Feet
- Dimensions: 15.9x11.8
Bedroom 3
- Features: Built-in Closet
- Level: First
- Area: 152.5 Square Feet
- Dimensions: 12.2x12.5
Dining room
- Features: No Closet
- Level: First
- Area: 73.8 Square Feet
- Dimensions: 9x8.2
Kitchen
- Features: No Closet
- Level: First
- Area: 164.56 Square Feet
- Dimensions: 12.1x13.6
Living room
- Features: No Closet
- Level: First
- Area: 292.3 Square Feet
- Dimensions: 15.8x18.5
Heating
- Heat Pump
Cooling
- Central Air
Appliances
- Included: Dishwasher, Disposal, Dryer, Ice Maker, Microwave, Range, Refrigerator, Washer
- Laundry: Inside
Features
- Cathedral Ceiling(s), Ceiling Fan(s), High Ceilings, Living Room/Dining Room Combo, Open Floorplan, Primary Bedroom Main Floor, Stone Counters, Thermostat, Vaulted Ceiling(s), Walk-In Closet(s)
- Flooring: Ceramic Tile, Porcelain Tile
- Doors: Sliding Doors
- Windows: Shutters
- Has fireplace: No
Interior area
- Total structure area: 3,134
- Total interior livable area: 1,978 sqft
Property
Parking
- Total spaces: 3
- Parking features: Garage - Attached
- Attached garage spaces: 3
- Details: Garage Dimensions: 26X32
Features
- Levels: One
- Stories: 1
- Exterior features: Irrigation System, Rain Gutters, Sprinkler Metered
- Has private pool: Yes
- Pool features: In Ground, Lighting, Salt Water, Solar Heat
- Has view: Yes
- View description: Golf Course, Water
- Water view: Water
Lot
- Size: 10,598 Square Feet
- Features: Cul-De-Sac, On Golf Course
Details
- Parcel number: D35K113
- Zoning: RES
- Special conditions: None
Construction
Type & style
- Home type: SingleFamily
- Property subtype: Single Family Residence
Materials
- Block, Stucco
- Foundation: Slab
- Roof: Shingle
Condition
- New construction: No
- Year built: 2009
Utilities & green energy
- Sewer: Public Sewer
- Water: Public
- Utilities for property: Cable Connected, Electricity Connected, Natural Gas Available
Community & HOA
Community
- Features: Community Mailbox, Deed Restrictions, Dog Park, Golf Carts OK, Golf, Irrigation-Reclaimed Water, Pool, Tennis Court(s)
- Pet fee: $0 monthly
- Senior community: Yes
- Subdivision: VILLAGES OF SUMTER
HOA
- Has HOA: No
- HOA fee: $199 monthly
Location
- Region: The Villages
Financial & listing details
- Price per square foot: $506/sqft
- Tax assessed value: $747,730
- Annual tax amount: $6,404
- Date on market: 2/14/2025
- Cumulative days on market: 32 days
- Listing terms: Cash,Conventional,VA Loan
- Ownership: Fee Simple
- Total actual rent: 0
- Electric utility on property: Yes
- Road surface type: Asphalt
Price history
| Date | Event | Price |
|---|---|---|
| 4/25/2025 | Sold | $1,000,000-9.1%$506/sqft |
Source:  Stellar MLS #G5092953 Report a problem Stellar MLS #G5092953 Report a problem | ||
| 3/19/2025 | Pending sale | $1,100,000$556/sqft |
Source: Stellar MLS #G5092953 Report a problem | ||
| 2/14/2025 | Listed for sale | $1,100,000+94.7%$556/sqft |
Source: Stellar MLS #G5092953 Report a problem | ||
| 4/17/2017 | Sold | $565,000+20.2%$286/sqft |
Source: Public Record Report a problem | ||
| 3/12/2010 | Sold | $470,000$238/sqft |
Source: Public Record Report a problem | ||
Public tax history
| Year | Property taxes | Tax assessment |
|---|---|---|
| 2025 | $6,578 +2.7% | $461,920 +2.9% |
| 2024 | $6,404 +3.9% | $448,910 +3% |
| 2023 | $6,163 +3.4% | $435,840 +3% |
| 2022 | $5,959 -4.9% | $423,150 +3% |
| 2021 | $6,264 -1.9% | $410,830 +1.4% |
| 2020 | $6,387 | $405,160 +2.3% |
| 2019 | $6,387 -0.3% | $396,060 +1.9% |
| 2018 | $6,407 +8.7% | $388,680 +19.7% |
| 2017 | $5,894 +11.5% | $324,580 +2.1% |
| 2016 | $5,288 | $317,910 +0.7% |
| 2015 | -- | $315,700 +0.8% |
| 2014 | -- | $313,200 +1.5% |
| 2013 | -- | $308,580 +1.7% |
| 2012 | -- | $303,430 -0.4% |
| 2011 | -- | $304,536 |
| 2010 | -- | $304,536 +226.6% |
| 2009 | -- | $93,236 |
Find assessor info on the county website
Neighborhood: 32162
Nearby homes
- $736,000-- bd-- ba2k sqft1269 Eureka Mill Run, The Villages, FL 32162Off Market
- $680,0003 bd2 ba1.9k sqft1257 Eureka Mill Run, The Villages, FL 32162Sold
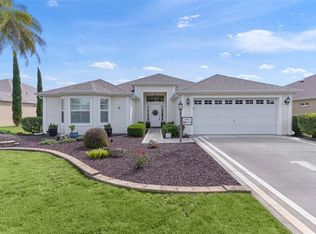
- $809,100-- bd-- ba1.9k sqft1275 Eureka Mill Run, The Villages, FL 32162Off Market
- $727,0003 bd2 ba2k sqft1251 Eureka Mill Run, The Villages, FL 32162Sold
- $532,000-- bd-- ba1.9k sqft2266 Bucksport Ave, The Villages, FL 32162Off Market
- $676,200-- bd-- ba1.9k sqft1281 Eureka Mill Run, The Villages, FL 32162Off Market
- $707,7003 bd2 ba1.9k sqft1245 Eureka Mill Run, The Villages, FL 32162Off Market
- $432,300-- bd-- ba1.8k sqft2259 McDuffie Ct, The Villages, FL 32162Off Market
Nearby schools
GreatSchools rating
- 8/10Wildwood Elementary SchoolGrades: PK-5Distance: 3.8 mi
- 3/10Wildwood Middle/ High SchoolGrades: 6-12Distance: 3.4 mi
Get a cash offer in 3 minutes
Find out how much your home could sell for in as little as 3 minutes with a no-obligation cash offer.
Estimated market value
$979,300
Get a cash offer in 3 minutes
Find out how much your home could sell for in as little as 3 minutes with a no-obligation cash offer.
Estimated market value
$979,300
- Florida
- Sumter County
- The Villages
- 32162
- 1263 Eureka Mill Run
Nearby cities
Nearby zip codes
Other The Villages Topics
