This home has a 2.75% VA Assumable mortgage for buyers that qualify!!
Welcome to 1251 Honey Lane built by local builder IDK Homes, this beautifully crafted home is packed with high-end features and thoughtful details throughout. Step into a warm, inviting foyer that opens to a cozy sitting room and a spacious great room anchored by a stunning gas fireplace—perfect for relaxing or entertaining.
The heart of the home is the custom kitchen, complete with an oversized island, gas range, walk-in pantry, abundant cabinetry, and a sunlit dining area. Whether you're hosting guests or enjoying a quiet breakfast, this space delivers style and function.
The main-level owner's suite is a true retreat featuring a spa-like en-suite with double vanities, a tiled walk-in shower, a garden tub, and an extra-large walk-in closet. Two additional bedrooms, a dedicated office, and well-appointed finishes like hardwood floors, ceramic tile, granite countertops, and custom trim complete the main floor.
Upstairs, you'll find even more flexible living space with an additional bedroom, a full bath, and a family room—perfect for a media room, playroom, or guest suite.
Enjoy serene outdoor living from your covered back porch, overlooking a beautifully landscaped, spacious backyard—ideal for summer gatherings or quiet evenings.
Located in desirable Evans, GA, this home blends timeless design with modern convenience. Don't miss your chance to make it yours!
Sold for $525,000
$525,000
1251 Honey Lane, Evans, GA
4beds
2,932sqft
Single Family Residence
Built in 2022
0.34 Acres Lot
$528,900 Zestimate®
$179/sqft
$2,928 Estimated rent
Home value
$528,900
$497,000 - $561,000
$2,928/mo
Zestimate® history
Owner options
List your home for rent
$2,928/mo
Rent Zestimate®
Find your next renter with Zillow Rental Manager. Plus, with online applications, you can quickly screen prospective tenants – for free.
$2,928/mo
Rent Zestimate®
Refinance and save
$3,931/mo
Est. payment
Refinancing to a lower rate could help reduce your monthly payments and save thousands over the life of the loan.
$3,931/mo
Est. payment
Explore your selling options
Work with a Zillow partner agent
Leverage their expertise and Zillow's premium Showcase listings to get your home seen by more buyers.
Get startedList with your own agent
Get your home in front of millions of buyers by listing it on Zillow.
Learn how to do itSell it yourself
Take full control of how buyers see your home on Zillow by listing For Sale by Owner (FSBO).
List your homeWhat's special
Zillow last checked:
Listing updated:
Listed by:
David Lee Wheatley 706-945-5551,
Keller Williams Realty Augusta Partners
Bought with:
Sonia Salazar, 349840
Re/max True Advantage
Source: Hive MLS,MLS#: 98197801 Originating MLS: REALTORS® of Greater Augusta
Originating MLS: REALTORS® of Greater AugustaFacts & features
Interior
Bedrooms & bathrooms
- Bedrooms: 4
- Bathrooms: 3
- Full bathrooms: 3
Rooms
- Room types: Master Bedroom, Bedroom 2, Bedroom 3, Bedroom 4, Bonus Room, Bathroom 1
Primary bedroom
- Level: Main
- Dimensions: 18 x 14
Bedroom 2
- Level: Main
- Dimensions: 12 x 13
Bedroom 3
- Level: Main
- Dimensions: 12.5 x 13
Bedroom 4
- Level: Upper
- Dimensions: 15 x 13
Bathroom 1
- Level: Main
- Dimensions: 10 x 9
Bonus room
- Level: Upper
- Dimensions: 25 x 16
Kitchen
- Level: Main
- Dimensions: 11 x 24
Heating
- Fireplace(s)
Cooling
- Central Air
Appliances
- Included: Built-In Microwave, Refrigerator, Range
Features
- Walk-in Closet(s), Kitchen Island, Pantry, Walk-In Closet(s)
- Basement: None
Interior area
- Total structure area: 2,932
- Total interior livable area: 2,932 sqft
Property
Parking
- Parking features: Garage
Features
- Levels: Two
- Patio & porch: Patio
Lot
- Size: 0.34 Acres
- Dimensions: 0.34
Details
- Parcel number: 0601809
Construction
Type & style
- Home type: SingleFamily
- Property subtype: Single Family Residence
Materials
- Fiber Cement
- Foundation: Slab
- Roof: Composition
Condition
- New construction: No
- Year built: 2022
Utilities & green energy
- Sewer: Public Sewer
- Water: Public
- Utilities for property: Cable Available
Community & HOA
Community
- Security: Smoke Detector(s)
- Subdivision: Highland Lakes
HOA
- Has HOA: Yes
- Amenities included: Clubhouse, Pool
- HOA fee: $650 annually
Location
- Region: Evans
Financial & listing details
- Price per square foot: $179/sqft
- Annual tax amount: $4,880
- Date on market: 4/4/2025
- Listing agreement: Exclusive Right To Sell
- Listing terms: Assumable,Cash,Conventional,FHA,VA Loan
Price history
| Date | Event | Price |
|---|---|---|
| 10/28/2025 | Sold | $525,000$179/sqft |
Source:  Hive MLS #98197801 Report a problem Hive MLS #98197801 Report a problem | ||
| 4/8/2025 | Pending sale | $525,000$179/sqft |
Source:  REALTORS® of Greater Augusta #540205 Report a problem REALTORS® of Greater Augusta #540205 Report a problem | ||
| 4/4/2025 | Listed for sale | $525,000+8.2%$179/sqft |
Source: REALTORS® of Greater Augusta #540205 Report a problem | ||
| 2/15/2022 | Sold | $485,267+2.2%$166/sqft |
Source: Hive MLS #98031839 Report a problem | ||
| 12/17/2021 | Pending sale | $474,900$162/sqft |
Source:  REALTORS® of Greater Augusta #477588 Report a problem REALTORS® of Greater Augusta #477588 Report a problem | ||
| 11/4/2021 | Listed for sale | $474,900$162/sqft |
Source: REALTORS® of Greater Augusta #477588 Report a problem | ||
Public tax history
Tax history is unavailable.
Neighborhood: 30809
Nearby homes
- $563,1004 bd4 ba3.1k sqft1255 Honey Ln, Evans, GA 30809Off Market

- $627,0005 bd4 ba3.6k sqft3082 Rosewood Dr, Evans, GA 30809Off Market
- $507,5005 bd5 ba3.1k sqft1252 Honey Ln, Evans, GA 30809Sold
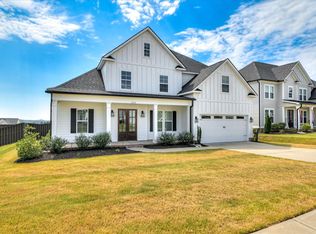
- $525,0004 bd3 ba2.7k sqft3086 Rosewood Dr, Evans, GA 30809Sold
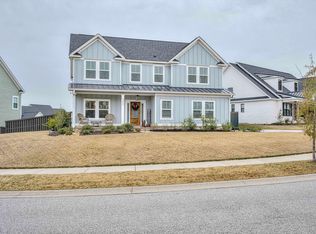
- $489,9005 bd3 ba2.7k sqft1256 Honey Ln, Evans, GA 30809Sold
- $575,0005 bd5 ba3.2k sqft3090 Rosewood Dr, Evans, GA 30809Sold
- $514,9004 bd3 ba2.9k sqft1244 Honey Ln, Evans, GA 30809Sold
- $525,0004 bd4 ba3.1k sqft1240 Honey Ln, Evans, GA 30809Sold
Nearby schools
GreatSchools rating
- 10/10Parkway Elementary SchoolGrades: PK-5Distance: 0.6 mi
- 9/10Greenbrier Middle SchoolGrades: 6-8Distance: 3.2 mi
- 10/10Greenbrier High SchoolGrades: 9-12Distance: 3.1 mi
Schools provided by the listing agent
- Elementary: Parkway
- Middle: Greenbrier
- High: Greenbrier
Source: Hive MLS. This data may not be complete. We recommend contacting the local school district to confirm school assignments for this home.


Get pre-qualified for a loan
At Zillow Home Loans, we can pre-qualify you in as little as 5 minutes with no impact to your credit score.An equal housing lender. NMLS #10287.
Sell for more on Zillow
Get a Zillow Showcase℠ listing at no additional cost and you could sell for .
$528,900
2% more
+$10,578
With Zillow Showcase(estimated)
$539,478
- Georgia
- Columbia County
- Evans
- 30809
- 1251 Honey Lane
Nearby cities
Nearby zip codes
Other Evans Topics
