Skip main navigation
Off market
  • $562,400

    1255 Honey Ln, Evans, GA 30809

    4beds
    3,161sqft
    SingleFamily
    Built in 2022
    -- sqft lot
    $562,400 Zestimate®
    $178/sqft
    $3,152 Estimated rent

    Home value

    $562,400

    $534,000 - $591,000

    $3,152/mo

    Zestimate® history
    Loading
    Loading...

    Owner options

    List your home for rent

    $3,152/mo

    Rent Zestimate®

    Find your next renter with Zillow Rental Manager. Plus, with online applications, you can quickly screen prospective tenants – for free.

    Learn more

    $3,152/mo

    Rent Zestimate®

    Refinance and save

    $3,488/mo

    Est. payment

    Refinancing to a lower rate could help reduce your monthly payments and save thousands over the life of the loan.

    See today's rates

    $3,488/mo

    Est. payment

    Explore your selling options

    Work with a Zillow partner agent

    Leverage their expertise and Zillow's premium Showcase listings to get your home seen by more buyers.

    Get started

    List with your own agent

    Get your home in front of millions of buyers by listing it on Zillow.

    Learn how to do it

    Sell it yourself

    Take full control of how buyers see your home on Zillow by listing For Sale by Owner (FSBO).

    List your home

    What's special

    Stunning brick fireplaceBack porchLarge beautifully landscaped backyardHardwood floorsCustom built-insLarge center islandFlex room

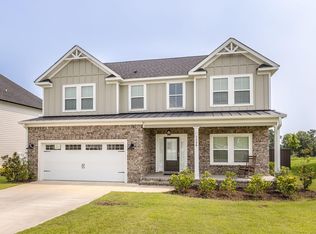
    Beautifully crafted home featuring a dramatic two-story foyer that opens seamlessly to the dining room and great room. The impressive two-story great room showcases custom built-ins surrounding a stunning brick fireplace, creating the perfect focal point for entertaining and everyday living. The custom kitchen offers abundant cabinet space, a large center island, gas range, walk-in pantry, and a sunny breakfast area. The spacious owner's suite is a true retreat, complete with an en-suite bathroom featuring double vanities, a relaxing garden tub, tiled shower, and an oversized walk-in closet. Hardwood floors, ceramic tile, granite countertops, and extensive trim work are found throughout the home, highlighting the quality craftsmanship. Upstairs includes three additional bedrooms, a flex room, and two full baths, offering plenty of space for family or guests. Step outside to enjoy the back porch overlooking a large, beautifully landscaped backyard perfect for relaxing or entertaining. Ideally located next to the neighborhood pool and within easy walking distance. ** Application required for anyone over 18 years of age that will occupy the property. Application includes background check, rental history verification, income verification and credit report.

    This property is off market, which means it's not currently listed for sale or rent on Zillow. This may be different from what's available on other websites or public sources.

    Zillow last checked:

    Listing updated:

    Source: Hive MLS,MLS#: 551391

    Facts & features

    Interior

    Bedrooms & bathrooms
    • Bedrooms: 4
    • Bathrooms: 4
    • Full bathrooms: 3
    • 1/2 bathrooms: 1
    Rooms
    • Room types: Breakfast Nook, Dining Room, Family Room
    Heating
    • Electric, Natural Gas, Heat Pump, Fireplace
    Cooling
    • Central Air, Ceiling Fan
    Appliances
    • Included: Dishwasher, Microwave, Range, WD Hookup
    • Laundry: Hookups
    Features
    • Built-in Features, Cable Available, Ceiling Fan(s), Eat-in Kitchen, Electric Dryer Hookup, Entrance Foyer, Garden Tub, Gas Dryer Hookup, Kitchen Island, Pantry, Recently Painted, Smoke Detector(s), Utility Sink, WD Hookup, Walk In Closet, Walk-In Closet(s), Wall Tile, Washer Hookup
    • Flooring: Carpet, Hardwood, Tile
    • Has fireplace: Yes
    Interior area
    • Total interior livable area: 3,161 sqft

    Property

    Parking
    • Total spaces: 2
    • Parking features: Garage, Covered
    • Has garage: Yes
    • Details: Contact manager
    Features
    • Exterior features: Architecture Style: Two Story, Attached, Bedroom 2, Bedroom 3, Bedroom 4, Bonus Room, Built-in Features, Cable Available, Clubhouse, Concrete, Covered, Eat-in Kitchen, Electric Dryer Hookup, Entrance Foyer, Floor Covering: Ceramic, Flooring: Ceramic, Front Porch, Garage, Garden, Garden Tub, Gas Dryer Hookup, Gas Log, Great Room, Heating: Electric, Heating: Gas, Insulated Doors, Insulated Windows, Kitchen Island, Landscaped, Laundry, Lot Features: Landscaped, Sprinklers In Front, Sprinklers In Rear, Masonry, Master Bedroom, Pantry, Pets - No, Pool, Porch, Rear Porch, Recently Painted, Roof Type: Composition, Sidewalks, Smoke Detector(s), Sprinklers In Front, Sprinklers In Rear, Street Lights, Tankless Water Heater, Utility Sink, Walk In Closet, Walk-In Closet(s), Walking Trail(s), Wall Tile, Washer Hookup
    Details
    • Parcel number: 0601811

    Construction

    Type & style
    • Home type: SingleFamily
    • Property subtype: SingleFamily
    Materials
    • Roof: Composition
    Condition
    • Year built: 2022

    Utilities & green energy

    • Utilities for property: Cable Available

    Community & HOA

    Community
    • Features: Clubhouse
    Location
    • Region: Evans

    Financial & listing details

    • Price per square foot: $178/sqft
    • Tax assessed value: $536,740
    • Annual tax amount: $2,274
    • Date on market: 1/25/2026
    • Lease term: Contact For Details

    Price history

    DateEventPrice
    2/11/2026Listing removed$2,995$1/sqft
    Source: Hive MLS #551391 Report a problem
    1/25/2026Listed for rent$2,995$1/sqft
    Source: Hive MLS #551391 Report a problem
    1/18/2022Sold$509,900$161/sqft
    Source: Hive MLS #98032570 Report a problem
    11/10/2021Pending sale$509,900$161/sqft
    Source: REALTORS® of Greater Augusta #477469 Report a problem
    11/1/2021Listed for sale$509,900$161/sqft
    Source: REALTORS® of Greater Augusta #477469 Report a problem

    Public tax history

    YearProperty taxesTax assessment
    2025$2,274 -7.1%$536,740 +1%
    2024$2,448 +22.2%$531,603 +4.3%
    2023$2,003 -45.7%$509,900 +45.9%
    2022$3,691 +297.1%$349,538 +336.9%
    2021$929 $80,000
    Find assessor info on the county website

    Neighborhood: 30809

    Nearby schools

    GreatSchools rating
    Get pre-qualified for a loan
    At Zillow Home Loans, we can pre-qualify you in as little as 5 minutes with no impact to your credit score.

    An equal housing lender. NMLS #10287.

    Sell for more on Zillow
    Get a Zillow Showcase℠ listing at no additional cost and you could sell for .
    $562,400
    2% more
    +$11,248
    With Zillow Showcase(estimated)
    $573,648