Skip main navigation
Sold
  • $518,700

    1251 NE 17th Ave, Hillsboro, OR 97124

    3beds
    1,347sqft
    Residential, Single Family Residence
    Built in 1969
    7,405 Square Feet Lot
    $518,700 Zestimate®
    $385/sqft
    $2,603 Estimated rent

    Home value

    $518,700

    $493,000 - $545,000

    $2,603/mo

    Zestimate® history
    Loading
    Loading...

    Owner options

    List your home for rent

    $2,603/mo

    Rent Zestimate®

    Find your next renter with Zillow Rental Manager. Plus, with online applications, you can quickly screen prospective tenants – for free.

    Learn more

    $2,603/mo

    Rent Zestimate®

    Refinance and save

    $3,163/mo

    Est. payment

    Refinancing to a lower rate could help reduce your monthly payments and save thousands over the life of the loan.

    See today's rates

    $3,163/mo

    Est. payment

    Explore your selling options

    Work with a Zillow partner agent

    Leverage their expertise and Zillow's premium Showcase listings to get your home seen by more buyers.

    Get started

    List with your own agent

    Get your home in front of millions of buyers by listing it on Zillow.

    Learn how to do it

    Sell it yourself

    Take full control of how buyers see your home on Zillow by listing For Sale by Owner (FSBO).

    List your home

    What's special

    Fenced yardFormal dining areaMaple shaker cabinetsGas hookupGarden boxesCovered patioFire pit

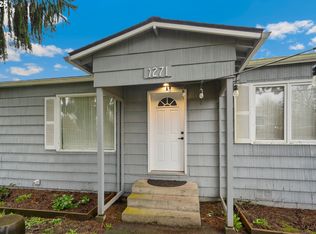
    Step into the epitome of charm and style with this renovated midcentury ranch in Hillsboro. The fusion of Art Deco and Boho chic creates a captivating ambiance throughout the home. Boasting an open and bright layout and defined rooms, this property offers a seamless flow for comfortable living. The backyard is a true paradise, featuring a fenced yard, covered patio, fire pit, gas hookup and built-in exhaust. Additionally, it includes a shed with electrical, playhouse, garden boxes, and fruit trees. RV parking. Inside, discover oak hardwood and wood laminate floors, a wood-burning fireplace, formal dining area, and a kitchen adorned with maple shaker cabinets and stainless steel gas appliances. A new stainless steel dishwasher will be installed on 6/27. Appliances are included! Open House Saturday 6/24 1-3p!

    This property is off market, which means it's not currently listed for sale or rent on Zillow. This may be different from what's available on other websites or public sources.

    Zillow last checked:

    Listing updated:

    Listed by:

    Andrea Guest 503-395-4191,

    Keller Williams Realty Professionals

    Bought with:

    Shelly Brown, 931200283

    Keller Williams Sunset Corridor

    Source: RMLS (OR),MLS#: 23015218MLS Logo

    Facts & features

    Interior

    Bedrooms & bathrooms
    • Bedrooms: 3
    • Bathrooms: 2
    • Full bathrooms: 2
    • Main level bathrooms: 2
    Rooms
    • Room types: Bedroom 2, Bedroom 3, Dining Room, Family Room, Kitchen, Living Room, Primary Bedroom
    Primary bedroom
    • Features: Hardwood Floors, Closet
    • Level: Main
    • Area: 108
    • Dimensions: 12 x 9
    Bedroom 2
    • Features: Hardwood Floors, Closet
    • Level: Main
    • Area: 126
    • Dimensions: 14 x 9
    Bedroom 3
    • Features: Closet Organizer, Hardwood Floors, Closet
    • Level: Main
    • Area: 90
    • Dimensions: 10 x 9
    Dining room
    • Features: Formal, Sliding Doors, Laminate Flooring
    • Level: Main
    • Area: 176
    • Dimensions: 16 x 11
    Family room
    • Features: Fireplace, Hardwood Floors, Closet
    • Level: Main
    • Area: 247
    • Dimensions: 19 x 13
    Kitchen
    • Features: Builtin Features, Dishwasher, Gas Appliances, Free Standing Range, Laminate Flooring
    • Level: Main
    • Area: 90
    • Width: 9
    Heating
    • Forced Air, Fireplace(s)
    Cooling
    • Central Air
    Appliances
    • Included: Dishwasher, Disposal, Free-Standing Gas Range, Free-Standing Range, Free-Standing Refrigerator, Gas Appliances, Stainless Steel Appliance(s), Washer/Dryer, Gas Water Heater
    • Laundry: Laundry Room
    Features
    • Closet, Closet Organizer, Formal, Built-in Features, Tile
    • Flooring: Hardwood, Laminate, Wood
    • Doors: Sliding Doors
    • Windows: Double Pane Windows, Vinyl Frames
    • Basement: Crawl Space
    • Number of fireplaces: 1
    • Fireplace features: Wood Burning
    Interior area
    • Total structure area: 1,347
    • Total interior livable area: 1,347 sqft

    Property

    Parking
    • Total spaces: 2
    • Parking features: Driveway, RV Access/Parking, Attached
    • Attached garage spaces: 2
    • Has uncovered spaces: Yes
    Accessibility
    • Accessibility features: Garage On Main, Ground Level, Main Floor Bedroom Bath, Minimal Steps, Natural Lighting, One Level, Utility Room On Main, Accessibility
    Features
    • Levels: One
    • Stories: 1
    • Patio & porch: Covered Patio
    • Exterior features: Fire Pit, Garden, Gas Hookup, Raised Beds, Yard
    • Fencing: Fenced
    Lot
    • Size: 7,405 Square Feet
    • Features: Level, SqFt 7000 to 9999
    Details
    • Additional structures: GasHookup, RVParking, ToolShed
    • Parcel number: R712189

    Construction

    Type & style
    • Home type: SingleFamily
    • Architectural style: Ranch
    • Property subtype: Residential, Single Family Residence
    Materials
    • Lap Siding
    • Roof: Composition
    Condition
    • Updated/Remodeled
    • New construction: No
    • Year built: 1969

    Utilities & green energy

    • Gas: Gas Hookup, Gas
    • Sewer: Public Sewer
    • Water: Public

    Community & HOA

    HOA
    • Has HOA: No
    Location
    • Region: Hillsboro

    Financial & listing details

    • Price per square foot: $385/sqft
    • Tax assessed value: $525,280
    • Annual tax amount: $3,656
    • Date on market: 6/20/2023
    • Cumulative days on market: 6 days
    • Listing terms: Cash,Conventional,FHA,VA Loan
    • Road surface type: Paved

    Price history

    DateEventPrice
    7/17/2023Sold$480,000+0%$356/sqft
    Source: RMLS (OR) #23015218 Report a problem
    6/26/2023Pending sale$479,900$356/sqft
    Source: RMLS (OR) #23015218 Report a problem
    6/20/2023Listed for sale$479,900+29.7%$356/sqft
    Source: RMLS (OR) #23015218 Report a problem
    8/31/2019Listing removed$369,900$275/sqft
    Source: Coldwell Banker Bain #19484002 Report a problem
    8/31/2019Listed for sale$369,900$275/sqft
    Source: Coldwell Banker Bain #19484002 Report a problem
    8/30/2019Sold$369,900$275/sqft
    Source: RMLS (OR) #19484002 Report a problem
    7/2/2019Pending sale$369,900$275/sqft
    Source: Coldwell Banker Bain #19484002 Report a problem
    6/30/2019Listed for sale$369,900$275/sqft
    Source: Coldwell Banker Bain #19484002 Report a problem
    6/23/2019Pending sale$369,900$275/sqft
    Source: Coldwell Banker Bain #19484002 Report a problem
    6/20/2019Price change$369,900-5.1%$275/sqft
    Source: Coldwell Banker Bain #19484002 Report a problem
    6/7/2019Listed for sale$389,900+21.8%$289/sqft
    Source: Coldwell Banker Bain #19484002 Report a problem
    9/15/2016Sold$320,000+3.3%$238/sqft
    Source: RMLS (OR) #16300443 Report a problem
    7/23/2016Pending sale$309,900$230/sqft
    Source: Keller Williams - Sunset Corridor #16300443 Report a problem
    7/15/2016Listed for sale$309,900+99.4%$230/sqft
    Source: Keller Williams - Sunset Corridor #16300443 Report a problem
    12/20/2002Sold$155,452$115/sqft
    Source: Public Record Report a problem

    Public tax history

    YearProperty taxesTax assessment
    2025$3,882 +0.4%$236,630 +3%
    2024$3,868 +2.9%$229,740 +3%
    2023$3,758 +2.8%$223,050 +3%
    2022$3,656 +2%$216,560
    2021$3,583 +7.4%--
    2020$3,336 +3%$194,250 +3%
    2019$3,240 +4.5%$188,600
    2018$3,101 $188,600 +6.1%
    2017$3,101 +18.8%$177,780 +14.7%
    2016$2,611 $155,020 +3%
    2015$2,611 +4.2%$150,510 +3%
    2014$2,506 +2.8%$146,130 +3%
    2013$2,437 +3.2%$141,880 +3%
    2012$2,362 +3.8%$137,750 -22.3%
    2011$2,277 +1.3%$177,270 -5.8%
    2010$2,247 +3.6%$188,240 -3.7%
    2009$2,170 +5.8%$195,500 -7%
    2008$2,051 +0.4%$210,250 -2.4%
    2007$2,042 +18.7%$215,380 +3.4%
    2006$1,720 -0.2%$208,220 +23%
    2005$1,724 +1.6%$169,230 +7.3%
    2004$1,697 +3.1%$157,700 +3.8%
    2003$1,646 +2.1%$151,880 +4.9%
    2002$1,613 -0.6%$144,730 +7.5%
    2001$1,622 +16.1%$134,610 +6.1%
    2000$1,397 $126,880
    Find assessor info on the county website

    Neighborhood: 97124

    Nearby schools

    GreatSchools rating
    Schools provided by the listing agent
    • Elementary: Mooberry
    • Middle: Poynter
    • High: Liberty

    Source: RMLS (OR). This data may not be complete. We recommend contacting the local school district to confirm school assignments for this home.

    Get a cash offer in 3 minutes
    Find out how much your home could sell for in as little as 3 minutes with a no-obligation cash offer.
    Estimated market value
    $518,700
    Get a cash offer in 3 minutes
    Find out how much your home could sell for in as little as 3 minutes with a no-obligation cash offer.
    Estimated market value
    $518,700