Beautifully Maintained & Move-In Ready on a Quiet Street! Welcome to this spacious and impeccably cared-for home on a serene 0.20-acre lot. Offering 2,287 sq ft of comfortable living space, this 4-bedroom, 2.5-bath residence blends modern convenience with thoughtful design. Step inside to find attractive laminate flooring throughout, large picture windows that fill the living room with natural light, and an inviting arched entry leading into the kitchen. The kitchen has stainless steel appliances, a center island, and flows seamlessly into the family room, where a cozy pellet stove creates a warm gathering space. The main-level primary suite features a walk-in closet and a luxurious private bath with a jetted soaking tub and walk-in shower. Also on the main floor is a laundry room with utility sink and direct access to the patio, perfect for multitasking. Upstairs, you’ll find three generously sized bedrooms ideal for family, guests, or home office needs, along with a full bathroom featuring double sinks and a tub/shower combo. Step outside to a fully fenced, private backyard oasis complete with covered patio and outdoor kitchen setup making it perfect for entertaining. An oversized 3-car garage provides storage, and there’s room for RV parking as well.Conveniently located near dining, shopping, neighborhood parks, McKay Creek Golf Course, and Intel campuses. Excellent bike score and a peaceful community vibe make this home the total package. [Home Energy Score = 5. HES Report at https://rpt.greenbuildingregistry.com/hes/OR10239448]
Sold
$556,900
1255 NE 17th Ave, Hillsboro, OR 97124
4beds
2,287sqft
Residential, Single Family Residence
Built in 1992
8,712 Square Feet Lot
$555,800 Zestimate®
$244/sqft
$3,003 Estimated rent
Home value
$555,800
$522,000 - $589,000
$3,003/mo
Zestimate® history
Owner options
List your home for rent
$3,003/mo
Rent Zestimate®
Find your next renter with Zillow Rental Manager. Plus, with online applications, you can quickly screen prospective tenants – for free.
$3,003/mo
Rent Zestimate®
Refinance and save
$3,396/mo
Est. payment
Refinancing to a lower rate could help reduce your monthly payments and save thousands over the life of the loan.
$3,396/mo
Est. payment
Explore your selling options
Work with a Zillow partner agent
Leverage their expertise and Zillow's premium Showcase listings to get your home seen by more buyers.
Get startedList with your own agent
Get your home in front of millions of buyers by listing it on Zillow.
Learn how to do itSell it yourself
Take full control of how buyers see your home on Zillow by listing For Sale by Owner (FSBO).
List your homeWhat's special
Covered patioWalk-in closetWalk-in showerOutdoor kitchen setupLarge picture windowsMain-level primary suiteGenerously sized bedrooms
Zillow last checked:
Listing updated:
Listed by:
Nick Shivers 503-389-0821,
Keller Williams PDX Central,
Marcus Winklepleck 503-849-9846,
Keller Williams PDX Central
Bought with:
Alma Lozano, 201232123
eXp Realty LLC
Source: RMLS (OR),MLS#: 657619431
Facts & features
Interior
Bedrooms & bathrooms
- Bedrooms: 4
- Bathrooms: 3
- Full bathrooms: 2
- Partial bathrooms: 1
- Main level bathrooms: 2
Rooms
- Room types: Bedroom 4, Utility Room, Bedroom 2, Bedroom 3, Dining Room, Family Room, Kitchen, Living Room, Primary Bedroom
Primary bedroom
- Features: Bathroom, Ceiling Fan, Jetted Tub, Laminate Flooring, Walkin Closet
- Level: Main
- Area: 255
- Dimensions: 15 x 17
Bedroom 2
- Features: Ceiling Fan, Closet, Laminate Flooring
- Level: Upper
- Area: 169
- Dimensions: 13 x 13
Bedroom 3
- Features: Closet, Laminate Flooring
- Level: Upper
- Area: 170
- Dimensions: 10 x 17
Bedroom 4
- Features: Ceiling Fan, Closet, Laminate Flooring
- Level: Upper
- Area: 117
- Dimensions: 13 x 9
Family room
- Features: Pellet Stove, Laminate Flooring
- Level: Main
- Area: 198
- Dimensions: 11 x 18
Kitchen
- Features: Dishwasher, Microwave, Convection Oven, Free Standing Range, Free Standing Refrigerator, Laminate Flooring
- Level: Main
- Area: 162
- Width: 9
Living room
- Features: Laminate Flooring, Wainscoting
- Level: Main
- Area: 308
- Dimensions: 14 x 22
Heating
- Forced Air
Cooling
- Central Air
Appliances
- Included: Convection Oven, Dishwasher, Free-Standing Range, Free-Standing Refrigerator, Microwave, Range Hood, Tank Water Heater
- Laundry: Laundry Room
Features
- Ceiling Fan(s), Wainscoting, Closet, Sink, Bathroom, Walk-In Closet(s)
- Flooring: Laminate
- Windows: Double Pane Windows
- Basement: Crawl Space
- Number of fireplaces: 1
- Fireplace features: Pellet Stove
Interior area
- Total structure area: 2,287
- Total interior livable area: 2,287 sqft
Property
Parking
- Total spaces: 3
- Parking features: Driveway, RV Access/Parking, Attached, Oversized
- Attached garage spaces: 3
- Has uncovered spaces: Yes
Features
- Levels: Two
- Stories: 2
- Patio & porch: Covered Patio
- Exterior features: Yard, Exterior Entry
- Has spa: Yes
- Spa features: Bath
- Fencing: Fenced
Lot
- Size: 8,712 Square Feet
- Features: Level, SqFt 7000 to 9999
Details
- Additional structures: RVParking, ToolShed
- Parcel number: R1452154
Construction
Type & style
- Home type: SingleFamily
- Property subtype: Residential, Single Family Residence
Materials
- Cement Siding
- Foundation: Concrete Perimeter
- Roof: Composition
Condition
- Resale
- New construction: No
- Year built: 1992
Utilities & green energy
- Gas: Gas
- Sewer: Public Sewer
- Water: Public
Community & HOA
HOA
- Has HOA: No
Location
- Region: Hillsboro
Financial & listing details
- Price per square foot: $244/sqft
- Tax assessed value: $622,870
- Annual tax amount: $4,706
- Date on market: 6/11/2025
- Cumulative days on market: 61 days
- Listing terms: Cash,Conventional,FHA,VA Loan
- Road surface type: Paved
Price history
| Date | Event | Price |
|---|---|---|
| 9/12/2025 | Sold | $556,900-0.5%$244/sqft |
Source:  RMLS (OR) #657619431 Report a problem RMLS (OR) #657619431 Report a problem | ||
| 8/13/2025 | Pending sale | $559,900$245/sqft |
Source: RMLS (OR) #657619431 Report a problem | ||
| 7/23/2025 | Price change | $559,900-2.6%$245/sqft |
Source: RMLS (OR) #657619431 Report a problem | ||
| 6/11/2025 | Listed for sale | $575,000+44.5%$251/sqft |
Source: RMLS (OR) #657619431 Report a problem | ||
| 10/11/2016 | Sold | $398,000-0.3%$174/sqft |
Source: RMLS (OR) #16182496 Report a problem | ||
| 8/17/2016 | Pending sale | $399,000$174/sqft |
Source: M Realty LLC #16182496 Report a problem | ||
| 7/24/2016 | Price change | $399,000-2.4%$174/sqft |
Source: M Realty LLC #16182496 Report a problem | ||
| 7/19/2016 | Price change | $409,000-2.4%$179/sqft |
Source: M Realty LLC #16182496 Report a problem | ||
| 6/29/2016 | Listed for sale | $419,000+29.7%$183/sqft |
Source: M Realty LLC #16182496 Report a problem | ||
| 1/15/2008 | Sold | $323,000-0.6%$141/sqft |
Source: Public Record Report a problem | ||
| 11/14/2007 | Listed for sale | $325,000$142/sqft |
Source: Number1Expert #7117125 Report a problem | ||
Public tax history
| Year | Property taxes | Tax assessment |
|---|---|---|
| 2025 | $4,724 +0.4% | $287,920 +3% |
| 2024 | $4,706 +2.9% | $279,540 +3% |
| 2023 | $4,572 +2.8% | $271,400 +3% |
| 2022 | $4,448 +2.1% | $263,500 |
| 2021 | $4,359 +2.2% | -- |
| 2020 | $4,265 +3% | $248,390 +3% |
| 2019 | $4,143 +4.5% | $241,160 |
| 2018 | $3,966 | $241,160 +6.1% |
| 2017 | $3,966 -3.9% | $227,330 -7.2% |
| 2016 | $4,125 | $244,910 +3% |
| 2015 | $4,125 +4.2% | $237,780 +3% |
| 2014 | $3,958 +3.2% | $230,860 +3% |
| 2013 | $3,834 +4% | $224,140 +3% |
| 2012 | $3,688 +2.5% | $217,620 -6.4% |
| 2011 | $3,597 +1.3% | $232,620 -5.6% |
| 2010 | $3,550 +3.6% | $246,460 -3.2% |
| 2009 | $3,428 +5.8% | $254,610 -8.3% |
| 2008 | $3,241 +0.4% | $277,520 -4.1% |
| 2007 | $3,226 +18.7% | $289,520 -0.2% |
| 2006 | $2,717 -0.2% | $289,970 +19.5% |
| 2005 | $2,724 +1.6% | $242,600 +8.7% |
| 2004 | $2,681 +3.1% | $223,140 +13% |
| 2003 | $2,601 +2.1% | $197,520 +2.9% |
| 2002 | $2,547 -0.6% | $191,980 +4.4% |
| 2001 | $2,562 +16.1% | $183,880 +4.1% |
| 2000 | $2,207 | $176,700 |
Find assessor info on the county website
Neighborhood: 97124
Nearby homes
- $498,5003 bd2 ba1.4k sqft1267 NE 17th Ave, Hillsboro, OR 97124Off Market
- $528,0004 bd2 ba1.6k sqft1259 NE 17th Ave, Hillsboro, OR 97124Off Market
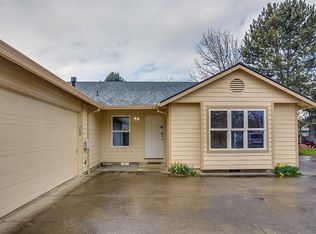
- $528,8003 bd3 ba1.7k sqft1263 NE 17th Ave, Hillsboro, OR 97124Off Market
- $518,7003 bd2 ba1.3k sqft1251 NE 17th Ave, Hillsboro, OR 97124Off Market
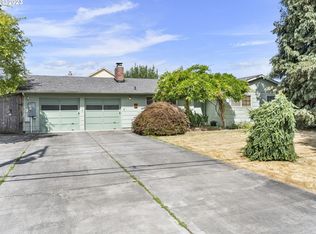
- $578,5003 bd2 ba1.6k sqft1207 NE 17th Ave, Hillsboro, OR 97124Off Market
- $544,2003 bd2 ba1.5k sqft1655 NE Kennedy Ln, Hillsboro, OR 97124Off Market
- $488,2003 bd2 ba1.5k sqft1225 NE 17th Ave, Hillsboro, OR 97124Off Market
- $462,5003 bd1 ba954 sqft1271 NE 17th Ave, Hillsboro, OR 97124Sold
Nearby schools
GreatSchools rating
- 1/10Mooberry Elementary SchoolGrades: K-6Distance: 0.3 mi
- 4/10J W Poynter Middle SchoolGrades: 7-8Distance: 0.4 mi
- 7/10Liberty High SchoolGrades: 9-12Distance: 3.7 mi
Schools provided by the listing agent
- Elementary: Mooberry
- Middle: Poynter
- High: Liberty
Source: RMLS (OR). This data may not be complete. We recommend contacting the local school district to confirm school assignments for this home.
Get a cash offer in 3 minutes
Find out how much your home could sell for in as little as 3 minutes with a no-obligation cash offer.
Estimated market value
$555,800
Get a cash offer in 3 minutes
Find out how much your home could sell for in as little as 3 minutes with a no-obligation cash offer.
Estimated market value
$555,800
- Oregon
- Washington County
- Hillsboro
- 97124
- 1255 NE 17th Ave
Nearby cities
Nearby neighborhoods
Nearby zip codes
Other Hillsboro Topics
