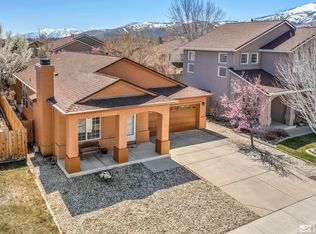
This beautifully updated 3-bedroom, 2.5-bath home offers 1,779 sq. ft. of comfortable living with an attached 2-car garage. Ideally located in North Carson City, just a block from Steinheimer Dog Park and minutes from shopping, dining, and Carson Tahoe Hospital, this home combines convenience with charm. Recent upgrades include a newer roof (2024), new furnace coil and A/C (2023), and Lifeproof laminate wood flooring (2024), along with upgraded Samsung appliances and fresh paint throughout., The backyard boasts a lovely garden area perfect for relaxing or entertaining. Mature trees, a spacious patio and a hot tub under a gazebo are just a few highlights. Extra perks are remote controlled blinds, gas fireplace with custom mantle, keyless entry, rain gutters with leaf guards, tankless water heater, washer/dryer, kitchen refrigerator, new fencing in backyard, Ring Doorbell with additional cameras, and a storage shed included! Don’t miss this move-in-ready gem in a fantastic Northridge location!
Closed
$555,000
1251 Northill Dr, Carson City, NV 89706
3beds
1,779sqft
Single Family Residence
Built in 2001
4,356 Square Feet Lot
$557,900 Zestimate®
$312/sqft
$2,617 Estimated rent
Home value
$557,900
$497,000 - $625,000
$2,617/mo
Zestimate® history
Owner options
List your home for rent
$2,617/mo
Rent Zestimate®
Find your next renter with Zillow Rental Manager. Plus, with online applications, you can quickly screen prospective tenants – for free.
$2,617/mo
Rent Zestimate®
Refinance and save
$3,243/mo
Est. payment
Refinancing to a lower rate could help reduce your monthly payments and save thousands over the life of the loan.
$3,243/mo
Est. payment
Explore your selling options
Work with a Zillow partner agent
Leverage their expertise and Zillow's premium Showcase listings to get your home seen by more buyers.
Get startedList with your own agent
Get your home in front of millions of buyers by listing it on Zillow.
Learn how to do itSell it yourself
Take full control of how buyers see your home on Zillow by listing For Sale by Owner (FSBO).
List your homeWhat's special
Spacious patioLovely garden areaLifeproof laminate wood flooringUpgraded samsung appliancesNewer roof
Zillow last checked:
Listing updated:
Listed by:
Kari Breuer BS.0146614 775-450-3431,
Dickson Realty - Carson City
Bought with:
Russ Davidson, S.52791
RE/MAX Realty Affiliates
Source: NNRMLS,MLS#: 250002499
Facts & features
Interior
Bedrooms & bathrooms
- Bedrooms: 3
- Bathrooms: 3
- Full bathrooms: 2
- 1/2 bathrooms: 1
Heating
- Fireplace(s), Forced Air, Natural Gas
Cooling
- Central Air, Refrigerated
Appliances
- Included: Dishwasher, Disposal, Dryer, Gas Cooktop, Gas Range, Microwave, Oven, Refrigerator, Washer
- Laundry: Cabinets, Laundry Area, Laundry Room
Features
- Breakfast Bar, Ceiling Fan(s), High Ceilings, Kitchen Island, Smart Thermostat, Walk-In Closet(s)
- Flooring: Laminate
- Windows: Blinds, Double Pane Windows, Drapes, Vinyl Frames
- Number of fireplaces: 1
- Fireplace features: Gas Log
Interior area
- Total structure area: 1,779
- Total interior livable area: 1,779 sqft
Property
Parking
- Total spaces: 2
- Parking features: Attached
- Attached garage spaces: 2
Features
- Stories: 2
- Patio & porch: Patio
- Exterior features: None
- Fencing: Back Yard
- Has view: Yes
- View description: Mountain(s)
Lot
- Size: 4,356 Square Feet
- Features: Landscaped, Level, Sprinklers In Front, Sprinklers In Rear
Details
- Parcel number: 00268118
- Zoning: SF6
Construction
Type & style
- Home type: SingleFamily
- Property subtype: Single Family Residence
Materials
- Stucco
- Foundation: Crawl Space
- Roof: Composition,Pitched,Shingle
Condition
- Year built: 2001
Utilities & green energy
- Sewer: Public Sewer
- Water: Public
- Utilities for property: Cable Available, Electricity Available, Internet Available, Natural Gas Available, Phone Available, Sewer Available, Water Available, Cellular Coverage, Water Meter Installed
Community & HOA
Community
- Security: Keyless Entry, Security System Owned, Smoke Detector(s)
- Subdivision: Northridge Phase 5
HOA
- Has HOA: No
- Amenities included: None
Location
- Region: Carson City
Financial & listing details
- Price per square foot: $312/sqft
- Tax assessed value: $334,325
- Annual tax amount: $2,249
- Date on market: 3/3/2025
- Cumulative days on market: 46 days
- Listing terms: 1031 Exchange,Cash,Conventional,FHA,VA Loan
Price history
| Date | Event | Price |
|---|---|---|
| 4/17/2025 | Sold | $555,000-1.8%$312/sqft |
Source:  NNRMLS #250002499 Report a problem NNRMLS #250002499 Report a problem | ||
| 3/18/2025 | Pending sale | $565,000$318/sqft |
Source: NNRMLS #250002499 Report a problem | ||
| 3/13/2025 | Price change | $565,000-1.7%$318/sqft |
Source: NNRMLS #250002499 Report a problem | ||
| 3/2/2025 | Listed for sale | $575,000$323/sqft |
Source: NNRMLS #250002499 Report a problem | ||
Public tax history
| Year | Property taxes | Tax assessment |
|---|---|---|
| 2025 | $2,409 +7.1% | $117,014 -1.1% |
| 2024 | $2,249 +3% | $118,281 +10.4% |
| 2023 | $2,184 +3% | $107,139 +13.3% |
| 2022 | $2,121 +3% | $94,603 +6.5% |
| 2021 | $2,059 | $88,817 +6.6% |
| 2019 | $2,059 +6.2% | $83,347 +4.4% |
| 2018 | $1,939 +3% | $79,847 +2.8% |
| 2017 | $1,883 +3% | $77,699 -1.8% |
| 2016 | $1,828 +2.6% | $79,095 +11.6% |
| 2015 | $1,782 +3.2% | $70,870 +31.3% |
| 2014 | $1,727 -4.8% | $53,963 +14.6% |
| 2013 | $1,814 +0.6% | $47,069 -7.6% |
| 2012 | $1,804 +3% | $50,946 -27.2% |
| 2011 | $1,752 +3% | $69,977 -15.2% |
| 2010 | $1,701 +3% | $82,523 -9% |
| 2009 | $1,651 +3% | $90,656 +1.6% |
| 2008 | $1,603 +3% | $89,227 +15.8% |
| 2007 | $1,556 | $77,052 +1.1% |
| 2006 | -- | $76,241 +15% |
| 2005 | -- | $66,299 +19.5% |
| 2004 | -- | $55,491 +6.8% |
| 2003 | -- | $51,942 -2% |
| 2002 | -- | $52,998 +530.9% |
| 2001 | $200 | $8,400 |
Find assessor info on the county website
Neighborhood: 89706
Nearby homes
- $477,0003 bd2 ba1.4k sqft1263 Northill Dr, Carson City, NV 89706Sold
- $485,1003 bd1 ba1.4k sqft1239 Northill Dr, Carson City, NV 89706Off Market
- $548,7003 bd2 ba1.7k sqft1264 Windridge Dr, Carson City, NV 89706Off Market
- $561,3003 bd3 ba1.9k sqft1252 Windridge Dr, Carson City, NV 89706Off Market
- $540,1003 bd1 ba1.7k sqft1275 Northill Dr, Carson City, NV 89706Off Market
- $532,0003 bd3 ba1.7k sqft1227 Northill Dr, Carson City, NV 89706Off Market
- $509,9003 bd2 ba1.4k sqft1240 Windridge Dr, Carson City, NV 89706Off Market
- $550,8003 bd2 ba1.7k sqft1276 Windridge Dr, Carson City, NV 89706Off Market
Nearby schools
GreatSchools rating
- 4/10Mark Twain Elementary SchoolGrades: PK-5Distance: 0.4 mi
- 5/10Carson Middle SchoolGrades: 6-8Distance: 2 mi
- 5/10Carson High SchoolGrades: 9-12Distance: 1.2 mi
Schools provided by the listing agent
- Elementary: Mark Twain
- Middle: Carson
- High: Carson
Source: NNRMLS. This data may not be complete. We recommend contacting the local school district to confirm school assignments for this home.
Get a cash offer in 3 minutes
Find out how much your home could sell for in as little as 3 minutes with a no-obligation cash offer.
Estimated market value
$557,900
Get a cash offer in 3 minutes
Find out how much your home could sell for in as little as 3 minutes with a no-obligation cash offer.
Estimated market value
$557,900
- Nevada
- Carson City
- Carson City
- 89706
- 1251 Northill Dr
Nearby cities
Nearby zip codes
Other Carson City Topics
