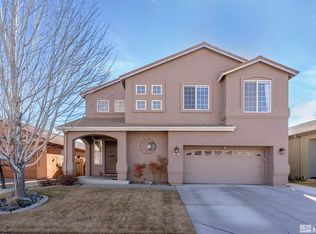
Beautiful home in the desirable Northridge subdivision! This wonderful home boasts an open floor plan, gorgeous hardwood flooring and high ceilings throughout and is located on a quiet cul-de-sac! Kitchen features a large center island, oak cabinets with pullouts, breakfast bar, gas range, built-in microwave and slider to back patio. Refrigerator, washer & dryer stay! Third bedroom is an office and can easily be converted to a bedroom if desired. Low-maintenance yard with beautiful trees & shrubs! Must see!, - Beautiful oak hardwood flooring installed in living room, bedrooms & office, and hallway approximately 2015! - Extra storage cabinets in both living room and kitchen! - Primary bedroom features a walk-in closet, vaulted ceiling and slider to backyard and primary bathroom has double sinks, oak cabinets and tub/shower combo. - Oversized 2-car garage is finished & painted and includes cabinets and shelves. - Frigidaire stainless steel refrigerator and Kenmore heavy duty washer & dryer stay! - New garbage disposal installed 1/24! - Backyard features a covered patio, paver walkway, beautiful plum trees, etc. with low-maintenance rock and full automated drip system. The front also has a covered patio to take in the beautiful mountain views!
Closed
$477,000
1263 Northill Dr, Carson City, NV 89706
3beds
1,415sqft
Single Family Residence
Built in 2000
4,356 Square Feet Lot
$495,000 Zestimate®
$337/sqft
$2,325 Estimated rent
Home value
$495,000
$470,000 - $520,000
$2,325/mo
Zestimate® history
Owner options
List your home for rent
$2,325/mo
Rent Zestimate®
Find your next renter with Zillow Rental Manager. Plus, with online applications, you can quickly screen prospective tenants – for free.
$2,325/mo
Rent Zestimate®
Refinance and save
$2,787/mo
Est. payment
Refinancing to a lower rate could help reduce your monthly payments and save thousands over the life of the loan.
$2,787/mo
Est. payment
Explore your selling options
Work with a Zillow partner agent
Leverage their expertise and Zillow's premium Showcase listings to get your home seen by more buyers.
Get startedList with your own agent
Get your home in front of millions of buyers by listing it on Zillow.
Learn how to do itSell it yourself
Take full control of how buyers see your home on Zillow by listing For Sale by Owner (FSBO).
List your homeWhat's special
Double sinksLow - maintenance yardCovered patioPrimary bedroomBeautiful plum treesBeautiful treesExtra storage cabinets
Zillow last checked:
Listing updated:
Listed by:
Kellie Roberts S.54364 775-720-0408,
Valley Realty & Management
Bought with:
Casey Gracey, S.191578
Realty One Group Eminence
Source: NNRMLS,MLS#: 240003793
Facts & features
Interior
Bedrooms & bathrooms
- Bedrooms: 3
- Bathrooms: 2
- Full bathrooms: 2
Heating
- Fireplace(s), Forced Air, Natural Gas
Cooling
- Central Air, Refrigerated
Appliances
- Included: Dishwasher, Disposal, Dryer, Gas Range, Microwave, Refrigerator, Washer
- Laundry: Laundry Area, Laundry Room, Shelves
Features
- Breakfast Bar, Ceiling Fan(s), High Ceilings, Kitchen Island, Pantry, Walk-In Closet(s)
- Flooring: Carpet, Wood
- Windows: Blinds, Double Pane Windows, Vinyl Frames
- Number of fireplaces: 1
- Fireplace features: Gas Log
Interior area
- Total structure area: 1,415
- Total interior livable area: 1,415 sqft
Property
Parking
- Total spaces: 2
- Parking features: Attached, Garage Door Opener
- Attached garage spaces: 2
Features
- Stories: 1
- Patio & porch: Patio
- Exterior features: None
- Fencing: Back Yard
- Has view: Yes
- View description: Mountain(s)
Lot
- Size: 4,356 Square Feet
- Features: Cul-De-Sac, Landscaped, Level
Details
- Parcel number: 00268119
- Zoning: Sf6
Construction
Type & style
- Home type: SingleFamily
- Property subtype: Single Family Residence
Materials
- Stucco
- Foundation: Crawl Space
- Roof: Composition,Pitched,Shingle
Condition
- Year built: 2000
Utilities & green energy
- Sewer: Public Sewer
- Water: Public
- Utilities for property: Cable Available, Electricity Available, Internet Available, Natural Gas Available, Phone Available, Sewer Available, Water Available, Cellular Coverage, Water Meter Installed
Community & HOA
Community
- Security: Smoke Detector(s)
- Subdivision: Northridge Phase 5
HOA
- Has HOA: No
- Amenities included: None
Location
- Region: Carson City
Financial & listing details
- Price per square foot: $337/sqft
- Tax assessed value: $300,971
- Annual tax amount: $1,983
- Date on market: 4/10/2024
- Cumulative days on market: 40 days
- Listing terms: 1031 Exchange,Cash,Conventional,FHA,VA Loan
Price history
| Date | Event | Price |
|---|---|---|
| 5/20/2024 | Sold | $477,000+0.4%$337/sqft |
Source:  NNRMLS #240003793 Report a problem NNRMLS #240003793 Report a problem | ||
| 4/14/2024 | Pending sale | $475,000$336/sqft |
Source: NNRMLS #240003793 Report a problem | ||
| 4/11/2024 | Listed for sale | $475,000+102.1%$336/sqft |
Source: NNRMLS #240003793 Report a problem | ||
| 7/10/2015 | Listing removed | $235,000$166/sqft |
Source: RE/MAX Realty Affiliates #150009299 Report a problem | ||
| 7/7/2015 | Listed for sale | $235,000$166/sqft |
Source: RE/MAX Realty Affiliates CC #150009299 Report a problem | ||
Public tax history
| Year | Property taxes | Tax assessment |
|---|---|---|
| 2025 | $2,206 +3% | $105,340 -1% |
| 2024 | $2,142 +8% | $106,442 +10.7% |
| 2023 | $1,984 | $96,116 +13.5% |
| 2022 | -- | $84,659 +7% |
| 2021 | $1,870 | $79,093 +6.9% |
| 2019 | $1,870 +6.2% | $73,985 +4.3% |
| 2018 | $1,761 +3% | $70,930 +3% |
| 2017 | $1,710 +3% | $68,864 -1.8% |
| 2016 | $1,660 +2.6% | $70,159 +11.6% |
| 2015 | $1,619 +3.4% | $62,886 +29.3% |
| 2014 | $1,565 -4.8% | $48,635 +14% |
| 2013 | $1,644 -1.2% | $42,659 -7.6% |
| 2012 | $1,664 +3% | $46,177 -27.3% |
| 2011 | $1,616 +3% | $63,516 -16.8% |
| 2010 | $1,569 +3% | $76,323 -8.4% |
| 2009 | $1,523 +3% | $83,295 +1.5% |
| 2008 | $1,479 +3% | $82,042 +17% |
| 2007 | $1,436 | $70,105 +1% |
| 2006 | -- | $69,393 +15.5% |
| 2005 | -- | $60,092 +17.4% |
| 2004 | -- | $51,190 +7.4% |
| 2003 | -- | $47,682 -1.9% |
| 2002 | -- | $48,629 +1.1% |
| 2001 | $200 | $48,080 |
Find assessor info on the county website
Neighborhood: 89706
Nearby homes
- $555,0003 bd3 ba1.7k sqft1251 Northill Dr, Carson City, NV 89706Sold
- $540,1003 bd1 ba1.7k sqft1275 Northill Dr, Carson City, NV 89706Off Market
- $548,7003 bd2 ba1.7k sqft1264 Windridge Dr, Carson City, NV 89706Off Market
- $550,8003 bd2 ba1.7k sqft1276 Windridge Dr, Carson City, NV 89706Off Market
- $485,1003 bd1 ba1.4k sqft1239 Northill Dr, Carson City, NV 89706Off Market
- $561,3003 bd3 ba1.9k sqft1252 Windridge Dr, Carson City, NV 89706Off Market
- $522,1003 bd2 ba1.5k sqft1266 Northill Dr, Carson City, NV 89706Off Market
- $554,7003 bd2 ba1.6k sqft1254 Northill Dr, Carson City, NV 89706Off Market
Nearby schools
GreatSchools rating
- 4/10Mark Twain Elementary SchoolGrades: PK-5Distance: 0.4 mi
- 5/10Carson Middle SchoolGrades: 6-8Distance: 2 mi
- 5/10Carson High SchoolGrades: 9-12Distance: 1.2 mi
Schools provided by the listing agent
- Elementary: Mark Twain
- Middle: Carson
- High: Carson
Source: NNRMLS. This data may not be complete. We recommend contacting the local school district to confirm school assignments for this home.
Get a cash offer in 3 minutes
Find out how much your home could sell for in as little as 3 minutes with a no-obligation cash offer.
Estimated market value
$495,000
Get a cash offer in 3 minutes
Find out how much your home could sell for in as little as 3 minutes with a no-obligation cash offer.
Estimated market value
$495,000
- Nevada
- Carson City
- Carson City
- 89706
- 1263 Northill Dr
Nearby cities
Nearby zip codes
Other Carson City Topics
