Welcome to this meticulously maintained home located near food, folks and FUN! The great curb appeal with fantastic landscaping ushers you up to nearly 1800 sq ft finished. Foyer entrance leads you up your living areas complete with gleaming hardwoods, neutral paint, bow window and a newer slider in the dining room. The open floor plan will come in handy when hosting your soon-to-be legendary dinner parties! The kitchen boasts tons of cabinets and room for an eat-in area as well. Three bedrooms flanking a guest bathroom are located down the hall. The lower level has a large family room that walks out to a covered patio space. This will soon become your favorite hang out space. The combo bath and laundry rounds out this floor. Your cars will love the attached 2 car garage and Fido and the kiddos will LOVE the exploring the huge park like backyard complete with a shed. Located at the end of the street this well maintained property is ready for the next owner to call her home!
Closed
Listed by: RE/MAX Results • Paul Sager • 314-602-9255
Bought with: Keller Williams Realty West
Price Unknown
1251 Parody Ln, Saint Charles, MO 63303
3beds
1,754sqft
Single Family Residence
Built in 1968
0.36 Acres Lot
$304,300 Zestimate®
$--/sqft
$2,302 Estimated rent
Home value
$304,300
$289,000 - $323,000
$2,302/mo
Zestimate® history
Owner options
List your home for rent
$2,302/mo
Rent Zestimate®
Find your next renter with Zillow Rental Manager. Plus, with online applications, you can quickly screen prospective tenants – for free.
$2,302/mo
Rent Zestimate®
Refinance and save
Refinancing to a lower rate could help reduce your monthly payments and save thousands over the life of the loan.
Explore your selling options
Work with a Zillow partner agent
Leverage their expertise and Zillow's premium Showcase listings to get your home seen by more buyers.
Get startedList with your own agent
Get your home in front of millions of buyers by listing it on Zillow.
Learn how to do itSell it yourself
Take full control of how buyers see your home on Zillow by listing For Sale by Owner (FSBO).
List your homeWhat's special
Great curb appealNeutral paintOpen floor planTons of cabinetsFantastic landscapingCovered patio spaceGleaming hardwoods
Zillow last checked:
Listing updated:
Listed by:
Paul Sager 314-602-9255,
RE/MAX Results
Bought with:
Amber R Barber, 2019033490
Keller Williams Realty West
Source: MARIS,MLS#: 24066468 Originating MLS: St. Louis Association of REALTORS
Originating MLS: St. Louis Association of REALTORSFacts & features
Interior
Bedrooms & bathrooms
- Bedrooms: 3
- Bathrooms: 2
- Full bathrooms: 1
- 1/2 bathrooms: 1
- Main level bathrooms: 1
- Main level bedrooms: 3
Primary bedroom
- Features: Floor Covering: Wood, Wall Covering: Some
- Level: Main
- Area: 117
- Dimensions: 9x13
Bedroom
- Features: Floor Covering: Wood, Wall Covering: None
- Level: Main
- Area: 130
- Dimensions: 10x13
Bedroom
- Features: Floor Covering: Wood, Wall Covering: None
- Level: Main
- Area: 90
- Dimensions: 9x10
Dining room
- Features: Floor Covering: Wood, Wall Covering: None
- Level: Main
- Area: 90
- Dimensions: 9x10
Family room
- Features: Floor Covering: Vinyl, Wall Covering: None
- Level: Lower
- Area: 360
- Dimensions: 20x18
Kitchen
- Features: Floor Covering: Ceramic Tile, Wall Covering: Some
- Level: Main
- Area: 117
- Dimensions: 9x13
Living room
- Features: Floor Covering: Wood, Wall Covering: None
- Level: Main
- Area: 210
- Dimensions: 15x14
Heating
- Forced Air, Natural Gas
Cooling
- Attic Fan, Ceiling Fan(s), Central Air, Electric
Appliances
- Included: Dishwasher, Disposal, Dryer, Range Hood, Electric Range, Electric Oven, Refrigerator, Washer, Water Heater
Features
- Kitchen/Dining Room Combo, Separate Dining, Open Floorplan, Eat-in Kitchen, Entrance Foyer
- Flooring: Hardwood
- Doors: Storm Door(s)
- Windows: Window Treatments, Bay Window(s), Insulated Windows, Tilt-In Windows
- Basement: Full,Walk-Out Access
- Has fireplace: No
- Fireplace features: Recreation Room, None
Interior area
- Total structure area: 1,754
- Total interior livable area: 1,754 sqft
- Finished area above ground: 1,138
- Finished area below ground: 616
Property
Parking
- Total spaces: 2
- Parking features: Attached, Garage, Garage Door Opener, Off Street
- Attached garage spaces: 2
Features
- Levels: Multi/Split
- Patio & porch: Deck, Patio
Lot
- Size: 0.36 Acres
- Dimensions: 61 x 144
- Features: Adjoins Wooded Area, Level
Details
- Additional structures: Shed(s)
- Parcel number: 301624187000189.0000000
- Special conditions: Standard
Construction
Type & style
- Home type: SingleFamily
- Architectural style: Traditional,Split Foyer
- Property subtype: Single Family Residence
Materials
- Frame
Condition
- Year built: 1968
Utilities & green energy
- Sewer: Public Sewer
- Water: Public
Community & HOA
Community
- Security: Smoke Detector(s)
- Subdivision: Fairway Estate #2
Location
- Region: Saint Charles
Financial & listing details
- Tax assessed value: $249,346
- Annual tax amount: $2,703
- Date on market: 10/24/2024
- Cumulative days on market: 11 days
- Listing terms: Cash,Conventional,FHA,VA Loan
- Ownership: Private
- Road surface type: Concrete
Price history
| Date | Event | Price |
|---|---|---|
| 12/4/2024 | Sold | -- |
Source:  MARIS #24066468 Report a problem MARIS #24066468 Report a problem | ||
| 11/4/2024 | Pending sale | $265,000$151/sqft |
Source: MARIS #24066468 Report a problem | ||
| 10/24/2024 | Listed for sale | $265,000$151/sqft |
Source: MARIS #24066468 Report a problem | ||
Public tax history
| Year | Property taxes | Tax assessment |
|---|---|---|
| 2025 | $2,844 +5.1% | $47,376 +8.3% |
| 2024 | $2,707 +0.1% | $43,752 |
| 2023 | $2,703 +16.1% | $43,752 +25.5% |
| 2022 | $2,328 | $34,872 |
| 2021 | -- | $34,872 +9.9% |
| 2020 | -- | $31,720 |
| 2019 | $2,113 | $31,720 +7.2% |
| 2018 | $2,113 +0.5% | $29,600 |
| 2017 | $2,102 +13.1% | $29,600 +11.6% |
| 2016 | $1,859 +0.2% | $26,512 |
| 2015 | $1,855 -7.6% | $26,512 -4.7% |
| 2014 | $2,007 | $27,806 |
| 2013 | -- | $27,806 -2% |
| 2012 | -- | $28,360 -2.2% |
| 2011 | -- | $28,990 |
| 2010 | -- | $28,990 |
| 2009 | -- | $28,990 -6.1% |
| 2008 | -- | $30,860 -74.6% |
| 2007 | -- | $121,450 |
| 2006 | -- | $121,450 |
| 2005 | -- | $121,450 +13.1% |
| 2004 | -- | $107,350 |
| 2003 | -- | $107,350 |
| 2002 | -- | -- |
| 2001 | -- | -- |
Find assessor info on the county website
Neighborhood: 63303
Nearby homes
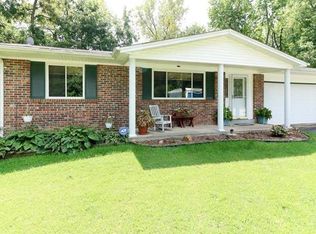
- $313,1003 bd3 ba2k sqft1247 Parody Ln, Saint Charles, MO 63303Off Market
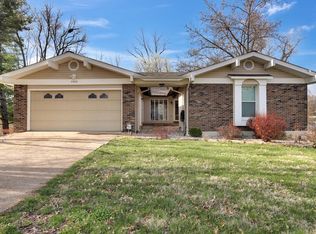
- $382,0004 bd3 ba1.7k sqft1325 Sherbrooke Rd, Saint Charles, MO 63303Off Market
- $339,5004 bd3 ba1.9k sqft1329 Sherbrooke Rd, Saint Charles, MO 63303Off Market
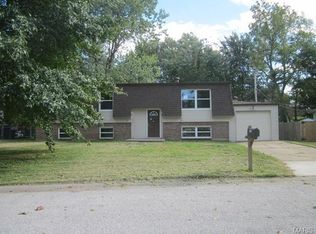
- $242,7003 bd1 ba1.2k sqft1243 Parody Ln, Saint Charles, MO 63303Off Market
- $303,5003 bd2 ba1.6k sqft1246 Parody Ln, Saint Charles, MO 63303Off Market
- $369,5003 bd3 ba1.8k sqft1321 Sherbrooke Rd, Saint Charles, MO 63303Off Market
- $248,9003 bd2 ba1.5k sqft1333 Sherbrooke Rd, Saint Charles, MO 63303For Sale
- $--3 bd2 ba1.4k sqft1239 Parody Ln, Saint Charles, MO 63303Sold
Nearby schools
GreatSchools rating
- 6/10Harvest Ridge Elementary SchoolGrades: PK-5Distance: 1.1 mi
- 9/10Barnwell Middle SchoolGrades: 6-8Distance: 3.1 mi
- 8/10Francis Howell North High SchoolGrades: 9-12Distance: 2.7 mi
Schools provided by the listing agent
- Elementary: Harvest Ridge Elem.
- Middle: Barnwell Middle
- High: Francis Howell North High
Source: MARIS. This data may not be complete. We recommend contacting the local school district to confirm school assignments for this home.
Get a cash offer in 3 minutes
Find out how much your home could sell for in as little as 3 minutes with a no-obligation cash offer.
Estimated market value
$304,300
Get a cash offer in 3 minutes
Find out how much your home could sell for in as little as 3 minutes with a no-obligation cash offer.
Estimated market value
$304,300
- Missouri
- Saint Charles County
- Saint Charles
- 63303
- 1251 Parody Ln
