Beautifully updated custom home nestled in a desirable and easy access setting, offering the perfect blend of Southwestern Mediterranean Revival character and modern design. From the moment you arrive, you'll appreciate the impressive curb appeal featuring a circular cobblestone-style driveway, stone-accented exterior, decorative iron entry doors, and mature desert landscaping.
Inside, the thoughtfully renovated interior showcases elegant herringbone-pattern tile flooring, custom wood accents, designer lighting, and a dramatic floor-to-ceiling stacked stone fireplace that serves as the centerpiece of the main living area. The spacious floor plan offers multiple gathering spaces and a seamless flow between living, dining, and entertaining areas. The chef-inspired kitchen features rich custom cabinetry, granite countertops, stainless steel appliances, subway tile backsplash, and an oversized island with abundant storage, workspace, and seating. A dedicated office/flex room provides the versatility today's buyers are looking for.
The spacious primary suite offers a private retreat complete with a large walk-in closet and an updated bath featuring a custom tile walk-in shower with glass enclosure, dual vanities, and modern fixtures. Additional bedrooms and baths have been tastefully updated with quality finishes throughout.
Step outside to enjoy the expansive backyard designed for relaxing and entertaining. A large freestanding covered ramada with ceiling fans and lighting creates an inviting outdoor gathering space, while the low-maintenance grounds, storage shed, and fully walled yard provide functionality and privacy.
Combining distinctive architecture, extensive updates, and exceptional indoor-outdoor living, this move-in-ready custom residence is a rare opportunity to enjoy comfort, style, and Arizona living at its finest.
For sale
$459,900
1251 Pendleton Dr, Nogales, AZ 85648
3beds
2,719sqft
Single Family Residence
Built in 1997
0.88 Acres Lot
$444,900 Zestimate®
$169/sqft
$-- HOA
What's special
Modern fixturesSpacious floor planCircular cobblestone-style drivewayPrivate retreatSubway tile backsplashLow-maintenance groundsDesigner lighting
- 10 days
- 312
- 33
Likely to sell faster than
Zillow last checked:
Listing updated:
Listed by:
Luis A Morales 520-313-4244,
Century 21 Success Realty
Source: MLS of Southern Arizona,MLS#: 22626865
Facts & features
Interior
Bedrooms & bathrooms
- Bedrooms: 3
- Bathrooms: 2
- Full bathrooms: 2
Heating
- Forced Air, Natural Gas, Propane
Cooling
- Central Air
Appliances
- Included: Exhaust Fan, Disposal, Gas Range
- Laundry: Laundry Room
Features
- Kitchen Island, Vaulted Ceiling(s), Walk-In Closet(s)
- Flooring: Ceramic Tile
- Number of fireplaces: 1
- Fireplace features: Wood Burning, Great Room
Interior area
- Total structure area: 2,719
- Total interior livable area: 2,719 sqft
Video & virtual tour
Property
Parking
- Parking features: None
Accessibility
- Accessibility features: None
Features
- Levels: One
- Stories: 1
- Entry location: 1
- Patio & porch: Covered
- Pool features: None
- Spa features: None
- Fencing: Block,Stucco Finish
- Has view: Yes
- View description: Sunset, Residential, Sunrise
Lot
- Size: 0.88 Acres
- Features: Shrubs, Decorative Gravel, East/West Exposure
Details
- Additional structures: Shed(s)
- Parcel number: 11501017A
- Zoning: SCC - R-2
- Special conditions: None
Construction
Type & style
- Home type: SingleFamily
- Architectural style: Mediterranean
- Property subtype: Single Family Residence
Materials
- Stucco
- Roof: Tile
Condition
- Year built: 1997
Utilities & green energy
- Sewer: Septic Tank
- Water: Water Company
Community & HOA
Community
- Features: Walking Trail
- Security: None
- Subdivision: Rio Rico Estates 3
HOA
- Has HOA: No
Location
- Region: Nogales
Financial & listing details
- Price per square foot: $169/sqft
- Tax assessed value: $211,352
- Annual tax amount: $2,312
- Date on market: 11/4/2026
- Listing terms: FHA,Conventional,Cash,USDA Loan
- Road surface type: Paved
Estimated market value
$444,900
$423,000 - $467,000
$2,218/mo
Price history
| Date | Event | Price |
|---|---|---|
| 11/5/2026 | Listed for sale | $459,900+318.1%$169/sqft |
Source:  MLS of Southern Arizona #22626865 Report a problem | ||
| 8/28/2013 | Sold | $110,000$40/sqft |
Source: Public Record Report a problem | ||
Public tax history
| Year | Property taxes | Tax assessment |
|---|---|---|
| 2025 | $2,258 +5.6% | $21,135 -12.2% |
| 2024 | $2,139 +4.3% | $24,082 +19.1% |
| 2023 | $2,052 +5.5% | $20,228 +16.3% |
| 2022 | $1,945 -0.6% | $17,394 +15% |
| 2021 | $1,957 +24.7% | $15,120 +3.1% |
| 2019 | $1,570 | $14,672 +2.7% |
| 2018 | $1,570 -44.2% | $14,281 +16.5% |
| 2017 | $2,811 +99.8% | $12,263 -3.3% |
| 2016 | $1,407 -21% | $12,678 +11.4% |
| 2015 | $1,781 | $11,384 |
| 2014 | -- | -- |
| 2013 | -- | -- |
| 2012 | -- | -- |
| 2011 | -- | -- |
| 2010 | -- | -- |
| 2009 | -- | -- |
| 2008 | $1,497 | -- |
| 2007 | -- | -- |
| 2006 | $1,204 | -- |
| 2005 | -- | -- |
| 2004 | -- | -- |
| 2003 | -- | -- |
| 2002 | -- | -- |
| 2001 | -- | -- |
Find assessor info on the county website
Monthly payment
Est. payment
Payment breakdown
Explore the cost of this home by adjusting the details. Changes won't be saved.Climate risks
Neighborhood: 85648
Nearby schools
Schools provided by the listing agent
- Elementary: San Cayetano Elementary
- Middle: Coatimundi Middle School
- High: Rio Rico High School
Source: MLS of Southern Arizona. This data may not be complete. We recommend contacting the local school district to confirm school assignments for this home.
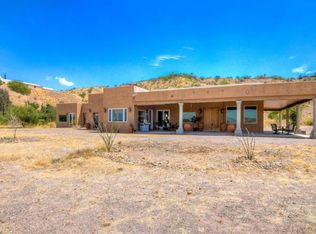
Similar homes
- $448,5004 bd3 ba2.6k sqft433 Camino Canoa, Rio Rico, AZ 85648For Sale
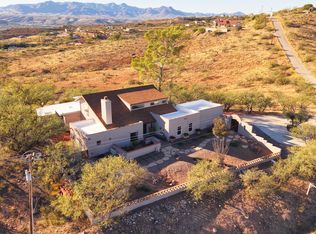
 MLS ID #22627168, Francisco Martin Ruiz, Coldwell Banker Realty. MLS of Southern Arizona
- $469,0003 bd3 ba2k sqft189 Navio Ct, Rio Rico, AZ 85648For Sale
 MLS ID #22624531, Angela Marie Kuzma, Keller Williams Integrity First. MLS of Southern Arizona
- $345,0003 bd3 ba2k sqft89 Highland Cir, Rio Rico, AZ 85648For Sale
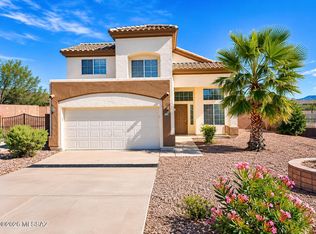 MLS ID #22627199, Mayra Valencia, Tierra Antigua Realty. MLS of Southern Arizona
- $--3 bd2 ba1.4k sqft483 Camino Agosto, Rio Rico, AZ 85648Auction
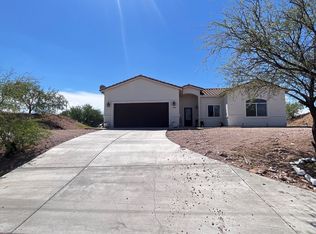 ServiceLink Auction
- $450,0003 bd3 ba1.8k sqft328 Via Bella Donna, Rio Rico, AZ 85648For SaleMLS ID #22626574, Francisco Martin Ruiz, Coldwell Banker Realty. MLS of Southern Arizona
- $429,0003 bd2 ba1.9k sqft419 Rio Rico Dr, Rio Rico, AZ 85648For SaleMLS ID #22613107, Marlow Virgen Salcedo, Integrity One Properties, LLC. MLS of Southern Arizona
- $425,0004 bd3 ba2.5k sqft880 Calle Zapotec, Rio Rico, AZ 85648For SaleMLS ID #22612123, Meliza Silva, RE/MAX Portfolio Homes. MLS of Southern Arizona
- $299,0003 bd3 ba2.1k sqft1201 Avenida Gandara #17, Rio Rico, AZ 85648For SaleMLS ID #22611586, James A Ross, Burns Realty Inc. MLS of Southern Arizona
- $446,0003 bd3 ba1.9k sqft695 Calle Lukas, Rio Rico, AZ 85648For SaleMLS ID #22619612, Lori A Adamson, eXp Realty. MLS of Southern Arizona
- $495,0004 bd4 ba3.1k sqft55 Camino Olympia, Rio Rico, AZ 85648For SaleMLS ID #22622532, Amado Manriquez, Century 21 Success Realty. MLS of Southern Arizona
- $555,0004 bd4 ba2.7k sqft188 Calle Pulpo, Rio Rico, AZ 85648For SaleMLS ID #22609691, Lori A Adamson, eXp Realty. MLS of Southern Arizona
- $295,0003 bd2 ba1.6k sqft1181 Avenida Gloriosa, Rio Rico, AZ 85648For SaleMLS ID #22626015, Francisco Flores, Tierra Antigua Realty. MLS of Southern Arizona
- $329,9003 bd2 ba1.5k sqft1119 Descanso Ct, Rio Rico, AZ 85648For SaleMLS ID #22626952, Phillip B Mills, AZ Flat Fee. MLS of Southern Arizona
- $466,9993 bd2 ba1.8k sqft87 Avenida De Las Naciones, Rio Rico, AZ 85648For SaleMLS ID #22616910, Dehk Kemper II, Realty Executives Arizona Territory. MLS of Southern Arizona
- $389,9004 bd2 ba2.3k sqft766 Pachuca Ct, Rio Rico, AZ 85648For SaleMLS ID #22618737, Cristina Carrillo, Century 21-Northwest. MLS of Southern Arizona
- $400,0006 bd4 ba2.8k sqft448 Paseo Flamenco, Rio Rico, AZ 85648For SaleMLS ID #22626516, Monica S Astorga, Realty ONE Group. MLS of Southern Arizona
- $449,0004 bd2 ba1.7k sqft960 Paseo Queretaro, Rio Rico, AZ 85648New ConstructionMLS ID #22615896, Lupita Munguia, Long Realty Tubac, Rio Rico, N. MLS of Southern Arizona
- $334,9993 bd3 ba2.5k sqft975 Calle Dura, Rio Rico, AZ 85648For SaleMLS ID #22619703, Norma Judith Suarez, Real Estate Collection. MLS of Southern Arizona
- $298,0003 bd2 ba1.5k sqft1261 Pendleton Dr, Rio Rico, AZ 85648New ConstructionMLS ID #22621655, Mirna I Valdez, Tierra Antigua Realty. MLS of Southern Arizona
- $407,0002 bd2 ba1.8k sqft1799 Japon Ct, Rio Rico, AZ 85648For SaleMLS ID #22620484, Lori A Adamson, eXp Realty. MLS of Southern Arizona
