Welcome to this beautifully designed 2-bedroom, 2-bathroom barndominium with an additional flex room, offering 1,635 square feet of comfortable living space on 5 scenic acres. Tucked away in a private setting, this property offers a peaceful country lifestyle while still providing modern convenience and plenty of room to enjoy the outdoors.
Inside, you'll find an open and functional layout with concrete flooring throughout the home. The floors have already been professionally routed for a radiant heating system, with the remaining step being to connect a water heater to the existing system. The additional flex room offers versatility and could be used as an office, guest space, hobby room, or additional living area. An attached garage provides convenient storage, workspace, and everyday functionality.
Looking for even more land? This property can also be purchased together with the adjoining 5-acre parcel (MLS #1341233), offering the opportunity to own a total of 10 acres. The two properties are available together as a discounted package with an asking price of $850,000 for both.
Whether you're looking for additional privacy, room to expand, recreational space, or an investment opportunity, the adjoining acreage provides added flexibility and potential.
Don't miss the opportunity to own this unique barndominium with acreage, a private setting, attached garage, versatile flex room, and the potential for radiant heated flooring. Schedule your private showing today!
The final photo provides a look at the existing radiant flooring hose connection point.
Active
$695,000
1251 Richland Rd, Blaine, TN 37709
2beds
1,635sqft
Single Family Residence
Built in 2025
5.01 Acres Lot
$-- Zestimate®
$425/sqft
$-- HOA
What's special
Private settingOpen and functional layout
- 49 days
- 862
- 37
Zillow last checked:
Listing updated:
Listed by:
Colby Lay 865-770-0994,
Single Tree Realty 865-465-3397
Source: East Tennessee Realtors,MLS#: 1350278
Facts & features
Interior
Bedrooms & bathrooms
- Bedrooms: 2
- Bathrooms: 2
- Full bathrooms: 2
Heating
- Heat Pump, Electric
Cooling
- Central Air, Ceiling Fan(s)
Appliances
- Included: Dishwasher, Dryer, Microwave, Refrigerator, Washer
Features
- Walk-In Closet(s), Kitchen Island, Pantry
- Flooring: Radiant Floors
- Basement: None
- Has fireplace: No
- Fireplace features: None
Interior area
- Total structure area: 1,635
- Total interior livable area: 1,635 sqft
Property
Parking
- Total spaces: 2
- Parking features: Garage Faces Side, Garage Door Opener, Attached, Carport, RV Access/Parking
- Attached garage spaces: 2
- Has carport: Yes
Features
- Has view: Yes
- View description: Country Setting
Lot
- Size: 5.01 Acres
- Dimensions: 435 x 500 (Appro x .)
- Features: Rolling Slope
Details
- Parcel number: 101 00603
Construction
Type & style
- Home type: SingleFamily
- Architectural style: Other
- Property subtype: Single Family Residence
Materials
- Metal Siding, Frame
Condition
- Year built: 2025
Utilities & green energy
- Sewer: Septic Tank
- Water: Public
Community & HOA
Community
- Security: Smoke Detector(s)
Location
- Region: Blaine
Financial & listing details
- Price per square foot: $425/sqft
- Date on market: 7/31/2026
Estimated market value
Not available
Estimated sales range
Not available
Not available
Price history
| Date | Event | Price |
|---|---|---|
| 7/31/2026 | Listed for sale | $695,000$425/sqft |
Source:  East Tennessee Realtors #1350278 Report a problem East Tennessee Realtors #1350278 Report a problem | ||
Public tax history
Tax history is unavailable.
Monthly payment
Est. payment
Payment breakdown
Explore the cost of this home by adjusting the details. Changes won't be saved.Climate risks
Neighborhood: 37709

Similar homes

- $368,0002 bd2 ba1.6k sqft2170 Stone Rd, Blaine, TN 37709Active
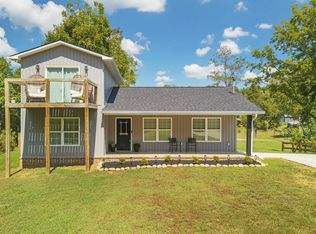
 MLS ID #1354021, Jennifer Scates, Wallace Jennifer Scates Group. East Tennessee Realtors
 - $649,9003 bd2 ba1.8k sqft940 Thorngrove Pike, Strawberry Plains, TN 37871New Construction
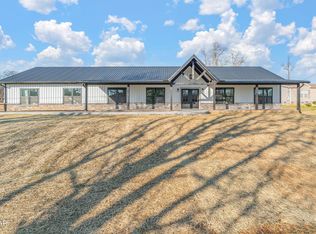
 MLS ID #3591643, Kim Brown. RealTracs MLS as distributed by MLS GRID
 - $679,0002 bd2 ba2.2k sqft217 Keystown Rd, Luttrell, TN 37779Active
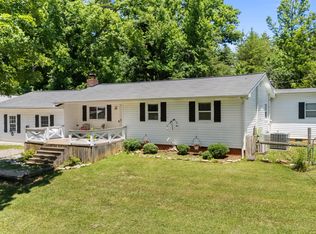 MLS ID #1345188, Seth Norris, The Real Estate Firm, Inc.. East Tennessee Realtors
 - $800,0003 bd3 ba2.1k sqft7678 Dunsmore Ln, Corryton, TN 37721Active
 MLS ID #1350580, Major Ward, Realty Executives Associates. East Tennessee Realtors
 - $620,0003 bd2 ba2.4k sqft948 Bobbie Jean Ln, Seymour, TN 37865ActiveMLS ID #1355398, Bryan Ralls, Realty Executives Associates. East Tennessee Realtors
- $490,0003 bd2 ba1.6k sqft3708 Roberts Rd, Corryton, TN 37721ActiveMLS ID #1349442, Matthew Peters, Hustle Realty. East Tennessee Realtors
- $599,9003 bd2 ba1.8k sqft1928 River Mist Cir, New Market, TN 37820ActiveMLS ID #1352645, Vickie A. Bailey, Wallace. East Tennessee Realtors
- $559,9003 bd2 ba1.6k sqft1617 W Dumplin Valley Rd, New Market, TN 37820For Sale
 MLS ID #712981, Tammy Franklin, Franklin Realty. Lakeway Area AOR
 - $550,0002 bd2 ba1.6k sqft5919 Atkins Rd, Knoxville, TN 37918ActiveMLS ID #1353493, Billie Cole, Wallace. East Tennessee Realtors
- $659,9003 bd3 ba2.3k sqft288 Panther Creek Rd, Sevierville, TN 37876For SaleMLS ID #3302173, Carly Bowlen. RealTracs MLS as distributed by MLS GRID
- $350,0004 bd2 ba1.3k sqft8847 Pleasant Hill Rd, Knoxville, TN 37924ActiveMLS ID #1334170, Sandy Jones, Realty Executives Associates. East Tennessee Realtors
- $749,8003 bd2 ba2k sqft945 Cedar Springs Valley Rd, Sevierville, TN 37876ActiveMLS ID #1322128, Matthew Massengill, LPT Realty, LLC. East Tennessee Realtors
- $544,0003 bd2 ba1.3k sqft240 Bob Hollow Rd, Sevierville, TN 37876For SaleMLS ID #3544703, Gracie Mayfield. RealTracs MLS as distributed by MLS GRID
- $550,0002 bd1 ba896 sqft630 Allensville Rd, Sevierville, TN 37876For SaleMLS ID #3540131, Janet Hernandez. RealTracs MLS as distributed by MLS GRID
- $499,0002 bd2 ba1.5k sqft593 Cedar Top Dr, Sevierville, TN 37876ActiveMLS ID #1354280, Lisa Jerrolds, Wallace. East Tennessee Realtors
- $700,0004 bd3 ba2.4k sqft408 Ernie Roberts Rd, Rutledge, TN 37861ActiveMLS ID #1341090, Zoe Ferrell, Wallace. East Tennessee Realtors
- $515,0003 bd2 ba1.6k sqft408 Melford Dr, Strawberry Plains, TN 37871ActiveMLS ID #1353635, Jennifer Scates, Wallace Jennifer Scates Group. East Tennessee Realtors
- $474,5004 bd2 ba2.1k sqft1931 Hidden Springs Rd, Knoxville, TN 37914ActiveMLS ID #1353398, Reba Ramsey, Realty Group. East Tennessee Realtors
- $450,0002 bd2 ba1.2k sqft1131 Fate Rankin Rd, Jefferson City, TN 37760ActiveMLS ID #1354209, Becky Rainey, Crye-Leike Realtors South, Inc. East Tennessee Realtors
- $949,9005 bd3 ba2.4k sqft123 Raccoon Valley Rd, Maynardville, TN 37807ActiveMLS ID #1354181, Tiana Winter, Realty Executives Associates. East Tennessee Realtors
