Skip main navigation
Sold for $335,000
  • Listed by: RE/MAX CHAMPIONS • Carlos Gutierrez • Contact: 909-949-0605
    Bought with: BUSKEY TEAM REAL ESTATE
    $335,000

    1251 S Meadow Ln APT 179, Colton, CA 92324

    2beds
    914sqft
    Condominium
    Built in 1984
    -- sqft lot
    $351,100 Zestimate®
    $367/sqft
    $2,131 Estimated rent

    Home value

    $351,100

    $334,000 - $369,000

    $2,131/mo

    Zestimate® history
    Loading
    Loading...

    Owner options

    List your home for rent

    $2,131/mo

    Rent Zestimate®

    Find your next renter with Zillow Rental Manager. Plus, with online applications, you can quickly screen prospective tenants – for free.

    Learn more

    $2,131/mo

    Rent Zestimate®

    Refinance and save

    $2,442/mo

    Est. payment

    Refinancing to a lower rate could help reduce your monthly payments and save thousands over the life of the loan.

    See today's rates

    $2,442/mo

    Est. payment

    Explore your selling options

    Work with a Zillow partner agent

    Leverage their expertise and Zillow's premium Showcase listings to get your home seen by more buyers.

    Get started

    List with your own agent

    Get your home in front of millions of buyers by listing it on Zillow.

    Learn how to do it

    Sell it yourself

    Take full control of how buyers see your home on Zillow by listing For Sale by Owner (FSBO).

    List your home

    What's special

    Ground swimming poolLots of shoppingCrown molding throughoutRecessed lightingCentral heatingStand up showerBath tub
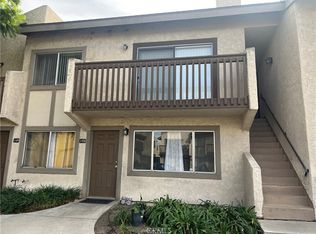
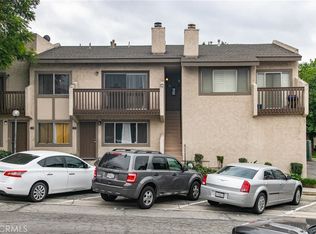
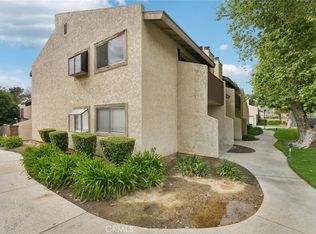
    Excellent first time buyer opportunity and or investment property with two bedrooms and two full baths. It is a highly sought after first floor, bottom unit with a direct access, attached, one car garage, in addition there is another assigned parking space outside in front of the unit. This condo also has a hard to find, ample sized, attic storage area with pull down ladder above the single car garage . The condo has luxury vinyl plank flooring in the kitchen and bathrooms and new, neutral, light colored carpet in the living room and bedrooms. The Kitchen and bathrooms have been remodeled with granite counters, freshly painted cabinetry and recessed lighting in the kitchen, it also has a gas range, dishwasher and fridge included. The Central heating and air system is newer, less than five years old, and there is an in-unit stackable washer and dryer located inside the hallway closet. Some of the other featured upgrades are freshly painted walls with Sherman Williams two tone designer paint, crown molding throughout, stand up shower in master and bath tub plus shower in bathroom two have been resurfaced, plus both bathrooms have new mirrors, lighting, faucets, toilets and freshly painted medicine cabinets. The condo also has a private fenced patio outside the master bedroom sliding glass door. HOA amenities are gated entry, in ground swimming pool and spa, common area maintenance, Water and trash included in HOA Fee. Community is located within 5-10 minutes of Loma Linda Medical Center, School of Medicine and School of Dentistry, also very close to freeway access to 10 and 215 Freeways and lots of shopping and restaurants in the immediate neighborhood.

    Zillow last checked:

    Listing updated:

    Listed by:

    Carlos Gutierrez DRE #01461743 951-522-8059,

    RE/MAX CHAMPIONS

    Bought with:

    REGINALD BUSKEY, DRE #01841195

    BUSKEY TEAM REAL ESTATE

    Source: CRMLS,MLS#: EV24045037MLS LogoOriginating MLS: California Regional MLS

    Facts & features

    Interior

    Bedrooms & bathrooms
    • Bedrooms: 2
    • Bathrooms: 2
    • Full bathrooms: 2
    • Main level bathrooms: 2
    • Main level bedrooms: 2
    Rooms
    • Room types: Bedroom, Kitchen, Living Room, Primary Bedroom, Other
    Primary bedroom
    • Features: Main Level Primary
    Bedroom
    • Features: All Bedrooms Down
    Bedroom
    • Features: Bedroom on Main Level
    Bathroom
    • Features: Bathtub, Separate Shower, Tub Shower
    Kitchen
    • Features: Granite Counters, Updated Kitchen
    Other
    • Features: Walk-In Closet(s)
    Heating
    • Central
    Cooling
    • Central Air
    Appliances
    • Included: Dishwasher, Free-Standing Range, Gas Range, Refrigerator
    • Laundry: Inside, Laundry Closet, Stacked
    Features
    • Granite Counters, Storage, All Bedrooms Down, Bedroom on Main Level, Main Level Primary, Walk-In Closet(s)
    • Flooring: Carpet, Vinyl
    • Windows: Blinds
    • Has fireplace: Yes
    • Fireplace features: Living Room
    • Common walls with other units/homes: 2+ Common Walls
    Interior area
    • Total interior livable area: 914 sqft

    Property

    Parking
    • Total spaces: 2
    • Parking features: Assigned, Direct Access, Door-Single, Garage, One Space, Garage Faces Side
    • Attached garage spaces: 1
    • Uncovered spaces: 1
    Features
    • Levels: One
    • Stories: 1
    • Entry location: 1
    • Patio & porch: Concrete, Patio
    • Has private pool: Yes
    • Pool features: In Ground, Private, Association
    • Has spa: Yes
    • Spa features: Association, In Ground
    • Fencing: Wood
    • Has view: Yes
    • View description: Hills
    Lot
    • Size: 914 Square Feet
    Details
    • Parcel number: 0276541280000
    • Special conditions: Standard

    Construction

    Type & style
    • Home type: Condo
    • Architectural style: Patio Home
    • Property subtype: Condominium
    • Attached to another structure: Yes
    Materials
    • Stucco
    • Foundation: Slab
    • Roof: Shingle
    Condition
    • Updated/Remodeled,Turnkey
    • New construction: No
    • Year built: 1984

    Utilities & green energy

    • Sewer: Public Sewer
    • Water: Public
    • Utilities for property: Natural Gas Connected

    Community & HOA

    Community
    • Features: Street Lights, Suburban, Sidewalks, Gated
    • Security: Gated Community, Smoke Detector(s)
    HOA
    • Has HOA: Yes
    • Amenities included: Controlled Access, Sport Court, Maintenance Grounds, Management, Pool, Spa/Hot Tub, Trash, Water
    • HOA fee: $320 monthly
    • HOA name: Willowwood
    • HOA phone: 909-435-0099
    Location
    • Region: Colton

    Financial & listing details

    • Price per square foot: $367/sqft
    • Tax assessed value: $341,700
    • Annual tax amount: $4,161
    • Date on market: 3/5/2024
    • Cumulative days on market: 17 days
    • Listing terms: Cash,Cash to Existing Loan,Conventional
    • Inclusions: fridge

    Price history

    DateEventPrice
    4/24/2024Sold$335,000$367/sqft
    Source: CRMLS #EV24045037 Report a problem
    4/22/2024Pending sale$335,000$367/sqft
    Source: CRMLS #EV24045037 Report a problem
    3/24/2024Contingent$335,000$367/sqft
    Source: CRMLS #EV24045037 Report a problem
    3/5/2024Listed for sale$335,000+79.1%$367/sqft
    Source: CRMLS #EV24045037 Report a problem
    12/16/2005Sold$187,000+334.9%$205/sqft
    Source: Public Record Report a problem
    6/14/1999Sold$43,000$47/sqft
    Source: Public Record Report a problem

    Public tax history

    YearProperty taxesTax assessment
    2025$4,161 +41.1%$341,700 +36.4%
    2024$2,948 -0.2%$250,541 +2%
    2023$2,954 +1.5%$245,628 +2%
    2022$2,911 +11.4%$240,812 +15.4%
    2021$2,614 +30.9%$208,600 +31.5%
    2020$1,997 +3.9%$158,600 +3%
    2019$1,921 +14%$154,000 +13.7%
    2018$1,685 +9.7%$135,400 +7.5%
    2017$1,537 $125,900 +7%
    2016$1,537 +2.7%$117,700 +8%
    2015$1,497 +10.4%$109,000 +9%
    2014$1,356 $100,000 +66.7%
    2013-- $60,000 -13%
    2012-- $69,000
    2011-- $69,000
    2010-- $69,000 -65.2%
    2009-- $198,446 +2%
    2008-- $194,555 +2%
    2007-- $190,740 +2%
    2006-- $187,000 +94.8%
    2005-- $96,000 +190.2%
    2004-- $33,080 +1.9%
    2003-- $32,473 +2%
    2002-- $31,836 +2%
    2001-- $31,212 -28.8%
    2000-- $43,860
    Find assessor info on the county website

    Neighborhood: 92324

    Nearby schools

    GreatSchools rating
    Get a cash offer in 3 minutes
    Find out how much your home could sell for in as little as 3 minutes with a no-obligation cash offer.
    Estimated market value
    $351,100
    Get a cash offer in 3 minutes
    Find out how much your home could sell for in as little as 3 minutes with a no-obligation cash offer.
    Estimated market value
    $351,100