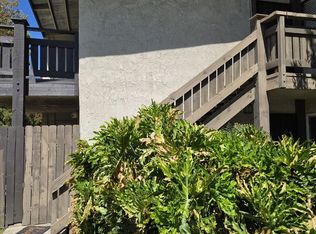
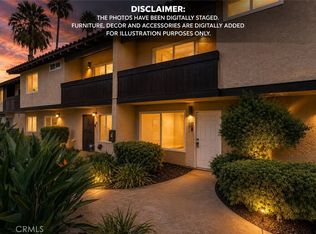
Lowest Priced 3 bedroom property in Colton! Excellent first time buyer opportunity and or investment property with three bedrooms and two full baths. This is a highly sought after and rarely available, 3 bedroom CORNER unit with one DOWNSTAIRS bedroom and full bathroom. For Parking, the unit has a one car garage with aluminum garage door and opener, in addition to another assigned parking space outside in front of the unit. The condo has luxury vinyl laminate flooring in the kitchen, bathrooms and throughout the entire bottom level; on the second floor there is carpet in the two upstairs bedrooms. The Kitchen has been remodeled with recessed LED lights, granite counters, white painted cabinetry and stainless steel appliances. Some other upgrades include ceiling fans in the bedrooms, a couple of mini split air conditioning units in addition to the central air and heat to keep the entire unit super cool. The condo also has a private fenced patio outside the downstairs bedroom sliding glass door, as well as a balcony patio off of the upstairs primary bedroom at the front of the unit. HOA amenities are gated entry for added security, in ground swimming pool and spa, common area maintenance and water and trash included in HOA Fee. Community is located within 5-10 minutes of Loma Linda Medical Center, School of Medicine and School of Dentistry, also very close to freeway access to 10 and 215 Freeways and lots of shopping and restaurants in the immediate neighborhood.
For sale
Listed by: Re/Max Champions • Carlos Gutierrez • Contact: 951-522-8059
$369,000
1251 S Meadow Ln APT 127, Colton, CA 92324
3beds
1,215sqft
Condominium
Built in 1984
-- sqft lot
$370,700 Zestimate®
$304/sqft
$414/mo HOA
What's special
- 32 days
- 332
- 29
Zillow last checked:
Listing updated:
Listed by:
Carlos Gutierrez DRE #01461743 951-522-8059,
Re/Max Champions
Source: CRMLS,MLS#: IG26173768 Originating MLS: California Regional MLS
Originating MLS: California Regional MLSFacts & features
Interior
Bedrooms & bathrooms
- Bedrooms: 3
- Bathrooms: 2
- Full bathrooms: 2
- Main level bathrooms: 1
- Main level bedrooms: 1
Rooms
- Room types: Bathroom, Bedroom, Kitchen, Living Room, Primary Bedroom
Bedroom
- Features: Bedroom on Main Level
Bathroom
- Features: Jack and Jill Bath
Bathroom
- Features: Bathtub, Remodeled, Separate Shower, Upgraded
Kitchen
- Features: Granite Counters, Remodeled, Updated Kitchen
Heating
- Central
Cooling
- Central Air, Wall/Window Unit(s)
Appliances
- Included: Dishwasher, Gas Range
- Laundry: Inside, Laundry Closet, Stacked
Features
- Ceiling Fan(s), Granite Counters, Recessed Lighting, Bedroom on Main Level, Jack and Jill Bath
- Flooring: Carpet, Vinyl
- Windows: Double Pane Windows
- Has fireplace: Yes
- Fireplace features: Living Room
- Common walls with other units/homes: 1 Common Wall
Interior area
- Total interior livable area: 1,215 sqft
Video & virtual tour
Property
Parking
- Total spaces: 2
- Parking features: Assigned, Door-Single, Garage, One Space, Garage Faces Side
- Attached garage spaces: 1
- Uncovered spaces: 1
Features
- Levels: Two
- Stories: 2
- Entry location: 1
- Patio & porch: Concrete, Deck, Patio
- Pool features: In Ground, Association
- Has spa: Yes
- Spa features: Association, In Ground
- Fencing: Wood
- Has view: Yes
- View description: Mountain(s), Neighborhood, Panoramic
Lot
- Size: 1,215 Square Feet
- Features: Back Yard, Corner Lot
Details
- Parcel number: 0276541520000
- Special conditions: Standard
Construction
Type & style
- Home type: Condo
- Property subtype: Condominium
- Attached to another structure: Yes
Materials
- Stucco
- Foundation: Slab
- Roof: Composition
Condition
- Turnkey
- New construction: No
- Year built: 1984
Utilities & green energy
- Sewer: Public Sewer
- Water: Public
Community & HOA
Community
- Features: Street Lights, Suburban, Sidewalks, Gated
- Security: Security Gate, Gated Community, Smoke Detector(s)
HOA
- Has HOA: Yes
- Amenities included: Controlled Access, Sport Court, Maintenance Grounds, Management, Maintenance Front Yard, Pool, Spa/Hot Tub, Tennis Court(s), Trash, Water
- Services included: Sewer
- HOA fee: $414 monthly
- HOA name: Wildwood Park
- HOA phone: 909-601-7069
Location
- Region: Colton
Financial & listing details
- Price per square foot: $304/sqft
- Tax assessed value: $334,280
- Date on market: 8/9/2026
- Cumulative days on market: 32 days
- Listing terms: Cash,Conventional
Estimated market value
$370,700
$352,000 - $389,000
$2,467/mo
Price history
| Date | Event | Price |
|---|---|---|
| 8/10/2026 | Listed for sale | $369,000+183.8%$304/sqft |
Source:  CRMLS #IG26173768 Report a problem CRMLS #IG26173768 Report a problem | ||
| 7/31/2015 | Sold | $130,000$107/sqft |
Source: Public Record Report a problem | ||
| 5/8/2015 | Price change | $130,000+6.1%$107/sqft |
Source: Keller Williams - South Bay #SB15065762 Report a problem | ||
| 3/31/2015 | Listed for sale | $122,500-49%$101/sqft |
Source: South Bay Passive Income #SB15065762 Report a problem | ||
| 10/11/2012 | Listing removed | $945$1/sqft |
Source: MGR Property Management Report a problem | ||
| 10/4/2012 | Price change | $945+5.6%$1/sqft |
Source: MGR Property Management Report a problem | ||
| 9/26/2012 | Price change | $895-10.1%$1/sqft |
Source: MGR real estate Report a problem | ||
| 9/19/2012 | Listed for rent | $995$1/sqft |
Source: MGR real estate Report a problem | ||
| 12/16/2005 | Sold | $240,000+458.1%$198/sqft |
Source: Public Record Report a problem | ||
| 5/13/1998 | Sold | $43,000$35/sqft |
Source: Public Record Report a problem | ||
Public tax history
| Year | Property taxes | Tax assessment |
|---|---|---|
| 2026 | -- | $334,280 +2% |
| 2025 | $4,074 +4.8% | $327,726 +2% |
| 2024 | $3,886 +41.4% | $321,300 +40.3% |
| 2023 | $2,749 +51.9% | $228,958 +57.9% |
| 2022 | $1,809 -2% | $145,016 +2% |
| 2021 | $1,846 -0.4% | $142,173 +1% |
| 2020 | $1,854 +2.8% | $140,716 +2% |
| 2019 | $1,804 +1.6% | $137,957 +2% |
| 2018 | $1,775 +3.6% | $135,252 +2% |
| 2017 | $1,713 | $132,600 +2% |
| 2016 | $1,713 -9.2% | $130,000 +0.8% |
| 2015 | $1,886 +10.1% | $129,000 +8.4% |
| 2014 | $1,712 | $119,000 +70% |
| 2013 | -- | $70,000 -19.9% |
| 2012 | -- | $87,400 |
| 2011 | -- | $87,400 |
| 2010 | -- | $87,400 -8% |
| 2009 | -- | $95,000 -62% |
| 2008 | -- | $249,696 +2% |
| 2007 | -- | $244,800 +2% |
| 2006 | -- | $240,000 +93.5% |
| 2005 | -- | $124,000 +160% |
| 2004 | -- | $47,692 +1.9% |
| 2003 | -- | $46,818 +2% |
| 2002 | -- | $45,900 -13.4% |
| 2001 | -- | $53,000 +15.2% |
| 2000 | -- | $46,000 |
Find assessor info on the county website
Monthly payment
Est. payment
Payment breakdown
Explore the cost of this home by adjusting the details. Changes won't be saved.Climate risks
Neighborhood: 92324
Similar homes
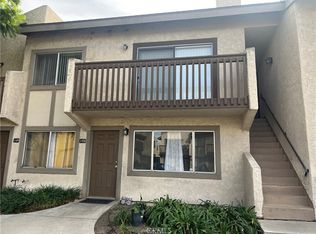
- $299,0002 bd2 ba1k sqft1150 S Meadow Ln APT 30, Colton, CA 92324For Sale
 MLS ID #26985847, Michael Tsypin DRE # 01784577, New Vision R.E. & Investments. CLAW
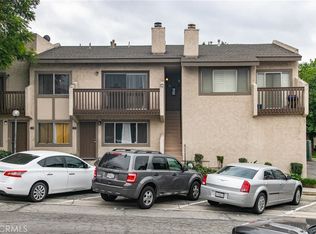
 - $375,0003 bd3 ba1.3k sqft1077 Santo Antonio Dr APT 4, Colton, CA 92324For Sale
 MLS ID #IV26179962, JOSEPH HUELSKAMP, EXP REALTY OF CALIFORNIA INC. CRMLS
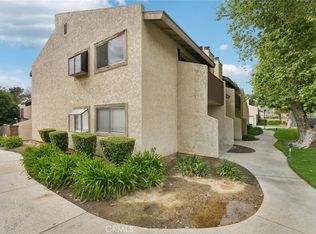
 - $309,9002 bd2 ba880 sqft1800 E Old Ranch Rd APT 166, Colton, CA 92324For Sale
 MLS ID #IG26191327, Jacob Montefalcon, eXp Realty of California Inc.. CRMLS
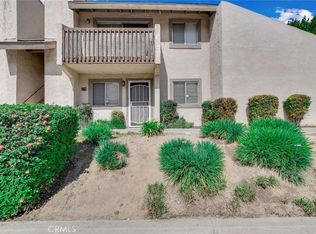
 - $425,0003 bd3 ba1.3k sqft1097 Santo Antonio Dr APT 14, Colton, CA 92324For Sale
 MLS ID #NP26176666, Alan Forniss, eXp Realty of California. CRMLS
Local buyer's agents are ready to help
