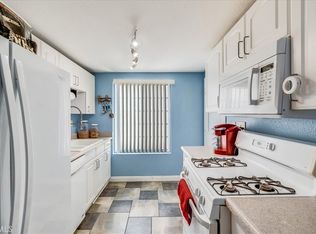
This beautifully renovated, two-story condominium features three bedrooms and two and a half bathrooms. The first floor includes a living room with a fireplace, a spacious dining area, a kitchen with formica countertops, brand new stainless steel appliances, and a laundry area with washer and dryer hookups. Upstairs, you will find the master bedroom with an attached bathroom, two additional spacious bedrooms, and newly installed carpet. The property also includes a private enclosed patio with direct access to an attached two-car garage. Located in the health-focused city of Loma Linda, this location is exceptional for medical professionals and students, with close proximity to Loma Linda University Medical Center, the Children's Hospital, the VA Medical Center, and the Schools of Dentistry and Nursing, It is conveniently located near Loma Linda Hospital and Redlands University, providing easy access to shopping, dining, schools, and commuter routes. Enjoy your weekends on a scenic drive to Big Bear Lake and Lake Arrowhead! This well-maintained home is an excellent option for first-time buyers, growing families, or investors.
For sale
Listed by: Merit Capital Group Inc • Lil Gonzaga • Contact: 562-618-9252
$415,000
1565 Coulston St APT 37, San Bernardino, CA 92408
3beds
1,264sqft
Condominium
Built in 1984
-- sqft lot
$415,300 Zestimate®
$328/sqft
$352/mo HOA
What's special
- 5 days |
- 78 |
- 0 |
Zillow last checked:
Listing updated:
Listed by:
Lil Gonzaga DRE #00917338 562-618-9252,
Merit Capital Group Inc
Source: CRMLS,MLS#: RS26179478 Originating MLS: California Regional MLS
Originating MLS: California Regional MLSFacts & features
Interior
Bedrooms & bathrooms
- Bedrooms: 3
- Bathrooms: 3
- Full bathrooms: 2
- 1/2 bathrooms: 1
- Main level bathrooms: 2
- Main level bedrooms: 3
Rooms
- Room types: Bedroom, Dining Room
Bedroom
- Features: All Bedrooms Up
Bathroom
- Features: Bathtub, Separate Shower
Kitchen
- Features: Laminate Counters
Heating
- Central
Cooling
- Central Air
Appliances
- Included: Gas Oven, Gas Range, Microwave
- Laundry: Inside
Features
- Ceiling Fan(s), Separate/Formal Dining Room, Laminate Counters, All Bedrooms Up
- Flooring: Carpet, Laminate
- Windows: Blinds
- Has fireplace: Yes
- Fireplace features: Living Room
- Common walls with other units/homes: 2+ Common Walls
Interior area
- Total interior livable area: 1,264 sqft
Property
Parking
- Total spaces: 2
- Parking features: Garage, On Street
- Garage spaces: 2
Features
- Levels: Two
- Stories: 2
- Entry location: front door
- Patio & porch: Rear Porch
- Exterior features: Lighting
- Pool features: Association
- Spa features: None
Lot
- Size: 1,680 Square Feet
Details
- Parcel number: 0281321370000
- Special conditions: Standard
Construction
Type & style
- Home type: Condo
- Architectural style: Modern
- Property subtype: Condominium
- Attached to another structure: Yes
Materials
- Concrete
- Foundation: None
Condition
- Turnkey
- New construction: No
- Year built: 1984
Utilities & green energy
- Electric: Standard
- Sewer: Public Sewer
- Water: Public
- Utilities for property: Electricity Connected, Natural Gas Connected, Sewer Connected
Community & HOA
Community
- Features: Sidewalks
- Security: Security Gate
HOA
- Has HOA: Yes
- Amenities included: Management, Playground, Pool, Trash, Water
- HOA fee: $352 monthly
- HOA name: Cresta Linda HOA
- HOA phone: 949-363-7255
Location
- Region: San Bernardino
Financial & listing details
- Price per square foot: $328/sqft
- Tax assessed value: $89,516
- Date on market: 8/22/2026
- Cumulative days on market: 5 days
- Listing terms: Cash,Cash to New Loan,Conventional,1031 Exchange,FHA,VA Loan
Estimated market value
$415,300
$395,000 - $436,000
$2,418/mo
Price history
| Date | Event | Price |
|---|---|---|
| 8/22/2026 | Listed for sale | $415,000+505.8%$328/sqft |
Source:  CRMLS #RS26179478 Report a problem CRMLS #RS26179478 Report a problem | ||
| 2/13/2011 | Sold | $68,500+5.5%$54/sqft |
Source: Public Record Report a problem | ||
| 1/16/2011 | Pending sale | $64,900$51/sqft |
Source: ERA Trademark REALTORS #I11002003 Report a problem | ||
| 1/10/2011 | Listed for sale | $64,900+10.9%$51/sqft |
Source: ERA Trademark REALTORS #I11002003 Report a problem | ||
| 12/21/2010 | Sold | $58,500-76.6%$46/sqft |
Source: Public Record Report a problem | ||
| 7/6/2006 | Sold | $250,000+81.2%$198/sqft |
Source: Public Record Report a problem | ||
| 1/16/2004 | Sold | $138,000+51.1%$109/sqft |
Source: Public Record Report a problem | ||
| 9/9/2003 | Sold | $91,331-32.3%$72/sqft |
Source: Public Record Report a problem | ||
| 9/9/2002 | Sold | $135,000$107/sqft |
Source: Public Record Report a problem | ||
Public tax history
| Year | Property taxes | Tax assessment |
|---|---|---|
| 2026 | -- | $89,516 +2% |
| 2025 | $1,271 +6.5% | $87,761 +2% |
| 2024 | $1,193 +0.5% | $86,040 +2% |
| 2023 | $1,187 +1.7% | $84,353 +2% |
| 2022 | $1,167 -1.1% | $82,699 +2% |
| 2021 | $1,181 +1.7% | $81,078 +1% |
| 2020 | $1,161 +2.5% | $80,247 +2% |
| 2019 | $1,133 +2.2% | $78,673 +2% |
| 2018 | $1,108 +1.2% | $77,130 +2% |
| 2017 | $1,096 | $75,618 +2% |
| 2016 | $1,096 +1.4% | $74,135 +1.5% |
| 2015 | $1,081 +16.8% | $73,021 +2% |
| 2014 | $925 | $71,591 +6.1% |
| 2013 | -- | $67,500 -3.4% |
| 2012 | -- | $69,870 +7.5% |
| 2011 | -- | $65,000 +3.2% |
| 2010 | -- | $63,000 -16% |
| 2009 | -- | $75,000 -63.9% |
| 2008 | -- | $208,000 -16.8% |
| 2007 | -- | $250,000 +74.1% |
| 2006 | -- | $143,575 +2% |
| 2005 | -- | $140,760 +4.3% |
| 2004 | -- | $135,000 |
| 2003 | -- | $135,000 +131.3% |
| 2002 | -- | $58,366 +2% |
| 2001 | -- | $57,222 +2% |
| 2000 | -- | $56,100 |
Find assessor info on the county website
Monthly payment
Est. payment
Payment breakdown
Explore the cost of this home by adjusting the details. Changes won't be saved.Climate risks
Neighborhood: Riverview
Nearby schools
GreatSchools rating
- 6/10Victoria Elementary SchoolGrades: K-5Distance: 0.3 mi
- 5/10Beattie Middle SchoolGrades: 6-8Distance: 4.9 mi
- 9/10Redlands Senior High SchoolGrades: 9-12Distance: 4.8 mi
- $350,0003 bd3 ba1.2k sqft1565 Coulston St APT 20, San Bernardino, CA 92408Sold
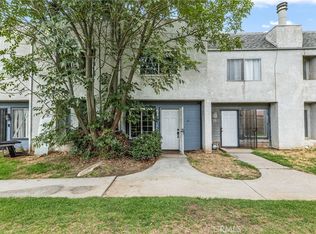
- $350,0003 bd3 ba1.2k sqft1565 Coulston St, San Bernardino, CA 92408Sold
- $359,3003 bd3 ba1.2k sqft1565 Coulston St APT 4, San Bernardino, CA 92408Off Market

- $456,0003 bd3 ba1.2k sqft1565 Coulston St APT 15, San Bernardino, CA 92408Off Market
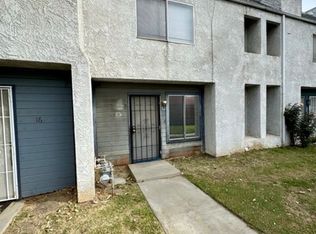
- $375,0003 bd3 ba1.2k sqft1565 Coulston St APT 35, San Bernardino, CA 92408Sold
- $328,1002 bd2 ba864 sqft1565 Coulston St APT 1, San Bernardino, CA 92408Off Market
- $339,7003 bd2 ba1.2k sqft1565 Coulston St APT 2, San Bernardino, CA 92408Off Market
- $338,3003 bd2 ba1.2k sqft1565 Coulston St APT 3, San Bernardino, CA 92408Off Market
A local agent can set up tours, give advice and negotiate with sellers.
Similar homes
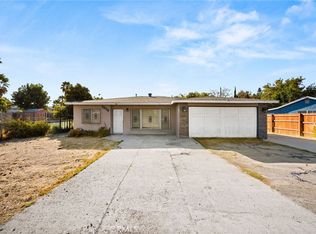
- $450,0003 bd2 ba1.5k sqft1575 S Tippecanoe Ave, San Bernardino, CA 92408For Sale
 MLS ID #IG26185982, Zachary Smith, Shaw Real Estate Brokers. CRMLS
 - $350,0002 bd2 ba864 sqft1520 Coulston St APT 44, San Bernardino, CA 92408For Sale
 MLS ID #OC26091559, Veronica Ivy, HomeSmart, Evergreen Realty. CRMLS
 - $459,0003 bd1 ba1.1k sqft1275 Hardt St, San Bernardino, CA 92408For Sale
 MLS ID #SR26062195, Elvis Herrera, Valley View Realty,Inc. CRMLS
 - $449,0003 bd2 ba1.1k sqft10850 Pepper Way, Loma Linda, CA 92354For Sale
 MLS ID #IG26171481, Carol Monette, Century 21 Sun Lakes Realty. CRMLS
 - $--3 bd2 ba1.4k sqft937 Ohio St, Redlands, CA 92374AuctionXome
- $430,0002 bd2 ba870 sqft10857 Mountain View Ave, Loma Linda, CA 92354For SaleMLS ID #TR26141786, Bertha Shell, Coldwell Banker Envision. CRMLS
- $549,9004 bd3 ba1.8k sqft1584 E Davidson St, Loma Linda, CA 92408For SaleMLS ID #OC26155632, Kraig Enyeart, eXp Realty of California Inc. CRMLS
- $440,0003 bd3 ba1.3k sqft1097 Santo Antonio Dr APT 14, Colton, CA 92324For SaleMLS ID #NP26176666, Alan Forniss, eXp Realty of California. CRMLS
- $450,0002 bd1 ba1k sqft471 San Felipe Rd, San Bernardino, CA 92408For SaleMLS ID #DW26173980, Jesse Puente, JP Realty & Capital Investments. CRMLS
- $415,0003 bd1 ba1k sqft7888 Lankershim Ave, Highland, CA 92346For SaleMLS ID #IG26117432, THOMAS JACKSON, KELLER WILLIAMS REALTY. CRMLS
- $495,2003 bd2 ba1.3k sqft2736 Annapolis Cir, San Bernardino, CA 92408For SaleMLS ID #IV26176498, CHANTE EARL, ELEVATE REAL ESTATE AGENCY. CRMLS
- $429,0002 bd2 ba1.2k sqft938 E 2nd St, San Bernardino, CA 92408For SaleMLS ID #GD26143175, Marlin Dginguerian, JohnHart Real Estate. CRMLS
- $520,0003 bd3 ba1.8k sqft1465 E Laurelwood Dr, San Bernardino, CA 92408For SaleMLS ID #SR26113410, Josue Juarez, Loans Realty Elite Corp. CRMLS
- $499,9994 bd16 ba1.8k sqft490 S Pershing Ave, San Bernardino, CA 92408For SaleMLS ID #CV26171332, Annette Fraley, SYNERGY ONE REAL ESTATE SVCS.. CRMLS
- $450,0002 bd2 ba1.2k sqft11420 Benton St, Loma Linda, CA 92354For SaleMLS ID #TR26101069, Bertha Shell, Coldwell Banker Envision. CRMLS
- $450,0002 bd1 ba825 sqft1772 Coulston St, Loma Linda, CA 92354For SaleMLS ID #CV26151837, Astrid Estrada, RE/MAX TIME REALTY. CRMLS
- $529,8883 bd3 ba1.8k sqft1927 S Apple Tree Way, San Bernardino, CA 92408For SaleMLS ID #CV26102141, Viorel Gherghelah, KELLER WILLIAMS REALTY COLLEGE PARK. CRMLS
- $369,0003 bd2 ba1.2k sqft1251 S Meadow Ln APT 127, Colton, CA 92324For SaleMLS ID #IG26173768, Carlos Gutierrez, Re/Max Champions. CRMLS
- $--4 bd2 ba1.2k sqft2194 E Jane St, San Bernardino, CA 92404AuctionServiceLink Auction
- $375,0003 bd3 ba1.3k sqft1077 Santo Antonio Dr APT 4, Colton, CA 92324For SaleMLS ID #IV26179962, JOSEPH HUELSKAMP, EXP REALTY OF CALIFORNIA INC. CRMLS
Local buyer's agents are ready to help
