Skip main navigation
Sold for $375,000
  • Listed by: Keller Williams Pacific Estate • Jean Che • Contact: 562-787-9598
    Bought with: NONMEMBER MRML
    $375,000

    1565 Coulston St APT 35, San Bernardino, CA 92408

    3beds
    1,264sqft
    Townhouse
    Built in 1984
    1,680 Square Feet Lot
    $394,000 Zestimate®
    $297/sqft
    $2,490 Estimated rent

    Home value

    $394,000

    $374,000 - $414,000

    $2,490/mo

    Zestimate® history
    Loading
    Loading...

    Owner options

    List your home for rent

    $2,490/mo

    Rent Zestimate®

    Find your next renter with Zillow Rental Manager. Plus, with online applications, you can quickly screen prospective tenants – for free.

    Learn more

    $2,490/mo

    Rent Zestimate®

    Refinance and save

    $2,738/mo

    Est. payment

    Refinancing to a lower rate could help reduce your monthly payments and save thousands over the life of the loan.

    See today's rates

    $2,738/mo

    Est. payment

    Explore your selling options

    Work with a Zillow partner agent

    Leverage their expertise and Zillow's premium Showcase listings to get your home seen by more buyers.

    Get started

    List with your own agent

    Get your home in front of millions of buyers by listing it on Zillow.

    Learn how to do it

    Sell it yourself

    Take full control of how buyers see your home on Zillow by listing For Sale by Owner (FSBO).

    List your home

    What's special

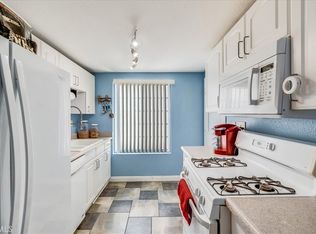
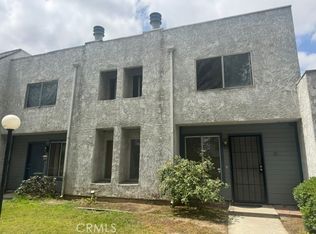
    Introducing a perfect match for the modern buyer! This immaculate 3-bedroom, 2.5-bathroom townhouse nestled in the heart of San Bernardino is tailor-made for those who value both comfort and convenience. Step into a newly remodeled haven that boasts contemporary updates and a spacious 2-story layout. The elegant interior showcases granite countertops, a cozy fireplace, central air and head, and a separate dining room – the ideal setting for both intimate dinners and gatherings with friends. The expansive primary bedroom with an ensuite bathroom offers a serene retreat, while the additional bedrooms provide flexibility for a home office or guest quarters. The indoor laundry adds practicality to everyday living. Outside, a generous private exterior area beckons for relaxation, gardening, and al fresco dining. A 2-car garage provides secure parking and storage. Not only does this townhouse offer luxury within its walls, but it also grants access to a community pool – a haven for weekend relaxation. And the best part? With low HOA fees, maintenance is a breeze. Situated conveniently near shopping, restaurants, and major highways, this property is a hub of accessibility. Priced at $369,000, this townhouse represents an investment in your future – whether you're seeking a serene personal oasis or a potential income stream. Don't miss out on the opportunity to make this modern dream yours. Contact us today to experience the perfect blend of comfort, style, and location in San Bernardino! FHA and VA approved.

    Zillow last checked:

    Listing updated:

    Listed by:

    Jean Che DRE #02026115 562-787-9598,

    Keller Williams Pacific Estate

    Bought with:

    General NONMEMBER, DRE #02049570

    NONMEMBER MRML

    Source: CRMLS,MLS#: PW23161615MLS LogoOriginating MLS: California Regional MLS

    Facts & features

    Interior

    Bedrooms & bathrooms
    • Bedrooms: 3
    • Bathrooms: 3
    • Full bathrooms: 2
    • 1/2 bathrooms: 1
    • Main level bathrooms: 1
    Rooms
    • Room types: Bedroom, Entry/Foyer, Foyer, Kitchen, Laundry, Living Room, Primary Bathroom, Primary Bedroom, Dining Room
    Primary bedroom
    • Features: Primary Suite
    Bedroom
    • Features: All Bedrooms Up
    Bathroom
    • Features: Bathroom Exhaust Fan, Bathtub, Remodeled, Separate Shower
    Kitchen
    • Features: Granite Counters
    Heating
    • Central
    Cooling
    • Central Air
    Appliances
    • Included: Dishwasher, Gas Range, Range Hood, Water Heater
    • Laundry: Common Area, Washer Hookup, Inside
    Features
    • Separate/Formal Dining Room, Granite Counters, Stone Counters, All Bedrooms Up, Entrance Foyer, Galley Kitchen, Primary Suite
    • Flooring: Carpet, Laminate
    • Doors: Sliding Doors
    • Has fireplace: Yes
    • Fireplace features: Living Room
    • Common walls with other units/homes: 2+ Common Walls
    Interior area
    • Total interior livable area: 1,264 sqft

    Property

    Parking
    • Total spaces: 2
    • Parking features: Garage, Garage Door Opener, Permit Required, Garage Faces Rear
    • Garage spaces: 2
    Features
    • Levels: Two
    • Stories: 2
    • Entry location: Front
    • Patio & porch: Rear Porch
    • Pool features: Community, Association
    • Fencing: Wood
    • Has view: Yes
    • View description: None
    Lot
    • Size: 1,680 Square Feet
    • Features: Near Park
    Details
    • Parcel number: 0281321350000
    • Special conditions: Standard

    Construction

    Type & style
    • Home type: Townhouse
    • Property subtype: Townhouse
    • Attached to another structure: Yes
    Materials
    • Stucco
    • Foundation: Slab
    • Roof: Asphalt
    Condition
    • Turnkey
    • New construction: No
    • Year built: 1984

    Utilities & green energy

    • Electric: 220 Volts in Laundry
    • Sewer: Public Sewer
    • Water: Public
    • Utilities for property: Electricity Connected, Natural Gas Connected, Sewer Connected, Water Connected

    Community & HOA

    Community
    • Features: Street Lights, Suburban, Sidewalks, Park, Pool
    • Security: Carbon Monoxide Detector(s), Smoke Detector(s)
    HOA
    • Has HOA: Yes
    • Amenities included: Management, Picnic Area, Pool, Trash
    • HOA fee: $352 monthly
    • HOA name: Cresta Linda
    • HOA phone: 949-363-7255
    Location
    • Region: San Bernardino

    Financial & listing details

    • Price per square foot: $297/sqft
    • Tax assessed value: $390,150
    • Date on market: 8/30/2023
    • Cumulative days on market: 20 days
    • Listing terms: Cash,Cash to New Loan,Conventional,FHA,VA Loan
    • Exclusions: House is staged. All items from the staging company will be excluded from the sale. No remote garage opener.

    Price history

    DateEventPrice
    2/7/2024Sold$375,000+1.6%$297/sqft
    Source: CRMLS #PW23161615 Report a problem
    11/8/2023Pending sale$369,000+34.2%$292/sqft
    Source: CRMLS #PW23161615 Report a problem
    8/1/2023Sold$275,000+99.3%$218/sqft
    Source: Public Record Report a problem
    11/4/2003Sold$138,000+96.4%$109/sqft
    Source: Public Record Report a problem
    10/16/2002Sold$70,262$56/sqft
    Source: Public Record Report a problem

    Public tax history

    YearProperty taxesTax assessment
    2026-- $390,150 +2%
    2025$4,823 +41.3%$382,500 +39.1%
    2024$3,413 +81.8%$275,000 +93.6%
    2023$1,877 +1.6%$142,034 +2%
    2022$1,847 -1.4%$139,249 +2%
    2021$1,874 +1.6%$136,518 +1%
    2020$1,843 +2.6%$135,118 +2%
    2019$1,796 -1.2%$132,468 +2%
    2018$1,817 +4.6%$129,871 +2%
    2017$1,737 $127,325 +2%
    2016$1,737 +1.3%$124,828 +1.5%
    2015$1,714 +10.3%$122,953 +2%
    2014$1,554 $120,545 +91.3%
    2013-- $63,000
    2012-- $63,000
    2011-- $63,000
    2010-- $63,000 -16%
    2009-- $75,000 -49.8%
    2008-- $149,376 +2%
    2007-- $146,447 +2%
    2006-- $143,575 +2%
    2005-- $140,760 +2%
    2004-- $138,000 +42.4%
    2003-- $96,900 +66%
    2002-- $58,366 +2%
    2001-- $57,222 +2%
    2000-- $56,100
    Find assessor info on the county website

    Neighborhood: Riverview

    Nearby schools

    GreatSchools rating
    Get a cash offer in 3 minutes
    Find out how much your home could sell for in as little as 3 minutes with a no-obligation cash offer.
    Estimated market value
    $394,000
    Get a cash offer in 3 minutes
    Find out how much your home could sell for in as little as 3 minutes with a no-obligation cash offer.
    Estimated market value
    $394,000