Beautifully renovated 2 BD, 2 BA first-floor condo in Century Village! Recent improvements include new laminate flooring throughout, fresh interior paint, a completely renovated kitchen with new shaker-style cabinets, quartz countertops & backsplash, sink, faucet, and new stainless steel stove & microwave. Both bathrooms feature new vanities with under-mount sinks and modern fixtures. Enjoy the convenience of an in-unit stackable washer and dryer. Includes a newer refrigerator, dishwasher, A/C and 2017 water heater. Spacious split-bedroom floor plan with abundant storage and a screened patio. Conveniently located near Pembroke Gardens, and the Pembroke Lakes Mall for shopping & dining, medical facilities, and major roadways. Enjoy access to Century Villages' 135,000 sq ft clubhouse featuring a fitness center, indoor and outdoor heated pools, spa, sauna, tennis courts, pickleball courts, golf course, billiards room, library, and a grand ballroom with live entertainment and social events. The community also offers clubs, classes, and activities for an active lifestyle. Additional conveniences include 24-hour security and a courtesy shuttle providing transportation throughout the community and to nearby shopping, restaurants, and medical facilities. Monthly HOA includes water, cable, internet, exterior maintenance, and full access to all amenities. This first-floor condo offers added convenience and accessibility with easy entry and no stairs, making it an ideal choice for comfortable, low-maintenance living in Pembroke Pines. Convenient parking spot T-34 just right outside the unit near the mailboxes.
Accepting backups
$205,000
1251 SW 125th Avenue #105t, Pembroke Pines, FL 33027
2beds
1,100sqft
:
Get pre-qualified$2,221/mo
Condominium
Built in 1988
-- sqft lot
$198,600 Zestimate®
$186/sqft
$760/mo HOA
What's special
Beautifully renovatedCompletely renovated kitchenFresh interior paintAbundant storageNewer refrigeratorSpacious split-bedroom floor planNew laminate flooring throughout
- 37 days |
- 755 |
- 34 |
Zillow last checked:
Listing updated:
Listed by:
Sharon M Flood 954-650-2676,
Coldwell Banker Realty
Source: BeachesMLS,MLS#: B26007293 Originating MLS: BeachesMLS
Originating MLS: BeachesMLSFacts & features
Interior
Bedrooms & bathrooms
- Bedrooms: 2
- Bathrooms: 2
- Full bathrooms: 2
- Main level bathrooms: 2
- Main level bedrooms: 2
Primary bedroom
- Level: First
- Area: 166.38
- Dimensions: 14.1 X 11.8
Bedroom 2
- Level: First
- Area: 138.24
- Dimensions: 10.8 X 12.8
Kitchen
- Level: First
- Area: 151.36
- Dimensions: 17.6 X 8.6
Living room
- Level: First
- Area: 255.52
- Dimensions: 21.1 X 12.11
Heating
- Central, Electric
Cooling
- Central Air, Ceiling Fan(s), Electric
Appliances
- Included: Dryer, Dishwasher, Electric Range, Electric Water Heater, Disposal, Microwave, Oven, Range, Refrigerator, Water Heater, Washer
- Laundry: Inside, Laundry Closet, Main Level, In Unit, Washer Dryer Install Allowed
Features
- Bedroom on Main Level, Breakfast Area, Entrance Foyer, Living/Dining Room, Main Level Primary, Pantry, Split Bedrooms, Separate Shower, Walk-In Closet(s)
- Flooring: Carpet, Tile
- Windows: Blinds, Sliding
- Has fireplace: No
Interior area
- Total structure area: 1,100
- Total interior livable area: 1,100 sqft
Video & virtual tour
Property
Parking
- Total spaces: 1
- Parking features: Assigned, Guest, Open
- Uncovered spaces: 1
Accessibility
- Accessibility features: None
Features
- Levels: One
- Stories: 1
- Entry location: Ground Floor
- Patio & porch: Covered, Patio, Screened
- Exterior features: Outdoor Living Area
- Pool features: Association
- Has view: Yes
- View description: Garden
- Waterfront features: None
Lot
- Features: Sprinklers Automatic
Details
- Parcel number: 514023am0050
- Zoning: (R-MF)
- Special conditions: Standard,Listed As-Is
Construction
Type & style
- Home type: Condo
- Architectural style: Other
- Property subtype: Condominium
Materials
- Block, Stucco
- Foundation: Block
- Roof: Tile
Condition
- Resale
- New construction: No
- Year built: 1988
Utilities & green energy
- Sewer: Public Sewer
- Water: Public
- Utilities for property: Cable Available, Electricity Available, Phone Available, Sewer Connected, Underground Utilities, Water Connected
Community & HOA
Community
- Features: Gated, Property Manager On-Site, Street Lights
- Security: Gated with Guard, Gated Community, Smoke Detector(s), Security Guard
- Senior community: Yes
- Subdivision: CAMBRIDGE AT CENTURY VILLAGE
HOA
- Has HOA: Yes
- Amenities included: Billiard Room, Clubhouse, Fitness Center, Golf Course, Gated, Hobby Room, Indoor Pool, Library, Management, Maintenance, Pickleball, Pool, Parking, Shuffleboard Court, Sauna, Security, Tennis Court(s), Trash, Transportation Service, Elevator(s)
- Services included: Common Areas, Cable TV, Insurance, Maintenance Grounds, Maintenance Structure, Pool(s), Recreation Facilities, Roof, Sewer, Security, Trash, Water, Internet
- HOA fee: $760 monthly
- HOA name: Cambridge T
- HOA phone: 954-435-6001
- Second HOA name: Century Village
- Second HOA phone: 954-435-6001
Location
- Region: Pembroke Pines
Financial & listing details
- Price per square foot: $186/sqft
- Tax assessed value: $64,870
- Annual tax amount: $718
- Date on market: 6/27/2026
- Cumulative days on market: 117 days
- Listing terms: Cash,Conventional
- Electric utility on property: Yes
- Road surface type: Paved
Estimated market value
$198,600
$189,000 - $209,000
$2,109/mo
Price history
| Date | Event | Price |
|---|---|---|
| 6/23/2026 | Listed for sale | $205,000+15.2%$186/sqft |
Source:  BeachesMLS #B26007293 Report a problem BeachesMLS #B26007293 Report a problem | ||
| 6/12/2026 | Listing removed | $178,000$162/sqft |
Source: BeachesMLS #B26007293 Report a problem | ||
| 3/26/2026 | Listed for sale | $178,000+311.9%$162/sqft |
Source: BeachesMLS #B26007293 Report a problem | ||
| 9/1/1989 | Sold | $43,214$39/sqft |
Source: Public Record Report a problem | ||
Public tax history
| Year | Property taxes | Tax assessment |
|---|---|---|
| 2025 | $719 +2% | $64,870 +2.9% |
| 2024 | $705 +7.1% | $63,050 +3% |
| 2023 | $658 +8.2% | $61,220 +3% |
| 2022 | $608 +6.7% | $59,440 +3% |
| 2021 | $570 +0.5% | $57,710 +1.4% |
| 2020 | $567 +5.7% | $56,920 +2.3% |
| 2019 | $536 | $55,650 +1.9% |
| 2018 | $536 +5.3% | $54,620 +2.1% |
| 2017 | $510 +0.6% | $53,500 +2.1% |
| 2016 | $507 -36.3% | $52,400 +0.7% |
| 2015 | $795 -0.2% | $52,040 +0.8% |
| 2014 | $797 | $51,630 -9.5% |
| 2013 | $797 +65.2% | $57,080 +13.1% |
| 2012 | $482 +2.2% | $50,490 +4% |
| 2011 | $472 -10.1% | $48,570 -12.2% |
| 2010 | $525 +3.5% | $55,290 +2.7% |
| 2009 | $507 +1.4% | $53,840 +0.1% |
| 2008 | $500 | $53,790 |
Find assessor info on the county website
Monthly payment
Est. payment
Payment breakdown
Explore the cost of this home by adjusting the details. Changes won't be saved.Climate risks
Neighborhood: Century Village
Nearby schools
GreatSchools rating
- 10/10Lakeside Elementary SchoolGrades: PK-5Distance: 1.6 mi
- 8/10Walter C. Young Middle SchoolGrades: 6-8Distance: 1.4 mi
- 5/10Charles W Flanagan High SchoolGrades: 9-12Distance: 1.7 mi
Schools provided by the listing agent
- Elementary: Lakeside
- Middle: Walter C. Young
- High: Charles W. Flanagan
Source: BeachesMLS. This data may not be complete. We recommend contacting the local school district to confirm school assignments for this home.
- $275,0002 bd2 ba1.1k sqft1251 SW 125th Ave APT 202T, Pembroke Pines, FL 33027Sold

- $225,0002 bd2 ba1.1k sqft1251 SW 125th Ave APT 108T, Pembroke Pines, FL 33027Sold
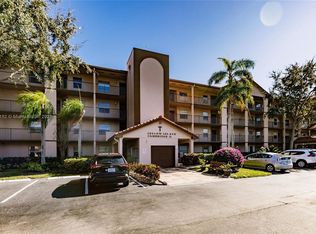
- $229,9002 bd2 ba1.1k sqft1251 SW 125th Ave APT 111T, Pembroke Pines, FL 33027Sold

- $185,0002 bd2 ba1k sqft1251 SW 125th Ave APT 409T, Pembroke Pines, FL 33027Sold
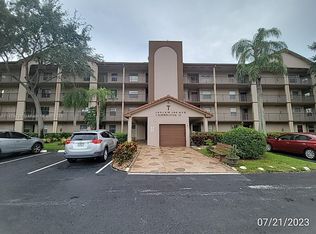
- $178,9002 bd2 ba1k sqft1251 SW 125th Ave APT 404T, Hollywood, FL 33027Off Market
- $230,0002 bd2 ba1.1k sqft1300 SW 124th Ter APT 212P, Pembroke Pines, FL 33027Sold
- $149,7001 bd2 ba1k sqft1110 SW 125th Ave APT 313M, Hollywood, FL 33027Off Market
- $242,1002 bd2 ba1.1k sqft1251 Southwest Ct #125-405T, Hollywood, FL 33023Off Market
A local agent can set up tours, give advice and negotiate with sellers.
A local lender can help you make sure your offer is ready when you are.
Similar homes
- $189,9002 bd2 ba1.1k sqftQ, Pembroke Pines, FL 33027For Sale

 MLS ID #B26058409, Richard Wiseman, Balistreri Real Estate Inc. BeachesMLS
 - $215,0002 bd2 ba1.1k sqftG, Pembroke Pines, FL 33027For Sale
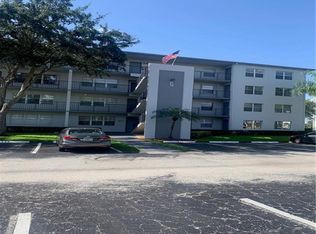 MLS ID #F10550166, Tamara Georges, The Keyes Company. BeachesMLS
 - $260,0002 bd2 ba1k sqft13001 SW 15th Court #404t, Pembroke Pines, FL 33027For Sale
 MLS ID #B26048065, Marissa A Rudd, LoKation. BeachesMLS
 - $185,0002 bd2 ba1k sqft9923 S Hollybrook Lake Drive #305, Pembroke Pines, FL 33025For Sale
 MLS ID #B26051293, Melissa Vianni, CMV Realty LLC. BeachesMLS
 - $148,0001 bd2 ba1k sqft801 SW 141st Avenue #306-o, Pembroke Pines, FL 33027For SaleMLS ID #B26012759, Yolanda Pena-Buitrago, Signature Int'l Premier Properties. BeachesMLS
- $138,0002 bd2 ba1.1k sqft8980 S HOLLYBROOK Boulevard #204, Pembroke Pines, FL 33025For SaleMLS ID #B26056663, Michelle White, Realty & Resources LLC. BeachesMLS
- $225,0002 bd2 ba986 sqft9938 NOB HILL Lane #9938, Sunrise, FL 33351For SaleMLS ID #B26057866, Meirav Susi, RE/MAX Direct. BeachesMLS
- $270,0002 bd2 ba1k sqft300 Palm Circle W #106, Pembroke Pines, FL 33025For SaleMLS ID #B26047390, Katja Pressman, The Keyes Company. BeachesMLS
- $224,9002 bd2 ba1k sqft2741 TAFT Street #104, Hollywood, FL 33020For SaleMLS ID #B26055934, Justin Brooks, RE/MAX Services. BeachesMLS
- $125,0002 bd2 ba980 sqftDogwood, Pembroke Pines, FL 33026For SaleMLS ID #B26044010, Joy Heinsohn Smith, Coldwell Banker Realty. BeachesMLS
- $214,9002 bd2 ba960 sqft9440 Live Oak Place #402, Davie, FL 33324For SaleMLS ID #B26007062, Stephanie L Jordan PA, LoKation. BeachesMLS
- $185,0002 bd2 ba960 sqft9470 Live Oak Place #204, Davie, FL 33324For SaleMLS ID #B26024310, Paige Steinbuck, LoKation. BeachesMLS
- $189,9002 bd2 ba1.1k sqft9580 Weldon Circle #K109, Tamarac, FL 33321For SaleMLS ID #B26051150, Amy Biernacki, Florida Elite Homes Inc.. BeachesMLS
- $210,0002 bd2 ba850 sqft11319 Royal Palm Boulevard #B-2, Coral Springs, FL 33065For SaleMLS ID #B26010803, Rachel Small, LoKation. BeachesMLS
- $199,0002 bd2 ba1k sqft1043 NW 85th Avenue #B-4, Plantation, FL 33322For SaleMLS ID #B26021219, Hector A Valdes, Coldwell Banker Realty. BeachesMLS
- $200,0002 bd2 ba1k sqftBuilding 2, Tamarac, FL 33319For SaleMLS ID #B26024203, Winston Grace, Coldwell Banker Realty/Hollywood. BeachesMLS
- $259,0002 bd2 ba1.2k sqft21, Hollywood, FL 33021For SaleMLS ID #B26050851, Sabrina McClover, Home Free Today Realty. BeachesMLS
- $199,0002 bd2 ba1.2k sqft7735 Yardley Drive #305, Tamarac, FL 33321For SaleMLS ID #B26018147, Gilli Yosef, Charles Rutenberg Realty FTL. BeachesMLS
- $239,0002 bd2 ba1k sqft9, Davie, FL 33324For SaleMLS ID #F10544863, Claudia Seeley Quintero, VantaSure Realty LLC. BeachesMLS
- $214,9002 bd2 ba1.1k sqft144, Pompano Beach, FL 33069For SaleMLS ID #B26048130, Amedeo Dom Belmonte, William Raveis Real Estate. BeachesMLS
