Vibrant, one-of-a-kind home in the heart of Sparks. 4 beds, 2 baths, and incredible indoor/outdoor living. Warm tones, decorative tile accents, and colorful finishes create an inviting, festive atmosphere from the moment you arrive. Spacious living and dining areas flow easily for everyday life and entertaining. Chef-friendly kitchen with plenty of counter space and character; four comfortable bedrooms offer room for family, guests, or a home office. Two full bathrooms include thoughtful details. Outdoor living is a standout: generous parking for multiple vehicles or an RV, plus a dedicated outdoor eating area with built-in bar perfect for weekend gatherings, barbecues, and outdoor dining under the Nevada sky. Low-maintenance yard and private patios complete the package. Minutes from local shops, dining, and easy freeway access. This home blends cultural charm with practical space ideal for anyone who loves entertaining and personality-packed design. Schedule a showing today!
Active under contract-no show
$600,000
1251 Satellite Dr, Sparks, NV 89436
4beds
1,848sqft
:
Get pre-qualified$3,914/mo
Single Family Residence
Built in 1987
0.41 Acres Lot
$591,700 Zestimate®
$325/sqft
$-- HOA
What's special
Colorful finishesWarm tonesPrivate patiosChef-friendly kitchenFour comfortable bedroomsLow-maintenance yardDecorative tile accents
- 15 days |
- 1,527 |
- 103 |
Likely to sell faster than
Zillow last checked:
Listing updated:
Listed by:
Justus Vaughan S.195476 301-642-8372,
LPT Realty, LLC,
Colin Welty S.201213 775-223-1295,
LPT Realty, LLC
Source: NNRMLS,MLS#: 260008687
Facts & features
Interior
Bedrooms & bathrooms
- Bedrooms: 4
- Bathrooms: 2
- Full bathrooms: 2
Heating
- Forced Air, Natural Gas
Cooling
- Central Air, Electric
Appliances
- Included: Dishwasher, Disposal, Dryer, Gas Range, Microwave, Refrigerator, Washer
- Laundry: Cabinets, Laundry Room, Shelves, Washer Hookup
Features
- Breakfast Bar, High Ceilings, Master Downstairs, Vaulted Ceiling(s)
- Flooring: Ceramic Tile, Luxury Vinyl, Porcelain, Tile
- Windows: Blinds, Double Pane Windows, Drapes, Rods, Vinyl Frames, Wood Frames
- Has fireplace: No
- Common walls with other units/homes: No Common Walls
Interior area
- Total structure area: 1,848
- Total interior livable area: 1,848 sqft
Property
Parking
- Total spaces: 10
- Parking features: Additional Parking, Attached, Carport, Detached, Garage, Garage Door Opener, Parking Pad, RV Access/Parking
- Attached garage spaces: 2
- Has carport: Yes
Features
- Stories: 1
- Patio & porch: Porch, Patio
- Exterior features: None
- Spa features: None
- Fencing: Back Yard,Partial
- Has view: Yes
- View description: City, Desert, Mountain(s), Peek
Lot
- Size: 0.41 Acres
- Features: Artificial Turf, Level, Sloped Up
Details
- Additional structures: Shed(s), Other
- Parcel number: 03544006
- Zoning: SF-15/PUD
Construction
Type & style
- Home type: SingleFamily
- Property subtype: Single Family Residence
Materials
- Foundation: Crawl Space
- Roof: Metal,Pitched
Condition
- New construction: No
- Year built: 1987
Utilities & green energy
- Sewer: Public Sewer
- Water: Public
- Utilities for property: Cable Available, Electricity Connected, Internet Connected, Natural Gas Connected, Phone Available, Sewer Connected, Water Connected, Cellular Coverage
Community & HOA
Community
- Security: Smoke Detector(s)
- Subdivision: Satellite Hills 1
HOA
- Has HOA: No
Location
- Region: Sparks
Financial & listing details
- Price per square foot: $325/sqft
- Tax assessed value: $242,189
- Annual tax amount: $3,104
- Date on market: 7/8/2026
- Cumulative days on market: 15 days
- Listing terms: 1031 Exchange,Cash,Conventional,FHA,VA Loan
Estimated market value
$591,700
$562,000 - $621,000
$3,335/mo
Price history
| Date | Event | Price |
|---|---|---|
| 7/15/2026 | Contingent | $600,000$325/sqft |
Source:  NNRMLS #260008687 Report a problem NNRMLS #260008687 Report a problem | ||
| 7/8/2026 | Listed for sale | $600,000+30.4%$325/sqft |
Source: NNRMLS #260008687 Report a problem | ||
| 12/22/2023 | Sold | $460,000-3.2%$249/sqft |
Source: NNRMLS #230012554 Report a problem | ||
| 11/17/2023 | Pending sale | $475,000$257/sqft |
Source: NNRMLS #230012554 Report a problem | ||
| 10/27/2023 | Listed for sale | $475,000+63.8%$257/sqft |
Source: NNRMLS #230012554 Report a problem | ||
| 7/11/2016 | Sold | $290,000+15.1%$157/sqft |
Source: Public Record Report a problem | ||
| 10/1/2003 | Sold | $252,000+45.7%$136/sqft |
Source: Public Record Report a problem | ||
| 6/4/1997 | Sold | $173,000$94/sqft |
Source: Public Record Report a problem | ||
Public tax history
| Year | Property taxes | Tax assessment |
|---|---|---|
| 2026 | $2,894 +8% | $84,766 -0.6% |
| 2025 | $2,680 -12.7% | $85,255 +2.9% |
| 2024 | $3,071 +33.6% | $82,880 -0.2% |
| 2023 | $2,299 -20.5% | $83,072 +24.3% |
| 2022 | $2,890 +10% | $66,809 +8.7% |
| 2021 | $2,628 +9.3% | $61,466 +2.9% |
| 2020 | $2,405 -8.5% | $59,759 |
| 2019 | $2,628 +9.3% | $59,759 +14.1% |
| 2018 | $2,405 +41.2% | $52,368 +0.9% |
| 2017 | $1,704 | $51,900 +1.1% |
| 2016 | $1,704 | $51,330 +3.6% |
| 2015 | $1,704 +3.5% | $49,538 +5.7% |
| 2014 | $1,647 | $46,853 +6.3% |
| 2013 | $1,647 | $44,073 |
| 2012 | -- | $44,073 +1.8% |
| 2011 | -- | $43,303 -5.8% |
| 2010 | -- | $45,969 -18.6% |
| 2009 | -- | $56,493 -5.9% |
| 2008 | -- | $60,005 -16.5% |
| 2007 | -- | $71,833 +26.3% |
| 2006 | -- | $56,871 +10.8% |
| 2005 | -- | $51,336 +2.5% |
| 2004 | -- | $50,081 +0.9% |
| 2003 | -- | $49,629 +6% |
| 2002 | -- | $46,820 |
| 2001 | -- | $46,820 |
Find assessor info on the county website
Monthly payment
Est. payment
Payment breakdown
Explore the cost of this home by adjusting the details. Changes won't be saved.Climate risks
Neighborhood: 89436
Getting around
18 / 100
Car-DependentNearby schools
GreatSchools rating
- 5/10Jerry Whitehead Elementary SchoolGrades: K-5Distance: 0.7 mi
- 8/10Lou Mendive Middle SchoolGrades: 6-8Distance: 1.4 mi
- 4/10Edward C Reed High SchoolGrades: 9-12Distance: 0.8 mi
Schools provided by the listing agent
- Elementary: Whitehead
- Middle: Mendive
- High: Reed
Source: NNRMLS. This data may not be complete. We recommend contacting the local school district to confirm school assignments for this home.
- $582,8004 bd2 ba1.8k sqft1261 Satellite Dr, Sparks, NV 89436Off Market
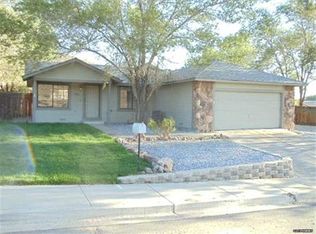
- $639,5003 bd2 ba2.4k sqft1241 Satellite Dr, Sparks, NV 89436Off Market
- $544,3003 bd2 ba1.5k sqft1271 Satellite Dr, Sparks, NV 89436Off Market
- $600,0003 bd2 ba1.5k sqft1231 Satellite Dr, Sparks, NV 89436Sold
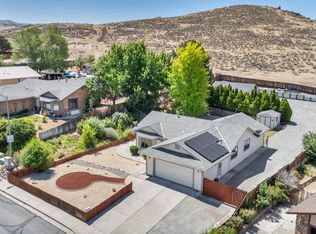
- $615,0004 bd2 ba1.8k sqft1281 Satellite Dr, Sparks, NV 89436Sold
- $604,4004 bd2 ba1.8k sqft1221 Satellite Dr, Sparks, NV 89436Off Market
- $625,0003 bd2 ba1.8k sqft1291 Satellite Dr, Sparks, NV 89436Off Market
- $607,5004 bd2 ba1.8k sqft1211 Satellite Dr, Sparks, NV 89436Off Market
A local agent can set up tours, give advice and negotiate with sellers.
Similar homes
- $609,9994 bd3 ba2k sqft4860 Canyon Run Dr, Sparks, NV 89436Active

 MLS ID #260008364, Kymberlee Curti, Alpine Realty International. NNRMLS
 - $560,0004 bd2 ba1.5k sqft7505 Robert Banks Blvd, Sparks, NV 89436Active
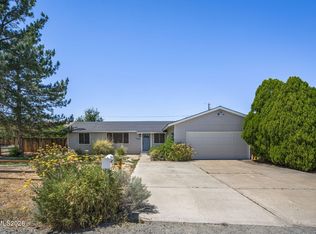 MLS ID #260008840, Matthew LaGrone, Chase International-Damonte. NNRMLS
 - $599,0004 bd3 ba2.1k sqft4181 Mystery Dr, Sparks, NV 89436Active
 MLS ID #260008812, Joshua Skroch, RE/MAX Professionals-Reno. NNRMLS
 - $624,9995 bd4 ba2.6k sqft5225 Canyon Crest Ct, Sparks, NV 89436Active
 MLS ID #260007437, Amy Lang, Haute Properties NV. NNRMLS
 - $650,0004 bd2 ba1.9k sqft208 Brunke Ct, Sparks, NV 89436ActiveMLS ID #260007846, Brooke Smith, RE/MAX Professionals-Sparks. NNRMLS
- $625,0004 bd3 ba2.2k sqft1055 Amico Dr, Sparks, NV 89434ActiveMLS ID #260008510, Christy Klingler, Dickson Realty - Sparks. NNRMLS
- $700,0004 bd3 ba2.7k sqft1870 Almonte Ct, Sparks, NV 89436ActiveMLS ID #260008325, Shelly Walters, Coldwell Banker Select Reno. NNRMLS
- $589,0003 bd2 ba1.4k sqft22 Kaweah Ct, Sparks, NV 89436ActiveMLS ID #260005603, Michael Wood, RE/MAX Professionals-Reno. NNRMLS
- $625,0004 bd2 ba2.1k sqft6659 Equation Dr, Sparks, NV 89436ActiveMLS ID #260006833, Jenna White, Dickson Realty - Sparks. NNRMLS
- $619,8953 bd3 ba2.2k sqft3095 Ten Mile Dr, Sparks, NV 89436ActiveMLS ID #260005947, Cortney Wise, HomeGate Realty of Nevada. NNRMLS
- $535,0003 bd3 ba1.7k sqft170 Monumental Cir, Sparks, NV 89436ActiveMLS ID #260007415, Jacqueline Mead, Sierra Sotheby's International. NNRMLS
- $525,0004 bd2 ba1.9k sqft1987 Bonita Vista Dr, Sparks, NV 89434ActiveMLS ID #260008239, Brittany Smith, Real Broker LLC. NNRMLS
- $490,0004 bd2 ba1.6k sqft852 E York Way, Sparks, NV 89434ActiveMLS ID #260008397, Cher Mahoney, Real Broker LLC. NNRMLS
- $630,0004 bd3 ba2.4k sqft7337 Phoenix Dr, Sparks, NV 89436ActiveMLS ID #260001977, Kevin Frausto, Keller Williams Group One Inc.. NNRMLS
- $689,0004 bd2 ba2k sqft7815 Almeria Ct, Sparks, NV 89436ActiveMLS ID #260003505, Jonathan Poole, Real Broker LLC. NNRMLS
- $459,0003 bd2 ba1.3k sqft120 E Emerson Way, Sparks, NV 89431ActiveMLS ID #260009330, Zoe Dodd, Coldwell Banker Select Incline. NNRMLS
- $649,9003 bd3 ba2.1k sqft7970 Cadiz Ct, Sparks, NV 89436ActiveMLS ID #260004443, Amy Phillips, Dickson Realty - Sparks. NNRMLS
- $460,0002 bd3 ba1.4k sqft1286 Highgate Ct, Sparks, NV 89434ActiveMLS ID #260004678, Lance Higa, LPT Realty, LLC. NNRMLS
- $500,0004 bd3 ba1.8k sqft3055 S Cottage Ln, Sparks, NV 89434ActiveMLS ID #260003793, Saul Madera, RE/MAX Gold-Midtown. NNRMLS
- $674,0004 bd3 ba2.2k sqft1436 Kinglet Dr, Sparks, NV 89441ActiveMLS ID #260008539, Erica Gonzales, RE/MAX Professionals-Dayton. NNRMLS
