This move-in ready 4-bedroom, 2-bathroom home sits on 0.41 acres, one of the largest lots in the neighborhood, offering a level of outdoor space that is highly sought after in the City of Sparks. Inside, the kitchen features quartz countertops and makes for a comfortable space for everyday cooking and entertaining. The main living areas are finished with luxury vinyl plank flooring, with tile in the wet areas, giving the home an updated look throughout. Upgraded dual pane windows bring in an abundance of natural light while keeping energy costs down year-round. The backyard offers sweeping mountain views with no rear neighbors, giving the outdoor space a sense of openness and privacy that is hard to put a price on. For those who need room for vehicles, hobbies, or projects, the attached 3-car garage and detached garage with workshop are standout features. Two additional storage sheds provide even more flexibility for tools, hobbies, or extra storage. Additionally, a chicken coop, garden beds, and greenhouse are already in place, making this property an ideal fit for anyone interested in backyard farming or year-round growing. Don't miss your opportunity to own a home with the feel of a homestead in a truly convenient location. Schedule your showing today.
Closed
$615,000
1281 Satellite Dr, Sparks, NV 89436
4beds
1,848sqft
Single Family Residence
Built in 1987
0.41 Acres Lot
$614,400 Zestimate®
$333/sqft
$3,367 Estimated rent
Home value
$614,400
$565,000 - $670,000
$3,367/mo
Zestimate® history
Owner options
List your home for rent
$3,367/mo
Rent Zestimate®
Find your next renter with Zillow Rental Manager. Plus, with online applications, you can quickly screen prospective tenants – for free.
$3,367/mo
Rent Zestimate®
Refinance and save
$3,563/mo
Est. payment
Refinancing to a lower rate could help reduce your monthly payments and save thousands over the life of the loan.
$3,563/mo
Est. payment
Explore your selling options
Work with a Zillow partner agent
Leverage their expertise and Zillow's premium Showcase listings to get your home seen by more buyers.
Get startedList with your own agent
Get your home in front of millions of buyers by listing it on Zillow.
Learn how to do itSell it yourself
Take full control of how buyers see your home on Zillow by listing For Sale by Owner (FSBO).
List your homeWhat's special
Chicken coopDetached garage with workshopLevel of outdoor spaceGarden bedsTwo additional storage shedsKitchen features quartz countertops
Zillow last checked:
Listing updated:
Listed by:
Yvette Hamacek BS.146779 775-550-7780,
Coldwell Banker Select Reno
Bought with:
Sherry Hughes, S.203604
eXp Realty
Source: NNRMLS,MLS#: 260004884
Facts & features
Interior
Bedrooms & bathrooms
- Bedrooms: 4
- Bathrooms: 2
- Full bathrooms: 2
Heating
- Forced Air, Natural Gas
Cooling
- Central Air
Appliances
- Included: Dishwasher, Disposal, Dryer, Gas Range, Microwave, Refrigerator, Washer
- Laundry: Cabinets, Laundry Room, Washer Hookup
Features
- Breakfast Bar, Ceiling Fan(s), High Ceilings, No Interior Steps
- Flooring: Carpet, Laminate, Tile
- Windows: Blinds, Double Pane Windows, Vinyl Frames
- Has fireplace: No
- Common walls with other units/homes: No Common Walls
Interior area
- Total structure area: 1,848
- Total interior livable area: 1,848 sqft
Property
Parking
- Total spaces: 6
- Parking features: Attached, Detached, Garage, Garage Door Opener, RV Access/Parking
- Attached garage spaces: 4
Features
- Levels: One
- Stories: 1
- Patio & porch: Porch, Covered, Deck
- Exterior features: Rain Gutters
- Spa features: None
- Fencing: Back Yard,Full
- Has view: Yes
- View description: Mountain(s)
Lot
- Size: 0.41 Acres
- Features: Landscaped, Sloped Down
Details
- Additional structures: Shed(s), Workshop, Other
- Parcel number: 03544009
- Zoning: SF-15/PUD
Construction
Type & style
- Home type: SingleFamily
- Property subtype: Single Family Residence
Materials
- Stone Veneer
- Foundation: Crawl Space
- Roof: Composition,Pitched,Shingle
Condition
- New construction: No
- Year built: 1987
Utilities & green energy
- Sewer: Public Sewer
- Water: Public
- Utilities for property: Cable Available, Electricity Connected, Internet Available, Natural Gas Connected, Phone Available, Sewer Connected, Water Connected, Underground Utilities, Water Meter Installed
Community & HOA
Community
- Security: Security System Owned, Smoke Detector(s)
- Subdivision: Satellite Hills 1
HOA
- Has HOA: No
Location
- Region: Sparks
Financial & listing details
- Price per square foot: $333/sqft
- Tax assessed value: $263,225
- Annual tax amount: $2,483
- Date on market: 4/22/2026
- Cumulative days on market: 35 days
- Listing terms: 1031 Exchange,Cash,Conventional,VA Loan
Price history
| Date | Event | Price |
|---|---|---|
| 5/27/2026 | Sold | $615,000$333/sqft |
Source:  NNRMLS #260004884 Report a problem NNRMLS #260004884 Report a problem | ||
| 5/2/2026 | Contingent | $615,000$333/sqft |
Source: NNRMLS #260004884 Report a problem | ||
| 4/22/2026 | Listed for sale | $615,000+77.7%$333/sqft |
Source: NNRMLS #260004884 Report a problem | ||
| 7/17/2017 | Sold | $346,000+3.3%$187/sqft |
Source: Public Record Report a problem | ||
| 6/7/2017 | Pending sale | $334,900$181/sqft |
Source: RE/MAX Realty Affiliates-Reno #170007802 Report a problem | ||
| 6/3/2017 | Listed for sale | $334,900$181/sqft |
Source: RE/MAX Realty Affiliates-Reno #170007802 Report a problem | ||
Public tax history
| Year | Property taxes | Tax assessment |
|---|---|---|
| 2026 | $2,483 +3% | $92,129 -0.6% |
| 2025 | $2,411 +2.9% | $92,710 +2.5% |
| 2024 | $2,342 +3% | $90,410 +0.3% |
| 2023 | $2,274 +2.9% | $90,144 +24.7% |
| 2022 | $2,210 +3.1% | $72,311 +7.5% |
| 2021 | $2,142 +3% | $67,242 +2.6% |
| 2020 | $2,081 -2.9% | $65,548 |
| 2019 | $2,142 +3% | $65,548 +13% |
| 2018 | $2,081 +8.4% | $57,986 +0.8% |
| 2017 | $1,919 | $57,504 +0.7% |
| 2016 | $1,919 | $57,103 +3.3% |
| 2015 | $1,919 +3.1% | $55,280 +5.4% |
| 2014 | $1,861 | $52,453 +5.8% |
| 2013 | $1,861 | $49,599 |
| 2012 | -- | $49,599 +0.5% |
| 2011 | -- | $49,354 +5.7% |
| 2010 | -- | $46,709 -18.4% |
| 2009 | -- | $57,208 -5.8% |
| 2008 | -- | $60,720 -16.3% |
| 2007 | -- | $72,582 +24.2% |
| 2006 | -- | $58,453 +12.5% |
| 2005 | -- | $51,972 +2.4% |
| 2004 | -- | $50,737 +0.9% |
| 2003 | -- | $50,295 +5.9% |
| 2002 | -- | $47,488 |
| 2001 | -- | $47,488 |
Find assessor info on the county website
Neighborhood: 89436
Nearby homes
- $544,3003 bd2 ba1.5k sqft1271 Satellite Dr, Sparks, NV 89436Off Market
- $625,0003 bd2 ba1.8k sqft1291 Satellite Dr, Sparks, NV 89436Off Market

- $582,8004 bd2 ba1.8k sqft1261 Satellite Dr, Sparks, NV 89436Off Market
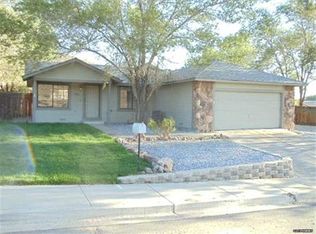
- $600,0004 bd2 ba1.8k sqft1251 Satellite Dr, Sparks, NV 89436For Sale
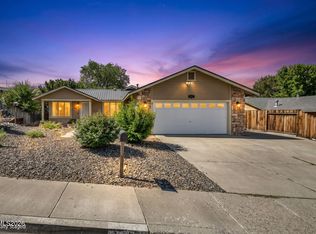
- $667,4004 bd2 ba1.8k sqft1301 Satellite Dr, Sparks, NV 89436Off Market
- $639,5003 bd2 ba2.4k sqft1241 Satellite Dr, Sparks, NV 89436Off Market
- $647,8004 bd2 ba1.8k sqft1317 Satellite Dr, Sparks, NV 89436Off Market
- $600,0003 bd2 ba1.5k sqft1231 Satellite Dr, Sparks, NV 89436Sold
Nearby schools
GreatSchools rating
- 5/10Jerry Whitehead Elementary SchoolGrades: K-5Distance: 0.6 mi
- 8/10Lou Mendive Middle SchoolGrades: 6-8Distance: 1.4 mi
- 4/10Edward C Reed High SchoolGrades: 9-12Distance: 0.8 mi
Schools provided by the listing agent
- Elementary: Whitehead
- Middle: Mendive
- High: Reed
Source: NNRMLS. This data may not be complete. We recommend contacting the local school district to confirm school assignments for this home.
Get a cash offer in 3 minutes
Find out how much your home could sell for in as little as 3 minutes with a no-obligation cash offer.
Estimated market value
$614,400
Get a cash offer in 3 minutes
Find out how much your home could sell for in as little as 3 minutes with a no-obligation cash offer.
Estimated market value
$614,400
- Nevada
- Washoe County
- Sparks
- 89436
- 1281 Satellite Dr
Nearby cities
Nearby zip codes
Other Sparks Topics
