Adorable & charming 2-story home conveniently located just blocks from Geisinger Medical Center! This inviting home features a welcoming front porch, a side deck perfect for entertaining and a cute fully fenced in backyard. The 1st floor offers a comfortable living room, dining area, and kitchen/laundry area. Upstairs, you'll find a unique studio-style loft bedroom with a full bath, providing a cozy and private retreat. Whether you're a 1st time buyer, looking to downsize, or searching for a great investment property this property may just be what you are looking for! Enjoy easy access to shopping, restaurants, parks and all the everyday conveniences you need!
For sale
Price cut: $10K (7/24)
$139,500
1251 Upper Mulberry St, Danville, PA 17821
1beds
790sqft
:
Get pre-qualified$934/mo
Single Family Residence
Built in 1856
3,049 Square Feet Lot
$149,200 Zestimate®
$177/sqft
$-- HOA
What's special
Welcoming front porchDining areaCozy and private retreat
- 12 days |
- 417 |
- 14 |
Zillow last checked:
Listing updated:
Listed by:
SUSANNE B NORTON 570-387-1600,
KEY PARTNERS REALTY, LLC 570-387-1600
Source: CSVBOR,MLS#: C-1907
Facts & features
Interior
Bedrooms & bathrooms
- Bedrooms: 1
- Bathrooms: 1
- Full bathrooms: 1
Bedroom 1
- Description: Carpet
- Level: Second
- Area: 116.82 Square Feet
- Dimensions: 9.90 x 11.80
Bathroom
- Description: Linoleum
- Level: Second
- Area: 59.92 Square Feet
- Dimensions: 5.60 x 10.70
Kitchen
- Description: Linoleum
- Level: First
- Area: 131.95 Square Feet
- Dimensions: 9.10 x 14.50
Living room
- Description: Carpeted
- Level: First
- Area: 289.5 Square Feet
- Dimensions: 15.00 x 19.30
Heating
- Hot Water
Cooling
- Window Unit(s)
Appliances
- Included: Refrigerator, Stove/Range, Dryer, Washer
- Laundry: Laundry Hookup
Features
- Ceiling Fan(s)
- Basement: Interior Entry,Exterior Entry,Unfinished
Interior area
- Total structure area: 790
- Total interior livable area: 790 sqft
- Finished area above ground: 790
- Finished area below ground: 0
Property
Parking
- Parking features: None
- Details: Off Street Parking
Features
- Levels: Two
- Stories: 2
- Patio & porch: Porch, Deck
- Fencing: Fenced
Lot
- Size: 3,049 Square Feet
- Dimensions: 32 x 100
- Topography: No
Details
- Parcel number: 1481269
- Zoning: Residential
Construction
Type & style
- Home type: SingleFamily
- Property subtype: Single Family Residence
Materials
- Vinyl
- Foundation: None
- Roof: Shingle
Condition
- Year built: 1856
Utilities & green energy
- Electric: 100 Amp Service
- Sewer: Public Sewer
- Water: Public
Community & HOA
Community
- Features: Fencing, Paved Streets
- Subdivision: 0-None
HOA
- Has HOA: No
Location
- Region: Danville
Financial & listing details
- Price per square foot: $177/sqft
- Tax assessed value: $42,800
- Annual tax amount: $851
- Date on market: 7/16/2026
Estimated market value
$149,200
$142,000 - $157,000
$1,326/mo
Price history
| Date | Event | Price |
|---|---|---|
| 7/24/2026 | Price change | $139,500-6.7%$177/sqft |
Source: CSVBOR #C-1907 Report a problem | ||
| 7/16/2026 | Listed for sale | $149,500+101.5%$189/sqft |
Source: CSVBOR #C-1907 Report a problem | ||
| 12/1/2017 | Sold | $74,200-0.9%$94/sqft |
Source: Public Record Report a problem | ||
| 8/31/2017 | Listed for sale | $74,900$95/sqft |
Source: RE/MAX CHOICE #20-73486 Report a problem | ||
Public tax history
| Year | Property taxes | Tax assessment |
|---|---|---|
| 2025 | $1,067 +1% | $42,800 |
| 2024 | $1,057 +1.4% | $42,800 |
| 2023 | $1,042 | $42,800 |
| 2022 | $1,042 +3.8% | $42,800 |
| 2021 | $1,005 +0.6% | $42,800 |
| 2020 | $999 +5.4% | $42,800 |
| 2018 | $947 +87% | $42,800 |
| 2017 | $507 +8.2% | $42,800 |
| 2016 | $468 +3.7% | $42,800 |
| 2015 | $452 +29.8% | $42,800 |
| 2014 | $348 | $42,800 |
| 2013 | -- | $42,800 |
| 2012 | -- | $42,800 |
| 2011 | -- | $42,800 |
| 2010 | -- | $42,800 |
Find assessor info on the county website
Monthly payment
Est. payment
Payment breakdown
Explore the cost of this home by adjusting the details. Changes won't be saved.Climate risks
Neighborhood: 17821
Nearby schools
GreatSchools rating
- NADanville Primary SchoolGrades: K-2Distance: 1.1 mi
- 6/10Danville Area Middle SchoolGrades: 6-8Distance: 0.4 mi
- 9/10Danville Area Senior High SchoolGrades: 9-12Distance: 0.9 mi
Schools provided by the listing agent
- District: Danville
Source: CSVBOR. This data may not be complete. We recommend contacting the local school district to confirm school assignments for this home.
- $45,6006 bd2 ba2.3k sqft1255 Upper Mulberry St, Danville, PA 17821Off Market
- $135,5001 bd1 ba790 sqft215 Upper Mulberry St, Danville, PA 17821Off Market

- $150,0002 bd1 ba1.1k sqft1243 Upper Mulberry St, Danville, PA 17821Sold

- $210,0003 bd1 ba1.2k sqft1239 Upper Mulberry St, Danville, PA 17821Sold
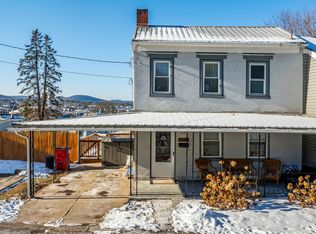
- $158,8002 bd1 ba1.3k sqft1269 Upper Mulberry St, Danville, PA 17821Off Market
- $3,700-- sqft1273 Upper Mulberry St, Danville, PA 17821Off Market
- $171,100-- bd-- ba-- sqft1031 Upper Mulberry St, Danville, PA 17821Off Market
- $124,2002 bd1 ba1.1k sqft1273 Upper Mulberry St, Danville, PA 17821Off Market
A local agent can set up tours, give advice and negotiate with sellers.
Similar homes
- $130,0003 bd1 ba1.1k sqft732 Center St, Bloomsburg, PA 17815For Sale By Owner

- $125,0002 bd2 ba1k sqft744 White Deer Pike, White Deer, PA 17887For Sale
 MLS ID #C-1374, CHRISTOPHER COUP, COUP AGENCY. CSVBOR
 - $134,9003 bd2 ba1.1k sqft27 N Sheridan St, Coal Township, PA 17866For Sale
 MLS ID #C-1579, MATHLENE L SOSNOSKI, TEU REAL ESTATE CORPORATION. CSVBOR
 - $149,0003 bd1 ba1.1k sqft1011 E Webster St, Shamokin, PA 17872For Sale
 MLS ID #C-1776, TED Elliott HEITZMAN, EXP Realty, LLC. CSVBOR
 - $199,9001 bd1 ba672 sqft223 Carpenter Rd, Milton, PA 17847For SaleMLS ID #C-1915, TERESA M KEELEY, EXP Realty, LLC. CSVBOR
- $79,0002 bd1 ba864 sqft525 E Shamokin St, Trevorton, PA 17881For SaleMLS ID #C-2017, MARIA C BRESSI, BRESSI & MARTIN REAL ESTATE, INC. - SHAMOKIN. CSVBOR
- $150,0003 bd1 ba1.1k sqft247 E North St, Marion Heights, PA 17832For SaleMLS ID #778314, Rosa Ylonka Perez, IronValley RE of Lehigh Valley. GLVR
- $109,9003 bd2 ba1k sqft244 W Cherry St, Mount Carmel, PA 17851For SaleMLS ID #C-1953, DENNIS M MOLESEVICH JR, REALTY WORLD MOLESEVICH & ASSOCIATES. CSVBOR
- $175,0004 bd1 ba1.1k sqft3 Fayette St, Shamokin, PA 17872For SaleMLS ID #C-1773, MELINDA MARGARET DEPPEN, EXP Realty, LLC. CSVBOR
- $195,0001 bd2 ba1.1k sqft350 W Main St, Bloomsburg, PA 17815For SaleMLS ID #C-1938, DARLYNN M WOLFE, REALTY WORLD MASICH & DELL. CSVBOR
- $99,9003 bd1 ba1.1k sqft3 Eagle Ave, Coal Township, PA 17866For SaleMLS ID #C-1888, FRANK BELLACE, BRESSI & MARTIN REAL ESTATE, INC. - SHAMOKIN. CSVBOR
- $105,0002 bd1 ba1.1k sqft1006 E Webster St, Shamokin, PA 17872For SaleMLS ID #C-1616, JANETTE L. HAAS, VILLAGER REALTY, INC. - DANVILLE. CSVBOR
- $85,0004 bd1 ba1.1k sqft121 E Dewart St, Shamokin, PA 17872For Sale By Owner
- $92,5004 bd1 ba1k sqft23 N 6th St, Shamokin, PA 17872For SaleMLS ID #C-1848, JOSEPH A HUMPHREY, Century 21 Mertz & Associates, Danville. CSVBOR
- $100,0002 bd2 ba1.1k sqft3015 Westbranch Hwy, Lewisburg, PA 17837For SaleMLS ID #C-998, Pamela D Whitenight, VILLAGER REALTY, INC. - NORTHUMBERLAND. CSVBOR
- $193,9003 bd1 ba1.1k sqft412 Wall St, Milton, PA 17847For SaleMLS ID #C-1841, KATHRYN L HILLIARD, RE/MAX BRIDGES. CSVBOR
- $82,9003 bd2 ba1k sqft221 E Cameron St, Shamokin, PA 17872For SaleMLS ID #C-1878, JESSICA HERMAN, VILLAGER REALTY, INC. - NORTHUMBERLAND. CSVBOR
- $175,0003 bd1 ba1k sqft32 N Poplar St, Mount Carmel, PA 17851For Sale
 MLS ID #PANU2003346, Cherie Gottshall, Iron Valley Real Estate Coal Region. Bright MLS
 - $85,0003 bd1 ba1.1k sqft311 S Market St, Mount Carmel, PA 17851For SaleMLS ID #C-1881, Richard Michael Hallick, Jr., BRESSI & MARTIN REAL ESTATE, INC. - SHAMOKIN. CSVBOR
- $74,9992 bd1 ba912 sqft21 N Rock St, Shamokin, PA 17872For SaleMLS ID #PANU2003390, Diana McGlone, Iron Valley Real Estate of Central PA. Bright MLS
