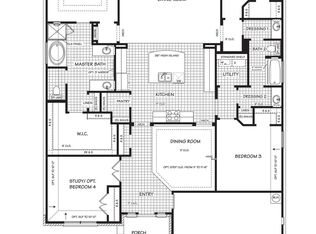
Discover this fabulous two-story home in an engaging community with terrific amenities and NO CITY TAX! This home features a desirable primary suite on the main level, complete with a spacious walk-in closet for exceptional storage. The beautifully appointed primary bath offers a relaxing garden tub and an ample shower, along with two separate vanities to provide comfort, convenience, and personal space. A dedicated study on the main floor provides the perfect space for working from home or quiet retreat. The home offers two dining areas-a cozy dining room for intimate meals and a sizeable breakfast bar that opens to the kitchen, ideal for casual gatherings and everyday convenience. Gas cooking adds a sought-after touch for culinary enthusiasts. The large main living area impresses with super tall ceilings and expansive windows that flood the space with natural light, creating a bright, open, and inviting atmosphere. Upstairs, you'll find three spacious secondary bedrooms, including a convenient Jack and Jill bath that perfectly accommodates family or guests. Every room throughout the home is generously sized, and the open upstairs living area delivers additional versatility for entertainment or relaxation. Mature trees surround the home, and a welcoming deck is perfect for outdoor enjoyment. Appliances convey, ensuring a smooth and stress-free move-in experience. Enjoy unbeatable community amenities including a sparkling swimming pool, a park, and a basketball court-ideal for recreation and relaxation right at home. This neighborhood also offers exceptional convenience to everything you need: tons of dining and shopping options, H-E-B, highly rated schools, Government Canyon State Natural Area, Lackland Air Force Base, UTSA, and so much more. The epitome of comfort, convenience, and lifestyle awaits!
Sold
Price Unknown
12510 Red Maple, San Antonio, TX 78253
4beds
2,875sqft
Single Family Residence
Built in 2014
6,621 Square Feet Lot
$418,700 Zestimate®
$--/sqft
$2,451 Estimated rent
Home value
$418,700
$394,000 - $448,000
$2,451/mo
Zestimate® history
Owner options
List your home for rent
$2,451/mo
Rent Zestimate®
Find your next renter with Zillow Rental Manager. Plus, with online applications, you can quickly screen prospective tenants – for free.
$2,451/mo
Rent Zestimate®
Refinance and save
$90/mo
Est. payment
Refinancing to a lower rate could help reduce your monthly payments and save thousands over the life of the loan.
$90/mo
Est. payment
Explore your selling options
Work with a Zillow partner agent
Leverage their expertise and Zillow's premium Showcase listings to get your home seen by more buyers.
Get startedList with your own agent
Get your home in front of millions of buyers by listing it on Zillow.
Learn how to do itSell it yourself
Take full control of how buyers see your home on Zillow by listing For Sale by Owner (FSBO).
List your homeWhat's special
Gas cookingCozy dining roomTwo dining areasSpacious walk-in closetTwo separate vanitiesBeautifully appointed primary bathAmple shower
Zillow last checked:
Listing updated:
Listed by:
Kimberly Stewart TREC #748073 (210) 860-9528,
JB Goodwin, REALTORS
Source: LERA MLS,MLS#: 1928055
Facts & features
Interior
Bedrooms & bathrooms
- Bedrooms: 4
- Bathrooms: 3
- Full bathrooms: 2
- 1/2 bathrooms: 1
Primary bedroom
- Features: Walk-In Closet(s), Ceiling Fan(s), Full Bath
- Area: 312
- Dimensions: 13 x 24
Bedroom 2
- Area: 143
- Dimensions: 11 x 13
Bedroom 3
- Area: 140
- Dimensions: 10 x 14
Bedroom 4
- Area: 210
- Dimensions: 15 x 14
Primary bathroom
- Features: Tub/Shower Separate, Double Vanity, Soaking Tub
- Area: 208
- Dimensions: 16 x 13
Dining room
- Area: 130
- Dimensions: 13 x 10
Family room
- Area: 288
- Dimensions: 18 x 16
Kitchen
- Area: 176
- Dimensions: 16 x 11
Living room
- Area: 306
- Dimensions: 18 x 17
Office
- Area: 169
- Dimensions: 13 x 13
Heating
- Central, 1 Unit, Natural Gas
Cooling
- Central Air
Appliances
- Included: Washer, Dryer, Cooktop, Built-In Oven, Microwave, Range, Gas Cooktop, Refrigerator, Disposal, Dishwasher, Water Softener Owned, Gas Water Heater, Plumb for Water Softener
- Laundry: Main Level, Laundry Room, Washer Hookup, Dryer Connection
Features
- Two Living Area, Eat-in Kitchen, Two Eating Areas, Breakfast Bar, Pantry, Study/Library, Loft, Utility Room Inside, 1st Floor Lvl/No Steps, High Ceilings, Open Floorplan, High Speed Internet, Walk-In Closet(s), Master Downstairs, Ceiling Fan(s)
- Flooring: Carpet, Ceramic Tile
- Windows: Window Coverings
- Has basement: No
- Attic: Pull Down Stairs,Storage Only
- Has fireplace: No
- Fireplace features: Not Applicable
Interior area
- Total interior livable area: 2,875 sqft
Property
Parking
- Total spaces: 2
- Parking features: Two Car Garage, Garage Door Opener
- Garage spaces: 2
Accessibility
- Accessibility features: 2+ Access Exits, Doors-Swing-In, Low Pile Carpet, First Floor Bath, Full Bath/Bed on 1st Flr, First Floor Bedroom, Stall Shower
Features
- Levels: Two
- Stories: 2
- Patio & porch: Covered, Deck
- Exterior features: Rain Gutters
- Pool features: None, Community
- Fencing: Privacy
Lot
- Size: 6,621 Square Feet
- Features: Curbs
- Residential vegetation: Mature Trees
Details
- Parcel number: 044114320080
Construction
Type & style
- Home type: SingleFamily
- Architectural style: Traditional
- Property subtype: Single Family Residence
Materials
- Stone Veneer
- Foundation: Slab
- Roof: Composition
Condition
- As-Is,Pre-Owned
- New construction: No
- Year built: 2014
Details
- Builder name: Continental Homes
Utilities & green energy
- Electric: CPS
- Gas: CPS
- Water: SAWS
- Utilities for property: Private Garbage Service
Community & HOA
Community
- Features: Playground, Basketball Court
- Subdivision: Riverstone At Alamo Ranch
HOA
- Has HOA: Yes
- HOA fee: $90 quarterly
- HOA name: RIVERSTONE AT ALAMO RANCH HOA
Location
- Region: San Antonio
Financial & listing details
- Tax assessed value: $425,000
- Annual tax amount: $7,905
- Date on market: 12/12/2025
- Cumulative days on market: 64 days
- Listing terms: Conventional,FHA,VA Loan,Cash
- Road surface type: Paved
Price history
| Date | Event | Price |
|---|---|---|
| 3/3/2026 | Sold | -- |
Source:  LERA MLS #1928055 Report a problem LERA MLS #1928055 Report a problem | ||
| 2/14/2026 | Pending sale | $435,000$151/sqft |
Source: LERA MLS #1928055 Report a problem | ||
| 1/30/2026 | Contingent | $435,000$151/sqft |
Source: LERA MLS #1928055 Report a problem | ||
| 12/12/2025 | Listed for sale | $435,000+52.6%$151/sqft |
Source: LERA MLS #1928055 Report a problem | ||
| 7/13/2017 | Sold | -- |
Source: LERA MLS #1197440 Report a problem | ||
| 4/29/2017 | Price change | $285,000-1.7%$99/sqft |
Source: B. R. E. Realty #1197440 Report a problem | ||
| 4/25/2017 | Listed for sale | $290,000$101/sqft |
Source: B. R. E. Realty #1197440 Report a problem | ||
| 8/15/2014 | Sold | -- |
Source: LERA MLS #1062467 Report a problem | ||
Public tax history
| Year | Property taxes | Tax assessment |
|---|---|---|
| 2025 | -- | $425,000 +3% |
| 2024 | -- | $412,610 +10% |
| 2023 | -- | $375,100 +10% |
| 2022 | -- | $341,000 +10% |
| 2021 | $2,592 | $310,000 -3.8% |
| 2020 | $2,592 -59.8% | $322,320 +2.6% |
| 2019 | $6,443 | $314,240 |
| 2018 | $6,443 +10.5% | $314,240 +8.6% |
| 2017 | $5,833 +10.9% | $289,399 +10% |
| 2016 | $5,260 | $263,090 +5.9% |
| 2015 | -- | $248,480 +957.4% |
| 2014 | -- | $23,500 +85% |
| 2013 | -- | $12,700 |
| 2012 | -- | $12,700 -43.6% |
| 2011 | -- | $22,500 |
Find assessor info on the county website
Neighborhood: 78253
Nearby homes
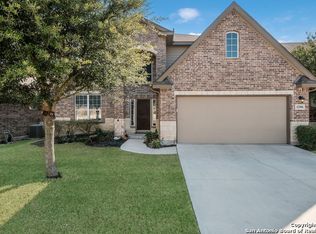
- $399,3004 bd4 ba3k sqft12506 Red Maple Way, San Antonio, TX 78253Off Market
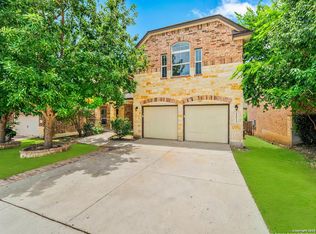
- $--5 bd4 ba3.3k sqft12514 Red Maple Way, San Antonio, TX 78253Sold
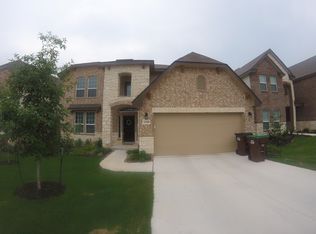
- $404,5004 bd3 ba3k sqft12518 Red Maple Way, San Antonio, TX 78253Off Market
- $351,3003 bd2 ba2.2k sqft12502 Red Maple Way, San Antonio, TX 78253Off Market
- $432,6004 bd3 ba3.2k sqft12519 Loving Ml, San Antonio, TX 78253Off Market
- $409,7004 bd2 ba2.8k sqft12523 Loving Ml, San Antonio, TX 78253Off Market
- $415,3004 bd3 ba3k sqft12515 Loving Ml, San Antonio, TX 78253Off Market
- $401,0005 bd3 ba3k sqft12511 Loving Ml, San Antonio, TX 78253Off Market
Nearby schools
GreatSchools rating
- 6/10Mireles Elementary SchoolGrades: PK-5Distance: 0.3 mi
- 7/10Briscoe Middle SchoolGrades: 6-8Distance: 1.3 mi
- 6/10Taft High SchoolGrades: 9-12Distance: 1.3 mi
Schools provided by the listing agent
- Elementary: Andy Mireles
- Middle: Briscoe
- High: Taft
- District: Northside
Source: LERA MLS. This data may not be complete. We recommend contacting the local school district to confirm school assignments for this home.
Get a cash offer in 3 minutes
Find out how much your home could sell for in as little as 3 minutes with a no-obligation cash offer.
Estimated market value
$418,700
Get a cash offer in 3 minutes
Find out how much your home could sell for in as little as 3 minutes with a no-obligation cash offer.
Estimated market value
$418,700
- Texas
- Bexar County
- San Antonio
- 78253
- 12510 Red Maple
Nearby cities
Nearby neighborhoods
Nearby zip codes
Other San Antonio Topics
