Skip main navigation
Sold
  • Price Unknown

    12514 Red Maple Way, San Antonio, TX 78253

    5beds
    3,369sqft
    Single Family Residence
    Built in 2014
    6,621.12 Square Feet Lot
    $416,000 Zestimate®
    $--/sqft
    $3,021 Estimated rent

    Home value

    $416,000

    $387,000 - $445,000

    $3,021/mo

    Zestimate® history
    Loading
    Loading...

    Owner options

    List your home for rent

    $3,021/mo

    Rent Zestimate®

    Find your next renter with Zillow Rental Manager. Plus, with online applications, you can quickly screen prospective tenants – for free.

    Learn more

    $3,021/mo

    Rent Zestimate®

    Refinance and save

    $97/mo

    Est. payment

    Refinancing to a lower rate could help reduce your monthly payments and save thousands over the life of the loan.

    See today's rates

    $97/mo

    Est. payment

    Explore your selling options

    Work with a Zillow partner agent

    Leverage their expertise and Zillow's premium Showcase listings to get your home seen by more buyers.

    Get started

    List with your own agent

    Get your home in front of millions of buyers by listing it on Zillow.

    Learn how to do it

    Sell it yourself

    Take full control of how buyers see your home on Zillow by listing For Sale by Owner (FSBO).

    List your home

    What's special

    Tile flooringGranite countertopsNew carpetOversized covered porchSoaring vaulting ceilingsLarge game room areaLarge deck area
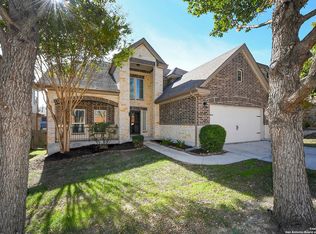
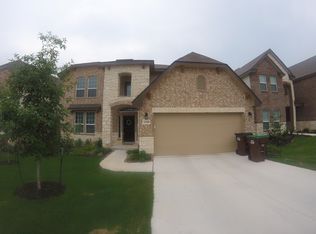
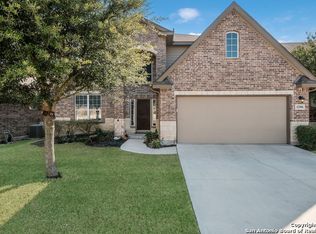
    Stunning home, 5 bedrooms, 3.5 baths with oversized covered porch that is move in ready! Primary bedroom downstairs with tile flooring throughout first floor and new carpet in bedrooms. Flex room downstairs that could be 2nd dining or office area. Soaring vaulting ceilings in the living room overlooking 2nd floor catwalk. The kitchen features granite countertops, gas cooktop and a built in oven and microwave. Primary bedroom bedroom has tile flooring that is good sized with nice luxurious master bathroom with tiled shower. Upstairs have 4 good sized bedrooms and a large game room area. Two bedrooms share a Jack N Jill bathroom set up. Backyard is set up for entertaining and relaxing with large deck area. Great amenities include community pool and playground! Close to shopping and 1604 and 151. Easy access to all sides of town. Short walking distance to elementary school. Only 5 miles away from SeaWorld and 10 miles from Six Flags Fiesta Texas. This is a must see!

    Zillow last checked:

    Listing updated:

    Listed by:

    Vincent Salas TREC #516943 (210) 846-2975,

    Texas Home Realty

    Source: LERA MLS,MLS#: 1885625MLS Logo

    Facts & features

    Interior

    Bedrooms & bathrooms
    • Bedrooms: 5
    • Bathrooms: 4
    • Full bathrooms: 3
    • 1/2 bathrooms: 1
    Primary bedroom
    • Features: Walk-In Closet(s), Ceiling Fan(s), Full Bath
    • Area: 238
    • Dimensions: 14 x 17
    Bedroom 2
    • Area: 154
    • Dimensions: 14 x 11
    Bedroom 3
    • Area: 143
    • Dimensions: 13 x 11
    Bedroom 4
    • Area: 132
    • Dimensions: 12 x 11
    Bedroom 5
    • Area: 168
    • Dimensions: 14 x 12
    Primary bathroom
    • Features: Tub/Shower Separate, Double Vanity
    • Area: 110
    • Dimensions: 11 x 10
    Dining room
    • Area: 143
    • Dimensions: 13 x 11
    Kitchen
    • Area: 195
    • Dimensions: 15 x 13
    Living room
    • Area: 306
    • Dimensions: 18 x 17
    Heating
    • Central, Natural Gas
    Cooling
    • Two Central
    Appliances
    • Included: Microwave, Range, Gas Cooktop, Disposal, Dishwasher
    • Laundry: Washer Hookup, Dryer Connection
    Features
    • Three Living Area, Two Eating Areas, Kitchen Island, Pantry, Game Room, Utility Room Inside, High Ceilings, Master Downstairs, Ceiling Fan(s), Chandelier
    • Flooring: Carpet, Ceramic Tile
    • Windows: Window Coverings
    • Has basement: No
    • Has fireplace: No
    • Fireplace features: Not Applicable
    Interior area
    • Total interior livable area: 3,369 sqft

    Property

    Parking
    • Total spaces: 2
    • Parking features: Two Car Garage
    • Garage spaces: 2
    Accessibility
    • Accessibility features: Entry Slope less than 1 foot, Accessible Approach with Ramp, First Floor Bath, Full Bath/Bed on 1st Flr, First Floor Bedroom, Stall Shower, Wheelchair Accessible
    Features
    • Levels: Two
    • Stories: 2
    • Pool features: None, Community
    Lot
    • Size: 6,621 sqft
    Details
    • Parcel number: 044114320070

    Construction

    Type & style
    • Home type: SingleFamily
    • Property subtype: Single Family Residence
    Materials
    • 3 Sides Masonry
    • Foundation: Slab
    • Roof: Composition
    Condition
    • Pre-Owned
    • New construction: No
    • Year built: 2014
    Details
    • Builder name: DR. Horton

    Utilities & green energy

    • Sewer: Sewer System
    • Water: Water System

    Community & neighborhood

    Community
    • Community features: Playground, Sports Court
    Location
    • Region: San Antonio
    • Subdivision: Alamo Ranch

    HOA & financial

    HOA
    • Has HOA: Yes
    • HOA fee: $97 quarterly
    • Association name: RIVERSTONE AT ALAMO RANCH HOA

    Other

    Other facts
    • Listing terms: Conventional,FHA,VA Loan,Cash

    Price history

    DateEventPrice
    9/18/2025Sold--
    Source: LERA MLS #1885625 Report a problem
    8/26/2025Pending sale$425,000$126/sqft
    Source: LERA MLS #1885625 Report a problem
    8/22/2025Contingent$425,000$126/sqft
    Source: LERA MLS #1885625 Report a problem
    8/22/2025Price change$425,000+0%$126/sqft
    Source: LERA MLS #1885625 Report a problem
    8/20/2025Pending sale$424,900$126/sqft
    Source: LERA MLS #1885625 Report a problem
    8/10/2025Contingent$424,900$126/sqft
    Source: LERA MLS #1885625 Report a problem
    8/3/2025Price change$424,9000%$126/sqft
    Source: LERA MLS #1885625 Report a problem
    7/20/2025Listed for sale$425,000$126/sqft
    Source: LERA MLS #1885625 Report a problem
    6/3/2015Sold--
    Source: LERA MLS #1090826 Report a problem

    Public tax history

    YearProperty taxesTax assessment
    2025$8,445 -0.8%$459,120 -0.9%
    2024$8,512 +1.4%$463,170 +1.7%
    2023$8,393 -4.2%$455,650 +5.3%
    2022$8,760 +19.3%$432,680 +26%
    2021$7,342 $343,280 -0.2%
    2020$7,342 $344,040 +4.7%
    2019-- $328,486 +10%
    2018-- $298,624 +10%
    2017-- $271,476 +10%
    2016-- $246,796 +10%
    2015-- $224,360 +854.7%
    2014-- $23,500 +85%
    2013-- $12,700
    2012-- $12,700 -43.6%
    2011-- $22,500

    Find assessor info on the county website

    Neighborhood: 78253

    Nearby schools

    GreatSchools rating
    Schools provided by the listing agent
    • Elementary: Andy Mireles
    • Middle: Dolph Briscoe
    • High: Taft
    • District: Northside

    Source: LERA MLS. This data may not be complete. We recommend contacting the local school district to confirm school assignments for this home.

    Get a cash offer in 3 minutes
    Find out how much your home could sell for in as little as 3 minutes with a no-obligation cash offer.
    Estimated market value
    $416,000
    Get a cash offer in 3 minutes
    Find out how much your home could sell for in as little as 3 minutes with a no-obligation cash offer.
    Estimated market value
    $416,000