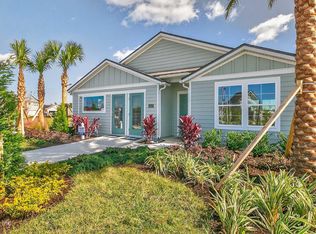
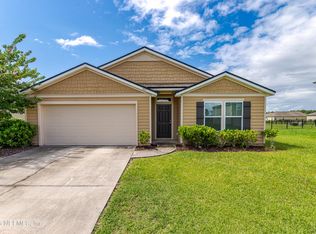
MODEL HOME!! Meet our beautifully designed one-story home, The Harper, offering 1,609 square feet, 4 bedrooms, 2 bathrooms, and a 2-car garage. The Harper combines open-concept living, functional design, and comfortable space all on one convenient level. This single-story floorplan is ideal for growing families, downsizers, or anyone looking for a smart and comfortable layout. This thoughtfully crafted floor plan features a spacious kitchen that opens to the gathering area, creating the perfect central hub for everyday living and entertaining. With plenty of room for a dedicated dining space, you can enjoy both casual meals and special gatherings with ease. Step outside to the covered patio, ideal for morning coffee, evening relaxation, or extending your living space outdoors year-round. The private primary suite offers a relaxing retreat, located off the living area and provides a spacious retreat with a private bathroom that includes dual sinks and a large walk-in closet.
Pending
Price cut: $20K (7/28)
$327,950
12511 RUSSIAN OLIVE Road, Jacksonville, FL 32218
4beds
1,609sqft
Single Family Residence
Built in 2025
-- sqft lot
$326,400 Zestimate®
$204/sqft
$9/mo HOA
What's special
One-story homeOpen-concept livingFunctional designCovered patioLarge walk-in closet
- 56 days
- 45
- 2
Zillow last checked:
Listing updated:
Listed by:
CHARLIE ROGERS 904-853-9190,
D R HORTON REALTY INC 904-853-9190
Source: realMLS,MLS#: 2156248
Facts & features
Interior
Bedrooms & bathrooms
- Bedrooms: 4
- Bathrooms: 2
- Full bathrooms: 2
Heating
- Central
Cooling
- Central Air
Appliances
- Included: Dishwasher, Disposal, Electric Range, Electric Water Heater, Microwave
- Laundry: Electric Dryer Hookup, Washer Hookup
Features
- Entrance Foyer, Kitchen Island, Open Floorplan, Pantry, Smart Home, Smart Thermostat, Walk-In Closet(s)
- Flooring: Carpet, Vinyl
Interior area
- Total interior livable area: 1,609 sqft
Property
Parking
- Total spaces: 2
- Parking features: Attached, Garage
- Attached garage spaces: 2
Features
- Levels: One
- Stories: 1
- Patio & porch: Patio
Details
- Parcel number: 0194491780
Construction
Type & style
- Home type: SingleFamily
- Architectural style: Traditional
- Property subtype: Single Family Residence
Materials
- Other, Fiber Cement, Frame
- Roof: Shingle
Condition
- Under Construction
- New construction: Yes
- Year built: 2025
Utilities & green energy
- Sewer: Public Sewer
- Water: Public
- Utilities for property: Electricity Connected, Sewer Connected, Water Connected
Green energy
- Energy efficient items: Doors, Windows
Community & HOA
Community
- Security: Smoke Detector(s)
- Subdivision: The Arbors
HOA
- Has HOA: Yes
- Amenities included: Pool, Children's Pool, Clubhouse, Fitness Center, Playground
- HOA fee: $28 quarterly
Location
- Region: Jacksonville
Financial & listing details
- Price per square foot: $204/sqft
- Tax assessed value: $65,000
- Annual tax amount: $4,048
- Date on market: 8/24/2026
- Listing terms: Cash,Conventional,FHA,VA Loan
Estimated market value
$326,400
$310,000 - $343,000
$2,230/mo
Price history
| Date | Event | Price |
|---|---|---|
| 8/3/2026 | Pending sale | $322,770$201/sqft |
Source:  realMLS #2156248 Report a problem realMLS #2156248 Report a problem | ||
| 7/28/2026 | Price change | $322,770-5.8%$201/sqft |
Source: realMLS #2156248 Report a problem | ||
| 7/20/2026 | Listed for sale | $342,770$213/sqft |
Source: realMLS #2156248 Report a problem | ||
Public tax history
| Year | Property taxes | Tax assessment |
|---|---|---|
| 2025 | $4,048 +1.5% | $55,000 +10% |
| 2024 | $3,989 +24% | $50,000 |
| 2023 | $3,217 | $50,000 |
Find assessor info on the county website
Monthly payment
Est. payment
Payment breakdown
Explore the cost of this home by adjusting the details. Changes won't be saved.Climate risks
Neighborhood: Forest Trails
Nearby schools
Schools provided by the listing agent
- Elementary: Garden City
- Middle: Highlands
- High: Jean Ribault
Source: realMLS. This data may not be complete. We recommend contacting the local school district to confirm school assignments for this home.
- $359,9004 bd2 ba1.8k sqft12517 Russian Olive Rd, Jacksonville, FL 32218Pending
- $--3 bd2 ba1.6k sqft12517 Russian Olive Rd #1, Jacksonville, FL 32218Off Market

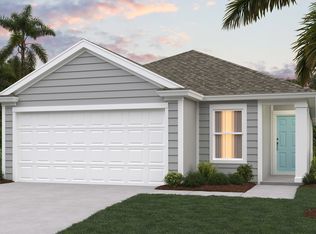
- from $319,9003 bd2 ba1.6k sqftBERKELEY II Plan, The Arbors, Jacksonville, FL 32218New Construction

- from $344,9004 bd2 ba1.8k sqftCALI Plan, The Arbors, Jacksonville, FL 32218New Construction
Similar homes
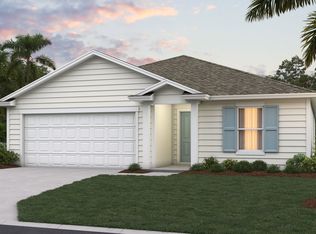
- from $334,9003 bd2 ba1.6k sqftARIA+ Plan, The Arbors, Jacksonville, FL 32218New Construction
 DR Horton
 - $327,0003 bd2 ba1.9k sqft6389 PINEWOOD HILLS Drive, Jacksonville, FL 32218For Sale
 MLS ID #2141964, WILLIE L BROWN. realMLS
 - $335,0003 bd2 ba1.5k sqft486 RED DAHLIA Lane, Jacksonville, FL 32218For Sale
 MLS ID #2162866, LINDA M BURKE. realMLS
 - $289,0004 bd2 ba1.8k sqft6824 HANFORD Street, Jacksonville, FL 32219For Sale
 MLS ID #2153479, CARRAY YOUNG. realMLS
