PRICE IMPROVEMENT! Nestled within the highly sought-after gated community of Chelsea Oaks and walking distance to Williams Elementary! No immediate rear neighbors! This exquisite home boasts 10-foot ceilings throughout, offering an expansive and open floor plan. Designed for both comfort and entertainment, it features multiple living areas, ideal for hosting gatherings and events. The home is carpet-free, allowing for a clean and contemporary aesthetic, complemented by natural light streaming in through the zero-corner sliding doors that lead to a private, custom-designed saltwater pool. The encaged pool, measuring 16 x 32, is a focal point of the home, with two of the 3 bedrooms, including the primary suite, providing direct access. Pool comes with removable security fence! All bedrooms have walk-in closets and ceiling fans are located throughout the home. A bonus sunroom, with retractable doors and A/C, offers a versatile space for relaxation or functionality giving the new homeowner an unobstructed view of the 2 lakes and forest area located behind the home. Additionally, the secondary bathroom conveniently opens to the pool area. The Chelsea Oaks HOA is both affordable and includes your Spectrum Cable, Irrigation and high speed internet. Also, make sure to highlight that, here, there is no CDD! Recent updates include the roof (2022), the A/C (2020), and the brick paved driveway (2023). A notable feature is the hard-wired security system with 6 cameras for that extra sense of security. The security system is easily added to your mobile phones for viewing anytime and anywhere. The seller is relocating across country and is offering their beautiful home furnishings as a separate purchase. Situated in the rapidly developing area of Parrish, this home offers easy access to Lakewood Ranch, I-75, downtown Parrish, I-275, Sarasota, St. Pete, and Tampa. Just 1 mile from the Manatee River and Fort Hamer Park, this location is perfect for those who appreciate both the tranquility of nature and the convenience of urban amenities. This is a must-see home! Schedule your showing today! VIDEO TOUR available! https://youtu.be/dEis00iKHFQ
Sold for $549,900
$549,900
12512 30th Street Cir E, Parrish, FL 34219
3beds
2,140sqft
Single Family Residence
Built in 2006
10,315 Square Feet Lot
$513,700 Zestimate®
$257/sqft
$3,415 Estimated rent
Home value
$513,700
$483,000 - $550,000
$3,415/mo
Zestimate® history
Owner options
List your home for rent
$3,415/mo
Rent Zestimate®
Find your next renter with Zillow Rental Manager. Plus, with online applications, you can quickly screen prospective tenants – for free.
$3,415/mo
Rent Zestimate®
Refinance and save
$3,859/mo
Est. payment
Refinancing to a lower rate could help reduce your monthly payments and save thousands over the life of the loan.
$3,859/mo
Est. payment
Explore your selling options
Work with a Zillow partner agent
Leverage their expertise and Zillow's premium Showcase listings to get your home seen by more buyers.
Get startedList with your own agent
Get your home in front of millions of buyers by listing it on Zillow.
Learn how to do itSell it yourself
Take full control of how buyers see your home on Zillow by listing For Sale by Owner (FSBO).
List your homeWhat's special
Encaged poolBonus sunroomCeiling fansZero-corner sliding doorsPrivate custom-designed saltwater poolWalk-in closetsRetractable doors
Zillow last checked:
Listing updated:
Listed by:
Alex Mauricio 972-363-5720,
LIVING VOGUE LLC 800-486-1794
Bought with:
Geri Scheckner, 0522378
BRIGHT REALTY
Source: Stellar MLS,MLS#: T3550500 Originating MLS: Sarasota - Manatee
Originating MLS: Sarasota - Manatee
Facts & features
Interior
Bedrooms & bathrooms
- Bedrooms: 3
- Bathrooms: 2
- Full bathrooms: 2
Primary bedroom
- Features: Walk-In Closet(s)
- Level: First
- Dimensions: 23x13
Bedroom 1
- Features: Walk-In Closet(s)
- Level: First
- Dimensions: 13x11
Bedroom 2
- Features: Walk-In Closet(s)
- Level: First
- Dimensions: 12x11
Kitchen
- Level: First
- Dimensions: 16x11
Living room
- Level: First
- Dimensions: 16x13
Heating
- Central
Cooling
- Central Air
Appliances
- Included: Dishwasher, Disposal, Electric Water Heater, Microwave, Range, Refrigerator
- Laundry: Inside, Laundry Room
Features
- Ceiling Fan(s), Eating Space In Kitchen, High Ceilings, Kitchen/Family Room Combo, Living Room/Dining Room Combo, Open Floorplan, Solid Surface Counters, Solid Wood Cabinets, Thermostat, Tray Ceiling(s), Walk-In Closet(s)
- Flooring: Ceramic Tile, Engineered Hardwood
- Doors: Sliding Doors
- Has fireplace: No
Interior area
- Total structure area: 3,238
- Total interior livable area: 2,140 sqft
Property
Parking
- Total spaces: 2
- Parking features: Garage - Attached
- Attached garage spaces: 2
- Details: Garage Dimensions: 20x20
Features
- Levels: One
- Stories: 1
- Exterior features: Irrigation System, Lighting, Rain Gutters, Sidewalk, Storage
- Has private pool: Yes
- Pool features: Salt Water
Lot
- Size: 10,315 Square Feet
Details
- Parcel number: 505443909
- Zoning: PDR
- Special conditions: None
Construction
Type & style
- Home type: SingleFamily
- Property subtype: Single Family Residence
Materials
- Stucco
- Foundation: Slab
- Roof: Shingle
Condition
- New construction: No
- Year built: 2006
Utilities & green energy
- Sewer: Private Sewer
- Water: Canal/Lake For Irrigation, Public
- Utilities for property: BB/HS Internet Available, Cable Connected, Electricity Connected, Propane
Community & HOA
Community
- Features: Deed Restrictions, Gated Community - No Guard, No Truck/RV/Motorcycle Parking, Playground, Pool, Sidewalks
- Pet fee: $0 monthly
- Subdivision: CHELSEA OAKS PH II & III
HOA
- Has HOA: Yes
- Services included: Cable TV, Community Pool, Internet, Maintenance Grounds, Manager, Other
- HOA fee: $157 monthly
- HOA name: C&S Community Management / Kasia Matt
Location
- Region: Parrish
Financial & listing details
- Price per square foot: $257/sqft
- Tax assessed value: $382,654
- Annual tax amount: $5,977
- Date on market: 8/22/2024
- Cumulative days on market: 62 days
- Listing terms: Cash,Conventional,FHA,VA Loan
- Ownership: Fee Simple
- Total actual rent: 0
- Electric utility on property: Yes
- Road surface type: Asphalt
Price history
| Date | Event | Price |
|---|---|---|
| 11/14/2024 | Sold | $549,900$257/sqft |
Source:  Stellar MLS #T3550500 Report a problem Stellar MLS #T3550500 Report a problem | ||
| 10/23/2024 | Pending sale | $549,900$257/sqft |
Source: Stellar MLS #T3550500 Report a problem | ||
| 9/16/2024 | Price change | $549,900-1.6%$257/sqft |
Source: Stellar MLS #T3550500 Report a problem | ||
| 8/22/2024 | Listed for sale | $559,000-1.9%$261/sqft |
Source: Stellar MLS #T3550500 Report a problem | ||
| 6/7/2022 | Sold | $570,000+7.6%$266/sqft |
Source: Public Record Report a problem | ||
| 5/14/2022 | Pending sale | $529,900$248/sqft |
Source: Stellar MLS #A4534554 Report a problem | ||
| 5/11/2022 | Listed for sale | $529,900+59.1%$248/sqft |
Source: Stellar MLS #A4534554 Report a problem | ||
| 4/1/2020 | Sold | $333,000-1.8%$156/sqft |
Source: Stellar MLS #T3226458 Report a problem | ||
| 2/22/2020 | Pending sale | $339,000$158/sqft |
Source: REDFIN CORPORATION #T3226458 Report a problem | ||
| 2/20/2020 | Listed for sale | $339,000+11.1%$158/sqft |
Source: REDFIN CORPORATION #T3226458 Report a problem | ||
| 9/28/2016 | Sold | $305,000-1.6%$143/sqft |
Source: Public Record Report a problem | ||
| 7/25/2016 | Price change | $310,000-2.8%$145/sqft |
Source: RE/MAX ALLIANCE GROUP #A4155862 Report a problem | ||
| 7/2/2016 | Price change | $319,000-2.4%$149/sqft |
Source: RE/MAX ALLIANCE GROUP #A4155862 Report a problem | ||
| 6/5/2016 | Listed for sale | $326,900+2.2%$153/sqft |
Source: RE/MAX ALLIANCE GROUP #A4155862 Report a problem | ||
| 12/21/2006 | Sold | $319,900$149/sqft |
Source: Public Record Report a problem | ||
Public tax history
| Year | Property taxes | Tax assessment |
|---|---|---|
| 2025 | $4,940 -10.6% | $382,654 -10.2% |
| 2024 | $5,524 -7.6% | $426,272 -5.6% |
| 2023 | $5,977 +20% | $451,603 +53.3% |
| 2022 | $4,980 +20.8% | $294,649 +10% |
| 2021 | $4,124 +22.5% | $267,863 +4.6% |
| 2020 | $3,367 +1.7% | $256,184 +2.3% |
| 2019 | $3,312 | $250,424 +1.9% |
| 2018 | $3,312 +1% | $245,755 +2.1% |
| 2017 | $3,279 +74.3% | $240,700 +55.9% |
| 2016 | $1,882 | $154,400 +0.7% |
| 2015 | $1,882 | $153,327 +0.8% |
| 2014 | $1,882 +0.4% | $152,110 +1.5% |
| 2013 | $1,875 +187396% | $149,862 +1.7% |
| 2012 | $1 | $147,357 -7.2% |
| 2011 | $1 | $158,817 -0.5% |
| 2010 | -- | $159,680 -23.1% |
| 2009 | $2,762 -13.7% | $207,559 -12.7% |
| 2008 | $3,201 -11.8% | $237,788 -9.1% |
| 2007 | $3,628 +316.7% | $261,495 +398.1% |
| 2006 | $871 +408.5% | $52,500 +425% |
| 2005 | $171 | $10,000 |
Find assessor info on the county website
Neighborhood: 34219
Nearby homes
- $475,0004 bd3 ba2.2k sqft12516 30th Street Cir E, Parrish, FL 34219Sold
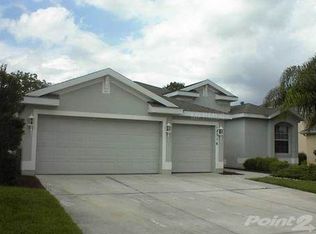
- $430,2004 bd2 ba1.8k sqft12508 30th Street Cir E, Parrish, FL 34219Off Market
- $434,6003 bd2 ba2k sqft12520 30th Street Cir E, Parrish, FL 34219Off Market
- $433,7003 bd2 ba1.8k sqft12504 30th Street Cir E, Parrish, FL 34219Off Market

- $429,9004 bd2 ba2.1k sqft12513 30th Street Cir E, Parrish, FL 34219Sold
- $375,6003 bd2 ba1.8k sqft12517 30th Street Cir E, Parrish, FL 34219Off Market
- $503,5004 bd3 ba2.3k sqft12509 30th Street Cir E, Parrish, FL 34219Off Market
- $429,6004 bd3 ba2.2k sqft12524 30th Street Cir E, Parrish, FL 34219Off Market
Nearby schools
GreatSchools rating
- 8/10Annie Lucy Williams Elementary SchoolGrades: PK-5Distance: 0.4 mi
- 5/10Buffalo Creek Middle SchoolGrades: 6-8Distance: 5 mi
- 5/10Parrish Community High SchoolGrades: 9-12Distance: 3.2 mi
Schools provided by the listing agent
- Elementary: Williams Elementary
- Middle: Buffalo Creek Middle
- High: Parrish Community High
Source: Stellar MLS. This data may not be complete. We recommend contacting the local school district to confirm school assignments for this home.
Get a cash offer in 3 minutes
Find out how much your home could sell for in as little as 3 minutes with a no-obligation cash offer.
Estimated market value
$513,700
Get a cash offer in 3 minutes
Find out how much your home could sell for in as little as 3 minutes with a no-obligation cash offer.
Estimated market value
$513,700
- Florida
- Manatee County
- Parrish
- 34219
- 12512 30th Street Cir E
Nearby cities
Nearby zip codes
Other Parrish Topics
