Move-in Ready and affordable 3 CAR GARAGE home offering 4 bedrooms, 2 baths and LAKE VIEW in the highly desired Gated community of Chelsea Oaks. NO CDD! NEW ROOF (2025). NEW HAVC (2025). Arriving to this home, you will notice the modern paint, large oversized driveway, and beautiful double door glass entryway. Inside you are greeted with new luxury vinyl plan flooring, fresh paint and modern fixtures. You will admire the large welcoming foyer leading into the great room style open floor plan with high tray ceilings and plenty of natural light throughout. Formal dining room showcases accent trim wall and is open to the large great/living room, perfect for entertaining. Kitchen boasts 42" cabinets, new stainless steel appliances, corian counter tops, built-in desk, inviting breakfast bar and closet pantry. Split bedroom floor plan for privacy. Double door entry and stylish accent wall complete the 4th bedroom which can easily be used as an office/flex space. Two additional guest bedrooms share a hall bathroom with shower/tub combo and plenty of linen closet space. Primary bedroom is spacious with trey ceilings, bonus seating area, private access to your screened lanai and his and her walk-in closets. En suite primary bathroom has separate dual vanities with make-up/vanity station, garden soaking tub, and walk-in shower stall. Interior laundry room with utility sink for added convenience. Double sliding glass door out to covered and screened lanai to enjoy your peaceful water views. Backyard is partially fenced and has plenty of room for a pool! Oversized 3 car garage for all your storage needs! Chelsea Oaks is a Gated community and features a community Pool, playground, basketball court, and walking trails. HOA fee also covers irrigation/reclaimed water and cable/internet package. Close to Ft. Hamer bridge/boat ramp, new Creekside Commons shopping/restaurants including Lowes, HomeGoods, Good Liquid Brewery, Crunch Fitness, Ellenton Premier Outlets shopping/restaurants and more! Minutes to I-75 corridor for easy access to Sarasota, St. Petersburg, Anna Maria Beaches, Tampa and more!
Sold for $429,900
Zillow last checked:
Listing updated:
Bought with:
Stacey Bauer, 3500123
ROBERT SLACK LLC
Source: Stellar MLS,MLS#: TB8361391 Originating MLS: Suncoast Tampa
Originating MLS: Suncoast Tampa
Price history
| Date | Event | Price |
|---|---|---|
| 4/25/2025 | Sold | $429,900$201/sqft |
Source:  Stellar MLS #TB8361391 Report a problem Stellar MLS #TB8361391 Report a problem | ||
| 3/27/2025 | Pending sale | $429,900$201/sqft |
Source: Stellar MLS #TB8361391 Report a problem | ||
| 3/13/2025 | Listed for sale | $429,900+7.5%$201/sqft |
Source: Stellar MLS #TB8361391 Report a problem | ||
| 1/17/2025 | Listing removed | $399,900$187/sqft |
Source: Stellar MLS #TB8332303 Report a problem | ||
| 1/13/2025 | Pending sale | $399,900$187/sqft |
Source: Stellar MLS #TB8332303 Report a problem | ||
| 12/22/2024 | Listed for sale | $399,900+31.8%$187/sqft |
Source: Stellar MLS #TB8332303 Report a problem | ||
| 8/15/2024 | Sold | $303,500-0.5%$142/sqft |
Source: Public Record Report a problem | ||
| 8/16/2006 | Sold | $305,000$142/sqft |
Source: Public Record Report a problem | ||
Nearby homes
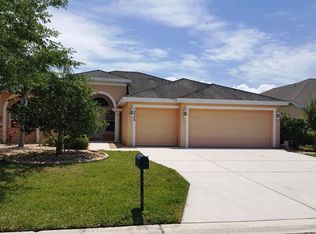
- $502,9004 bd3 ba2.3k sqft12509 30th Street Cir E, Parrish, FL 34219Off Market
- $370,1003 bd2 ba1.8k sqft12517 30th Street Cir E, Parrish, FL 34219Off Market
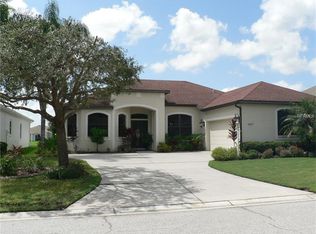
- $504,1004 bd3 ba2.3k sqft12505 30th Street Cir E, Parrish, FL 34219Off Market
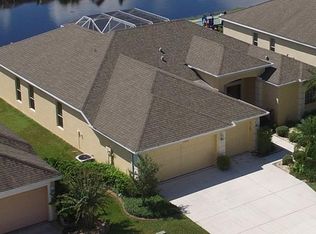
- $512,3003 bd3 ba2.4k sqft12521 30th Street Cir E, Parrish, FL 34219Off Market
Get a cash offer in 3 minutes
Find out how much your home could sell for in as little as 3 minutes with a no-obligation cash offer.
Estimated market value
$410,300
