Great Florida home in the heart of Orlando. This amazing two-story home comes with an enclosed two car parking garage, and large swimming pool. The home has 4 bedrooms and 2.5 bathrooms. The Master bedroom suite is located on the first floor with private bathroom, hot tub, and sliding door access to swimming pool. The other 3 bedrooms are located on the second floor. A beautiful, remodeled kitchen that overlooks the living room with granite countertop, wood cabinets and stainless-steel appliances. Enjoy cooking your favorite meal as you overlook the living room, and towering brick wood burning fireplace. The laundry room is conveniently located on the first floor right as you enter the house from the garage. Enclosed backyard with a vinyl fence which giving you complete privacy when you are in the pool or enjoying a BBQ in the yard. The home is conveniently located near shopping, dining, entertainment centers, and theme parks. fr -New AC system installed in 2019 -New roof installed in 2022 -New AC Uv light system installed 2023 -Whole interior house painted 2023 -New PVS plumbing throughout the entire house 2024 -New pool pump and changing color light installed in 2024 -New water heater installed 2024 -New guest walking shower 2024 ***3-year coverage by Select Home Warranty*** The home is conveniently located near shopping, dining, entertainment centers, and theme parks.
Sold for $440,000
$440,000
12512 BELROSE AVENUE, ORLANDO, FL 32837
4beds
1,956sqft
Single Family Residence
Built in 1991
5,251 Square Feet Lot
$439,400 Zestimate®
$225/sqft
$2,902 Estimated rent
Home value
$439,400
$409,000 - $475,000
$2,902/mo
Zestimate® history
Owner options
List your home for rent
$2,902/mo
Rent Zestimate®
Find your next renter with Zillow Rental Manager. Plus, with online applications, you can quickly screen prospective tenants – for free.
$2,902/mo
Rent Zestimate®
Refinance and save
$3,195/mo
Est. payment
Refinancing to a lower rate could help reduce your monthly payments and save thousands over the life of the loan.
$3,195/mo
Est. payment
Explore your selling options
Work with a Zillow partner agent
Leverage their expertise and Zillow's premium Showcase listings to get your home seen by more buyers.
Get startedList with your own agent
Get your home in front of millions of buyers by listing it on Zillow.
Learn how to do itSell it yourself
Take full control of how buyers see your home on Zillow by listing For Sale by Owner (FSBO).
List your homeWhat's special
Large swimming poolHot tubGranite countertopPrivate bathroomComplete privacyWood cabinetsRemodeled kitchen
Zillow last checked:
Listing updated:
Listed by:
Ralph Harvey 855-456-4945,
LISTWITHFREEDOM.COM 855-456-4945
Bought with:
Franklin Rubio, 3590049
AGENT TRUST REALTY CORPORATION
Source: Stellar MLS,MLS#: W7870408 Originating MLS: West Pasco
Originating MLS: West Pasco
Facts & features
Interior
Bedrooms & bathrooms
- Bedrooms: 4
- Bathrooms: 3
- Full bathrooms: 2
- 1/2 bathrooms: 1
Rooms
- Room types: Attic, Breakfast Room Separate, Dining Room
Primary bedroom
- Features: Bath w Spa/Hydro Massage Tub, Breakfast Bar, Built-In Shelving, Ceiling Fan(s), Pantry, Exhaust Fan, Walk-In Closet(s)
- Level: First
- Dimensions: 12x15
Bedroom 2
- Features: Built-In Shelving, Ceiling Fan(s), Built-in Closet
- Level: Second
- Dimensions: 10x10
Bedroom 3
- Features: Built-In Shelving, Ceiling Fan(s), Built-in Closet
- Level: Second
- Dimensions: 12x12
Bedroom 4
- Features: Built-In Shelving, Ceiling Fan(s), Built-in Closet
- Level: Second
- Dimensions: 12x12
Kitchen
- Features: Bath w Spa/Hydro Massage Tub, Breakfast Bar, Ceiling Fan(s)
- Level: First
- Dimensions: 12x10
Living room
- Features: Bath w Spa/Hydro Massage Tub, Built-In Shelving, Ceiling Fan(s), Tub with Separate Shower Stall, Walk-In Closet(s)
- Level: First
- Dimensions: 12x18
Heating
- Electric
Cooling
- Central Air
Appliances
- Included: Oven, Convection Oven, Cooktop, Dishwasher, Disposal, Dryer, Electric Water Heater, Freezer, Microwave, Refrigerator
- Laundry: Laundry Room
Features
- Accessibility Features, Ceiling Fan(s), Eating Space In Kitchen, High Ceilings, Primary Bedroom Main Floor
- Flooring: Carpet, Tile, Hardwood
- Doors: Outdoor Shower
- Has fireplace: Yes
- Fireplace features: Living Room
Interior area
- Total structure area: 1,956
- Total interior livable area: 1,956 sqft
Property
Parking
- Total spaces: 2
- Parking features: Driveway, Garage Door Opener, On Street
- Attached garage spaces: 2
- Has uncovered spaces: Yes
- Details: Garage Dimensions: 21x20
Accessibility
- Accessibility features: Central Living Area
Features
- Levels: Two
- Stories: 2
- Exterior features: Balcony, Irrigation System, Lighting, Outdoor Shower, Rain Gutters, Sidewalk
- Has private pool: Yes
- Pool features: Deck, In Ground, Screen Enclosure
- Fencing: Fenced,Vinyl
Lot
- Size: 5,251 Square Feet
- Dimensions: 50 x 105
- Features: Level
Details
- Parcel number: 212429190900250
- Zoning: P-D
- Special conditions: None
Construction
Type & style
- Home type: SingleFamily
- Architectural style: Traditional
- Property subtype: Single Family Residence
Materials
- Concrete, Wood Frame (FSC Certified)
- Foundation: Slab
- Roof: Shingle
Condition
- New construction: No
- Year built: 1991
Utilities & green energy
- Sewer: Public Sewer
- Water: Canal/Lake For Irrigation, Public
- Utilities for property: Fiber Optics, Sewer Available, Street Lights, Underground Utilities
Community & HOA
Community
- Features: Playground, Racquetball, Sidewalks
- Security: Smoke Detector(s)
- Pet fee: $0 monthly
- Subdivision: DEERFIELD PH 02A
HOA
- Has HOA: Yes
- HOA fee: $27 monthly
- HOA name: Sentry Management
- HOA phone: 407-788-6700
Location
- Region: Orlando
Financial & listing details
- Price per square foot: $225/sqft
- Tax assessed value: $360,954
- Annual tax amount: $5,620
- Date on market: 12/1/2024
- Cumulative days on market: 175 days
- Listing terms: Cash,Conventional
- Ownership: Fee Simple
- Total actual rent: 0
- Road surface type: Asphalt
Price history
| Date | Event | Price |
|---|---|---|
| 12/26/2024 | Sold | $440,000-4.3%$225/sqft |
Source:  Stellar MLS #W7870408 Report a problem Stellar MLS #W7870408 Report a problem | ||
| 12/5/2024 | Pending sale | $459,999$235/sqft |
Source: Stellar MLS #W7870408 Report a problem | ||
| 12/1/2024 | Listed for sale | $459,999-4%$235/sqft |
Source: Stellar MLS #W7870408 Report a problem | ||
| 11/19/2024 | Listing removed | $479,000-0.2%$245/sqft |
Source: Stellar MLS #O6209127 Report a problem | ||
| 9/13/2024 | Listed for sale | $479,999$245/sqft |
Source: Stellar MLS #O6209127 Report a problem | ||
| 9/9/2024 | Pending sale | $479,999$245/sqft |
Source: Stellar MLS #O6209127 Report a problem | ||
| 8/16/2024 | Price change | $479,999-1%$245/sqft |
Source: Stellar MLS #O6209127 Report a problem | ||
| 5/28/2024 | Listed for sale | $485,000+162.2%$248/sqft |
Source: Stellar MLS #O6209127 Report a problem | ||
| 11/30/2009 | Sold | $185,000-5.1%$95/sqft |
Source: Stellar MLS #O4939482 Report a problem | ||
| 10/10/2009 | Listed for sale | $194,900+29.5%$100/sqft |
Source: Visual Tour #O4939482 Report a problem | ||
| 11/9/2000 | Sold | $150,500$77/sqft |
Source: Public Record Report a problem | ||
Public tax history
| Year | Property taxes | Tax assessment |
|---|---|---|
| 2024 | $6,117 +8.8% | $342,465 +10% |
| 2023 | $5,620 +15.8% | $311,332 +10% |
| 2022 | $4,852 +8.6% | $283,029 +10% |
| 2021 | $4,468 +4.5% | $257,299 +5.6% |
| 2020 | $4,278 +5.3% | $243,595 +7.6% |
| 2019 | $4,063 +5.3% | $226,465 +10% |
| 2018 | $3,858 | $205,877 +1.6% |
| 2017 | $3,858 +7.6% | $202,725 +7.8% |
| 2016 | $3,584 +6.6% | $188,075 +5.2% |
| 2015 | $3,364 +14.3% | $178,855 +18.1% |
| 2014 | $2,942 +12.3% | $151,424 +18.5% |
| 2013 | $2,619 +34.5% | $127,833 +0.7% |
| 2012 | $1,948 -2.9% | $126,886 -2.5% |
| 2011 | $2,007 -7% | $130,112 -8.4% |
| 2010 | $2,158 | $142,065 -9.8% |
| 2009 | -- | $157,560 -29.8% |
| 2008 | $1,999 -5.3% | $224,312 -16% |
| 2007 | $2,111 +116.9% | $267,132 +15.4% |
| 2006 | $973 +5.2% | $231,477 +46.2% |
| 2005 | $925 -55.4% | $158,367 +4.4% |
| 2004 | $2,076 +0.8% | $151,674 +11.4% |
| 2003 | $2,060 +4% | $136,111 +8% |
| 2002 | $1,982 -1% | $125,994 +8.2% |
| 2001 | $2,001 +13.8% | $116,488 +9.6% |
| 2000 | $1,758 | $106,320 |
Find assessor info on the county website
Neighborhood: 32837
Nearby homes
- $390,0004 bd3 ba1.9k sqft12516 Belrose Ave, Orlando, FL 32837Sold

- $363,8003 bd2 ba1.3k sqft12508 Belrose Ave, Orlando, FL 32837Off Market
- $392,3003 bd2 ba1.6k sqft12520 Belrose Ave, Orlando, FL 32837Off Market
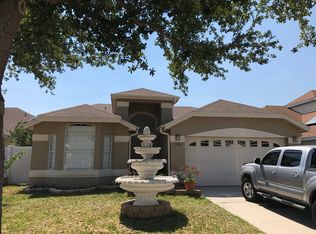
- $408,0004 bd2 ba1.9k sqft12504 Belrose Ave, Orlando, FL 32837Off Market

- $444,0004 bd2 ba1.8k sqft12527 Crayford Ave, Orlando, FL 32837Sold
- $---- bd-- ba-- sqft12533 Crayford Ave #1, Orlando, FL 32837Off Market
- $384,4003 bd2 ba1.5k sqft12533 Crayford Ave, Orlando, FL 32837Off Market
- $413,4003 bd2 ba1.7k sqft12521 Crayford Ave, Orlando, FL 32837Off Market
Nearby schools
GreatSchools rating
- 7/10John Young Elementary SchoolGrades: PK-5Distance: 0.2 mi
- 5/10Freedom Middle SchoolGrades: 6-8Distance: 2.2 mi
- 6/10Freedom High SchoolGrades: 9-12Distance: 2.3 mi
Schools provided by the listing agent
- Elementary: John Young Elem
- Middle: Freedom Middle
- High: Freedom High School
Source: Stellar MLS. This data may not be complete. We recommend contacting the local school district to confirm school assignments for this home.
Get a cash offer in 3 minutes
Find out how much your home could sell for in as little as 3 minutes with a no-obligation cash offer.
Estimated market value
$439,400
Get a cash offer in 3 minutes
Find out how much your home could sell for in as little as 3 minutes with a no-obligation cash offer.
Estimated market value
$439,400
- Florida
- Orange County
- Orlando
- 32837
- 12512 BELROSE AVENUE
Nearby cities
Nearby neighborhoods
Nearby zip codes
Other Orlando Topics
