Welcome to your dream home in the Deerfield community! This meticulously maintained four-bedroom, two-bath, almost 1,900-square-foot haven is a true gem offering the perfect blend of modern luxury and timeless comfort, including a two-car garage, inside laundry room and private pool. Step into a spacious and bright living space adorned with fresh paint and new baseboards that seamlessly flow throughout the entire residence. This property offers two living room/family room spaces. The heart of this home is the updated kitchen with granite countertops, island with bar seating and additional space for a kitchen table and pantry. Whether you're a culinary enthusiast or just love to entertain, this kitchen is sure to delight. Four bedrooms provide the ideal retreat after a long day, each boasting its own unique charm and ample closet space. The primary suite is a true sanctuary with high ceilings, an en-suite bath with dual sink, separate soaking tub, separate shower with privacy tint and a walk-in closet, offering both functionality and elegance. The guest bath's updated vanity adds a touch of sophistication to the space. Enjoy the Florida sunshine in your own private oasis. Dive into the refreshing waters of your sparkling pool, surrounded by lush landscaping. The pool pump and filter were upgraded in 2022, ensuring worry-free enjoyment for years to come. Picture yourself hosting unforgettable gatherings or simply relaxing poolside with family and friends. This home not only offers a stunning interior, but also practical updates to give you peace of mind. A new roof and water heater in 2023 provide the assurance of a secure and energy-efficient home. Ideally located in the sought-after Deerfield community, you'll have convenient access to top-rated schools, community tennis courts, shopping, dining and all the attractions Orlando has to offer. Don't miss the chance to make this exquisite property your own!
Sold for $444,000
$444,000
12527 CRAYFORD AVENUE, ORLANDO, FL 32837
4beds
1,884sqft
Single Family Residence
Built in 1991
6,133 Square Feet Lot
$461,000 Zestimate®
$236/sqft
$2,839 Estimated rent
Home value
$461,000
$438,000 - $484,000
$2,839/mo
Zestimate® history
Owner options
List your home for rent
$2,839/mo
Rent Zestimate®
Find your next renter with Zillow Rental Manager. Plus, with online applications, you can quickly screen prospective tenants – for free.
$2,839/mo
Rent Zestimate®
Refinance and save
$3,223/mo
Est. payment
Refinancing to a lower rate could help reduce your monthly payments and save thousands over the life of the loan.
$3,223/mo
Est. payment
Explore your selling options
Work with a Zillow partner agent
Leverage their expertise and Zillow's premium Showcase listings to get your home seen by more buyers.
Get startedList with your own agent
Get your home in front of millions of buyers by listing it on Zillow.
Learn how to do itSell it yourself
Take full control of how buyers see your home on Zillow by listing For Sale by Owner (FSBO).
List your homeWhat's special
Private poolHigh ceilingsBright living spacePool pumpWalk-in closetEn-suite bathModern luxury
Zillow last checked:
Listing updated:
Listed by:
MaryAnne Branner 321-377-3909,
PREMIER SOTHEBY'S INTL. REALTY 407-644-3295
Bought with:
Hamid Dghirni, 3267416
PREMIUM PROPERTIES R.E SERVICE
Source: Stellar MLS,MLS#: O6169210 Originating MLS: Orlando Regional
Originating MLS: Orlando Regional
Facts & features
Interior
Bedrooms & bathrooms
- Bedrooms: 4
- Bathrooms: 2
- Full bathrooms: 2
Rooms
- Room types: Attic, Family Room, Living Room, Utility Room
Primary bedroom
- Features: Walk-In Closet(s)
- Level: First
- Dimensions: 13.6x17.8
Bedroom 2
- Features: Built-in Closet
- Level: First
- Dimensions: 10x12
Bedroom 3
- Features: Built-in Closet
- Level: First
- Dimensions: 10x12
Bedroom 4
- Features: Built-in Closet
- Level: First
- Dimensions: 10x10
Primary bathroom
- Level: First
Bathroom 2
- Level: First
Dining room
- Level: First
- Dimensions: 13.6x9.6
Family room
- Level: First
- Dimensions: 18x17
Kitchen
- Features: Granite Counters, Kitchen Island, Pantry
- Level: First
- Dimensions: 14.8x17
Living room
- Level: First
- Dimensions: 18.5x14.9
Heating
- Electric, Heat Pump
Cooling
- Central Air
Appliances
- Included: Convection Oven, Dishwasher, Disposal, Electric Water Heater, Microwave, Range
- Laundry: Inside, Laundry Room
Features
- Ceiling Fan(s), Eating Space In Kitchen, High Ceilings, Living Room/Dining Room Combo, Primary Bedroom Main Floor, Solid Surface Counters, Solid Wood Cabinets, Thermostat, Vaulted Ceiling(s), Walk-In Closet(s)
- Flooring: Carpet, Ceramic Tile, Tile
- Doors: French Doors
- Windows: Tinted Windows
- Has fireplace: No
Interior area
- Total structure area: 2,361
- Total interior livable area: 1,884 sqft
Property
Parking
- Total spaces: 2
- Parking features: Driveway, Garage Door Opener, On Street
- Attached garage spaces: 2
- Has uncovered spaces: Yes
- Details: Garage Dimensions: 18x20
Features
- Levels: One
- Stories: 1
- Patio & porch: Covered, Deck
- Exterior features: Irrigation System, Sidewalk
- Has private pool: Yes
- Pool features: Deck, Gunite, In Ground, Tile
- Fencing: Fenced,Vinyl
Lot
- Size: 6,133 Square Feet
- Features: Sidewalk
- Residential vegetation: Mature Landscaping
Details
- Parcel number: 212429201700520
- Zoning: P-D
- Special conditions: None
Construction
Type & style
- Home type: SingleFamily
- Architectural style: Ranch
- Property subtype: Single Family Residence
Materials
- Block, Stucco
- Foundation: Slab
- Roof: Shingle
Condition
- New construction: No
- Year built: 1991
Utilities & green energy
- Sewer: Public Sewer
- Water: Public
- Utilities for property: BB/HS Internet Available, Cable Available, Cable Connected, Electricity Available, Electricity Connected, Fiber Optics, Sewer Available, Sewer Connected, Street Lights, Underground Utilities, Water Available, Water Connected
Community & HOA
Community
- Features: Community Mailbox, Sidewalks
- Security: Smoke Detector(s)
- Pet fee: $0 monthly
- Subdivision: DEERFIELD PH 02A
HOA
- Has HOA: Yes
- Amenities included: Maintenance, Tennis Court(s)
- Services included: Reserve Fund
- HOA fee: $27 monthly
- HOA name: Scott Pollock
- HOA phone: 407-846-6323
Location
- Region: Orlando
Financial & listing details
- Price per square foot: $236/sqft
- Tax assessed value: $359,112
- Annual tax amount: $3,915
- Date on market: 1/12/2024
- Cumulative days on market: 7 days
- Listing terms: Cash,Conventional,FHA,VA Loan
- Ownership: Fee Simple
- Total actual rent: 0
- Electric utility on property: Yes
- Road surface type: Paved, Asphalt
Price history
| Date | Event | Price |
|---|---|---|
| 2/28/2024 | Sold | $444,000+1.1%$236/sqft |
Source:  Stellar MLS #O6169210 Report a problem Stellar MLS #O6169210 Report a problem | ||
| 2/2/2024 | Pending sale | $439,000$233/sqft |
Source: Stellar MLS #O6169210 Report a problem | ||
| 1/30/2024 | Listed for sale | $439,000$233/sqft |
Source: Stellar MLS #O6169210 Report a problem | ||
| 1/16/2024 | Pending sale | $439,000$233/sqft |
Source: Stellar MLS #O6169210 Report a problem | ||
| 1/12/2024 | Listed for sale | $439,000-8.4%$233/sqft |
Source: Stellar MLS #O6169210 Report a problem | ||
| 1/8/2024 | Listing removed | -- |
Source: Owner Report a problem | ||
| 12/6/2023 | Listed for sale | $479,000+280.2%$254/sqft |
Source: Owner Report a problem | ||
| 7/6/1994 | Sold | $126,000$67/sqft |
Source: Public Record Report a problem | ||
Public tax history
| Year | Property taxes | Tax assessment |
|---|---|---|
| 2024 | $2,334 +7.5% | $155,598 +3% |
| 2023 | $2,170 +5.1% | $151,066 +3% |
| 2022 | $2,064 +2.1% | $146,666 +3% |
| 2021 | $2,023 +1.1% | $142,394 +1.4% |
| 2020 | $2,001 +1.8% | $140,428 +2.3% |
| 2019 | $1,965 +1% | $137,271 +1.9% |
| 2018 | $1,946 | $134,711 -32.5% |
| 2017 | $1,946 +2.2% | $199,592 +7.9% |
| 2016 | $1,904 +1.6% | $184,939 +6.5% |
| 2015 | $1,873 -3.5% | $173,632 +20.2% |
| 2014 | $1,941 +1.9% | $144,415 +15.1% |
| 2013 | $1,904 -0.1% | $125,429 +0.7% |
| 2012 | $1,906 -3.1% | $124,541 -2.6% |
| 2011 | $1,967 -0.9% | $127,882 -5.3% |
| 2010 | $1,985 | $134,997 -10.9% |
| 2009 | -- | $151,456 -29.7% |
| 2008 | $1,837 -6% | $215,376 -16.7% |
| 2007 | $1,953 -4.8% | $258,553 +16% |
| 2006 | $2,052 +2.3% | $222,886 +40.4% |
| 2005 | $2,006 +4.8% | $158,784 +4.3% |
| 2004 | $1,914 +0.9% | $152,212 +7.1% |
| 2003 | $1,898 +4.1% | $142,147 +10.7% |
| 2002 | $1,823 -0.9% | $128,385 +11.9% |
| 2001 | $1,841 +2.3% | $114,689 +9.1% |
| 2000 | $1,799 | $105,084 |
Find assessor info on the county website
Neighborhood: 32837
Nearby homes
- $384,4003 bd2 ba1.5k sqft12533 Crayford Ave, Orlando, FL 32837Off Market
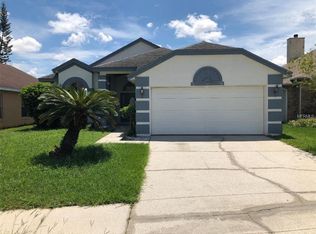
- $413,4003 bd2 ba1.7k sqft12521 Crayford Ave, Orlando, FL 32837Off Market
- $---- bd-- ba-- sqft12533 Crayford Ave #1, Orlando, FL 32837Off Market
- $410,2004 bd2 ba1.9k sqft12515 Crayford Ave, Orlando, FL 32837Off Market
- $395,0004 bd2 ba1.8k sqft12539 Crayford Ave, Orlando, FL 32837Off Market
- $440,0004 bd3 ba1.9k sqft12512 Belrose Ave, Orlando, FL 32837Sold
- $363,8003 bd2 ba1.3k sqft12508 Belrose Ave, Orlando, FL 32837Off Market
- $390,0004 bd3 ba1.9k sqft12516 Belrose Ave, Orlando, FL 32837Sold
Nearby schools
GreatSchools rating
- 7/10John Young Elementary SchoolGrades: PK-5Distance: 0.1 mi
- 5/10Freedom Middle SchoolGrades: 6-8Distance: 2.2 mi
- 6/10Freedom High SchoolGrades: 9-12Distance: 2.3 mi
Schools provided by the listing agent
- Elementary: John Young Elem
- Middle: Freedom Middle
- High: Freedom High School
Source: Stellar MLS. This data may not be complete. We recommend contacting the local school district to confirm school assignments for this home.
Get a cash offer in 3 minutes
Find out how much your home could sell for in as little as 3 minutes with a no-obligation cash offer.
Estimated market value
$461,000
Get a cash offer in 3 minutes
Find out how much your home could sell for in as little as 3 minutes with a no-obligation cash offer.
Estimated market value
$461,000
- Florida
- Orange County
- Orlando
- 32837
- 12527 CRAYFORD AVENUE
Nearby cities
Nearby neighborhoods
Nearby zip codes
Other Orlando Topics
