Tucked away on a quiet cul-de-sac in the desirable West End Subdivision of Gayton Station, this thoughtfully updated home offers both turn key living and convenience just minutes from Short Pump. Perfectly prepared for market, the property showcases an extensive list of upgrades you will love! The first floor has brand-new warm luxury vinyl plank flooring, while the second level feels fresh with new neutral tan/gray carpeting throughout. The kitchen has been updated with new stainless steel appliances, solid surface countertops, an under-mount sink, and painted cabinetry in the neural soft tone of White Dove by Ben Moore. Additional improvements include updated lighting fixtures/ceiling fans, new storm doors, several new windows, fresh interior paint, and a newly graveled driveway. Upstairs, the spacious primary suite offers a private ensuite bath. The remaining three bedrooms are conveniently located to the second full, hallway bathroom. The walk-up attic presents excellent potential for future expansion—ideal for a home office, guest room, recreation space, or art/hobby studio. Perfectly located just south of Broad Street, moments from shopping, dining, and everyday essentials, this home combines both exceptional accessibility and a neighborhood that buyers flock to. You will be minutes from all the best grocery stores, retail shopping and restaurants and a 5 minute drive to Short Pump Mall. Enjoy your short drives and an easy peasy living!
Sold for $507,000
$507,000
12512 Gayton Station Blvd, Henrico, VA 23233
4beds
1,726sqft
Single Family Residence
Built in 1995
9,134 Square Feet Lot
$507,300 Zestimate®
$294/sqft
$2,613 Estimated rent
Home value
$507,300
$477,000 - $538,000
$2,613/mo
Zestimate® history
Owner options
List your home for rent
$2,613/mo
Rent Zestimate®
Find your next renter with Zillow Rental Manager. Plus, with online applications, you can quickly screen prospective tenants – for free.
$2,613/mo
Rent Zestimate®
Refinance and save
$3,188/mo
Est. payment
Refinancing to a lower rate could help reduce your monthly payments and save thousands over the life of the loan.
$3,188/mo
Est. payment
Explore your selling options
Work with a Zillow partner agent
Leverage their expertise and Zillow's premium Showcase listings to get your home seen by more buyers.
Get startedList with your own agent
Get your home in front of millions of buyers by listing it on Zillow.
Learn how to do itSell it yourself
Take full control of how buyers see your home on Zillow by listing For Sale by Owner (FSBO).
List your homeWhat's special
Newly graveled drivewayFresh interior paintQuiet cul-de-sacNew storm doorsSolid surface countertopsSeveral new windowsUnder-mount sink
Zillow last checked:
Listing updated:
Listed by:
Crystal Taylor crystaltaylorrva@gmail.com,
RE/MAX Commonwealth
Bought with:
Poyani Akande, 0225265984
Keller Williams Realty
Source: CVRMLS,MLS#: 2610388 Originating MLS: Central Virginia Regional MLS
Originating MLS: Central Virginia Regional MLSFacts & features
Interior
Bedrooms & bathrooms
- Bedrooms: 4
- Bathrooms: 3
- Full bathrooms: 2
- 1/2 bathrooms: 1
Rooms
- Room types: Center Hall
Primary bedroom
- Level: Second
- Dimensions: 18.1 x 11.11
Bedroom 2
- Level: Second
- Dimensions: 13.4 x 11.7
Bedroom 3
- Description: parquet floors
- Level: Second
- Dimensions: 11.3 x 11.3
Bedroom 4
- Level: Second
- Dimensions: 9.8 x 9.6
Dining room
- Level: First
- Dimensions: 11.11 x 11.5
Other
- Description: Tub & Shower
- Level: Second
Half bath
- Level: First
Kitchen
- Description: eat-in
- Level: First
- Dimensions: 15.5 x 9.0
Living room
- Level: First
- Dimensions: 23.2 x 13.4
Heating
- Forced Air, Natural Gas
Cooling
- Central Air
Appliances
- Included: Dishwasher, Disposal, Gas Water Heater, Ice Maker, Oven, Refrigerator, Range Hood, Stove
Features
- Ceiling Fan(s), Separate/Formal Dining Room, Eat-in Kitchen, Fireplace, Granite Counters, Bath in Primary Bedroom, Pantry
- Flooring: Partially Carpeted, Vinyl
- Windows: Thermal Windows
- Basement: Crawl Space
- Attic: Walk-up
- Number of fireplaces: 1
- Fireplace features: Wood Burning
Interior area
- Total interior livable area: 1,726 sqft
- Finished area above ground: 1,726
- Finished area below ground: 0
Property
Parking
- Total spaces: 1
- Parking features: Attached, Driveway, Garage, Off Street, Unpaved
- Attached garage spaces: 1
- Has uncovered spaces: Yes
Features
- Levels: Two
- Stories: 2
- Patio & porch: Stoop, Porch
- Exterior features: Porch, Unpaved Driveway
- Pool features: None
- Fencing: None
Lot
- Size: 9,134 Square Feet
- Features: Cul-De-Sac
Details
- Parcel number: 7297639174
- Zoning description: R3C
- Special conditions: Estate
Construction
Type & style
- Home type: SingleFamily
- Architectural style: Colonial,Two Story
- Property subtype: Single Family Residence
Materials
- Brick, Block, HardiPlank Type
- Roof: Composition
Condition
- Resale
- New construction: No
- Year built: 1995
Utilities & green energy
- Sewer: Public Sewer
- Water: Public
Community & HOA
Community
- Subdivision: Gayton Station
HOA
- Has HOA: Yes
- HOA fee: $125 annually
Location
- Region: Henrico
Financial & listing details
- Price per square foot: $294/sqft
- Tax assessed value: $450,800
- Annual tax amount: $3,644
- Date on market: 6/8/2026
- Ownership: Estate
Price history
| Date | Event | Price |
|---|---|---|
| 6/16/2026 | Sold | $507,000+2.4%$294/sqft |
Source:  CVRMLS #2610388 Report a problem CVRMLS #2610388 Report a problem | ||
| 5/27/2026 | Pending sale | $495,000$287/sqft |
Source: CVRMLS #2610388 Report a problem | ||
| 5/19/2026 | Listed for sale | $495,000$287/sqft |
Source: CVRMLS #2610388 Report a problem | ||
Public tax history
| Year | Property taxes | Tax assessment |
|---|---|---|
| 2025 | $3,645 +6.9% | $439,100 +9.5% |
| 2024 | $3,409 +7% | $401,100 +7% |
| 2023 | $3,185 +12.2% | $374,700 +12.2% |
| 2022 | $2,840 +9.8% | $334,100 +12.3% |
| 2021 | $2,587 +2.3% | $297,400 +1.7% |
| 2020 | $2,529 +6.4% | $292,400 +0.6% |
| 2019 | $2,378 | $290,700 +6.4% |
| 2018 | $2,378 +109.4% | $273,300 +4.7% |
| 2017 | $1,135 -48.6% | $261,000 +2.8% |
| 2016 | $2,209 +7.8% | $253,900 |
| 2015 | $2,050 | $253,900 +7.8% |
| 2014 | $2,050 | $235,600 +4.4% |
| 2013 | -- | $225,600 |
| 2012 | -- | $225,600 |
| 2011 | -- | $225,600 -5% |
| 2010 | -- | $237,500 |
| 2009 | -- | $237,500 |
Find assessor info on the county website
Neighborhood: Gayton Station
Nearby homes
- $542,7004 bd2 ba2.2k sqft12508 Gayton Station Blvd, Henrico, VA 23233Off Market
- $498,0004 bd3 ba1.9k sqft12516 Gayton Station Blvd, Henrico, VA 23233Sold
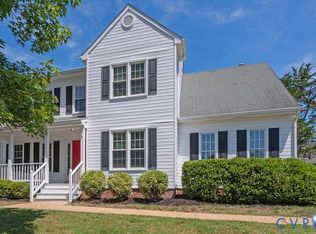
- $546,0003 bd2 ba1.8k sqft3533 Graham Meadows Pl, Henrico, VA 23233Sold

- $552,8004 bd2 ba1.9k sqft3529 Graham Meadows Pl, Henrico, VA 23233Off Market
- $466,9003 bd2 ba1.7k sqft12504 Gayton Station Blvd, Henrico, VA 23233Off Market
- $594,7004 bd2 ba2.6k sqft3537 Graham Meadows Pl, Henrico, VA 23233Off Market
- $505,0004 bd3 ba1.8k sqft12507 Gayton Station Blvd, Henrico, VA 23233Sold
- $557,7004 bd2 ba2.1k sqft3525 Graham Meadows Pl, Henrico, VA 23233Off Market
Nearby schools
GreatSchools rating
- 10/10Nuckols Farm Elementary SchoolGrades: PK-5Distance: 0.4 mi
- 8/10Short Pump Middle SchoolGrades: 6-8Distance: 2.1 mi
- 8/10Deep Run High SchoolGrades: 9-12Distance: 2.8 mi
Schools provided by the listing agent
- Elementary: Nuckols Farm
- Middle: Short Pump
- High: Deep Run
Source: CVRMLS. This data may not be complete. We recommend contacting the local school district to confirm school assignments for this home.
Get a cash offer in 3 minutes
Find out how much your home could sell for in as little as 3 minutes with a no-obligation cash offer.
Estimated market value
$507,300
Get a cash offer in 3 minutes
Find out how much your home could sell for in as little as 3 minutes with a no-obligation cash offer.
Estimated market value
$507,300
- Virginia
- Henrico County
- Henrico
- 23233
- Gayton Station
- 12512 Gayton Station Blvd
Nearby cities
Nearby neighborhoods
Nearby zip codes
Other Henrico Topics
