Freshly Painted 4-Bedroom Home in the Heart of Short Pump!
Come see this charming, freshly painted 4-bedroom, 2.5-bath single-family home nestled on a quiet cul-de-sac in desirable Short Pump! Located in a highly sought-after school district with top-rated elementary, middle, and high schools, this home offers both comfort and convenience.
This two-story vinyl-sided Colonial features an eat-in kitchen with granite countertops, a brand-new cooking range, and a new microwave. Hardwood floors enhance the first level, while luxury vinyl plank flooring has been installed throughout the second floor.
The bright and inviting interior offers a formal dining room, spacious living and family rooms with a cozy gas fireplace, and a walk-up attic providing ample storage space. Cooking Range and Microwave brand new. Dishwasher May 2025. Refrigerator and Dryer 2024. Second floor luxury vinyl plank 2021. HVAC 2021. Water Heater 2014.
Step outside and enjoy the large front porch and spacious screened porch—perfect for relaxing and entertaining during this beautiful season. Additional features include a one-car garage and a fully fenced backyard.
Best of all, you'll love the unbeatable location—within walking distance to schools, restaurants, and shopping!
Don't miss this wonderful opportunity—schedule your showing today!
Pending
$498,000
12516 Gayton Station Blvd, Henrico, VA 23233
4beds
1,995sqft
:
Get pre-qualified$3,047/mo
Single Family Residence
Built in 1995
10,789 Square Feet Lot
$502,900 Zestimate®
$250/sqft
$10/mo HOA
What's special
Cozy gas fireplaceTwo-story vinyl-sided colonialOne-car garageFully fenced backyardBright and inviting interiorQuiet cul-de-sacFreshly painted
- 11 days |
- 47 |
- 1 |
Likely to sell faster than
Zillow last checked:
Listing updated:
Listed by:
Tom Yang 804-967-0756,
Short Pump Realty 804-967-0756
Source: CVRMLS,MLS#: 2616642 Originating MLS: Central Virginia Regional MLS
Originating MLS: Central Virginia Regional MLSFacts & features
Interior
Bedrooms & bathrooms
- Bedrooms: 4
- Bathrooms: 3
- Full bathrooms: 2
- 1/2 bathrooms: 1
Primary bedroom
- Description: 2 Closets. Walk -up Attic. Vinyl plank
- Level: Second
- Dimensions: 16.0 x 11.0
Bedroom 2
- Description: Large Closet. Vinyl Plank
- Level: Second
- Dimensions: 12.0 x 11.0
Bedroom 3
- Description: Closet nice size. Vinyl Plank.
- Level: Second
- Dimensions: 10.0 x 10.0
Bedroom 4
- Description: Closet nice size. Vinyl Plank.
- Level: Second
- Dimensions: 16.0 x 11.0
Additional room
- Description: Screened Porch.
- Level: First
- Dimensions: 0 x 0
Dining room
- Description: Moldings, Hardwood Florring
- Level: First
- Dimensions: 12.0 x 11.0
Family room
- Description: FP, Hardwood Floors, Open to Kitchen & Porch
- Level: First
- Dimensions: 18.0 x 11.0
Other
- Description: Tub & Shower
- Level: Second
Half bath
- Level: First
Kitchen
- Description: Breakfast. Granite. New cooking range & Microwave
- Level: First
- Dimensions: 18.0 x 11.0
Living room
- Description: Bright and open to Family Room, Hardwood Floors
- Level: First
- Dimensions: 11.0 x 11.0
Heating
- Forced Air, Natural Gas
Cooling
- Central Air
Appliances
- Included: Dryer, Dishwasher, Electric Cooking, Disposal, Gas Water Heater, Microwave, Refrigerator, Smooth Cooktop, Washer
- Laundry: Washer Hookup, Dryer Hookup
Features
- Dining Area, Separate/Formal Dining Room, Fireplace, Granite Counters, High Ceilings, Bath in Primary Bedroom, Walk-In Closet(s)
- Flooring: Ceramic Tile, Vinyl, Wood
- Basement: Crawl Space
- Attic: Walk-up
- Number of fireplaces: 1
- Fireplace features: Gas, Vented
Interior area
- Total interior livable area: 1,995 sqft
- Finished area above ground: 1,995
- Finished area below ground: 0
Property
Parking
- Total spaces: 1
- Parking features: Attached, Driveway, Garage, Paved, Two Spaces, On Street
- Attached garage spaces: 1
- Has uncovered spaces: Yes
Features
- Levels: Two
- Stories: 2
- Patio & porch: Rear Porch, Front Porch, Deck, Porch
- Exterior features: Deck, Porch, Paved Driveway
- Pool features: None
- Fencing: Back Yard,Fenced,Full
Lot
- Size: 10,789 Square Feet
- Features: Cul-De-Sac
Details
- Parcel number: 7297638376
- Zoning description: R3
Construction
Type & style
- Home type: SingleFamily
- Architectural style: Colonial,Two Story
- Property subtype: Single Family Residence
Materials
- Brick, Drywall, Frame, Vinyl Siding
- Roof: Composition
Condition
- Resale
- New construction: No
- Year built: 1995
Utilities & green energy
- Sewer: Public Sewer
- Water: Public
Community & HOA
Community
- Features: Home Owners Association
- Security: Smoke Detector(s)
- Subdivision: Gayton Station
HOA
- Has HOA: Yes
- HOA fee: $125 annually
Location
- Region: Henrico
Financial & listing details
- Price per square foot: $250/sqft
- Tax assessed value: $529,900
- Annual tax amount: $4,286
- Date on market: 7/30/2026
- Ownership: Individuals
- Ownership type: Sole Proprietor
Estimated market value
$502,900
$478,000 - $528,000
$2,745/mo
Price history
| Date | Event | Price |
|---|---|---|
| 6/23/2026 | Pending sale | $498,000$250/sqft |
Source:  CVRMLS #2616642 Report a problem CVRMLS #2616642 Report a problem | ||
| 6/18/2026 | Listed for sale | $498,000+51.8%$250/sqft |
Source: CVRMLS #2616642 Report a problem | ||
| 8/9/2022 | Listing removed | -- |
Source: Zillow Rental Manager Report a problem | ||
| 8/2/2022 | Listed for rent | $2,250+7.2%$1/sqft |
Source: Zillow Rental Manager Report a problem | ||
| 4/9/2021 | Listing removed | -- |
Source: Zillow Rental Manager Report a problem | ||
| 4/5/2021 | Price change | $2,099+5%$1/sqft |
Source: Zillow Rental Manager Report a problem | ||
| 4/4/2021 | Listed for rent | $1,999$1/sqft |
Source: Zillow Rental Manager Report a problem | ||
| 3/26/2020 | Listing removed | $1,999$1/sqft |
Source: Zillow Rental Manager Report a problem | ||
| 3/10/2020 | Listed for rent | $1,999$1/sqft |
Source: Zillow Rental Manager Report a problem | ||
| 2/7/2020 | Listing removed | $1,999$1/sqft |
Source: Zillow Rental Manager Report a problem | ||
| 1/8/2020 | Listed for rent | $1,999$1/sqft |
Source: Zillow Rental Manager Report a problem | ||
| 6/15/2017 | Sold | $328,000+13.5%$164/sqft |
Source: CVRMLS #1717467 Report a problem | ||
| 11/3/2008 | Sold | $289,000$145/sqft |
Source: Public Record Report a problem | ||
Public tax history
| Year | Property taxes | Tax assessment |
|---|---|---|
| 2025 | $4,286 +7.4% | $516,400 +10% |
| 2024 | $3,992 +6.6% | $469,600 +6.6% |
| 2023 | $3,743 +13.3% | $440,400 +13.3% |
| 2022 | $3,304 +9.5% | $388,700 +12% |
| 2021 | $3,018 +2.1% | $346,900 +1.5% |
| 2020 | $2,956 +5.6% | $341,900 +0.6% |
| 2019 | $2,799 | $339,800 +5.6% |
| 2018 | $2,799 +124.6% | $321,700 +12.3% |
| 2017 | $1,246 +2.8% | $286,500 +2.8% |
| 2016 | $1,213 -46.1% | $278,800 |
| 2015 | $2,250 | $278,800 +7.8% |
| 2014 | $2,250 | $258,600 +3.5% |
| 2013 | -- | $249,800 |
| 2012 | -- | $249,800 |
| 2011 | -- | $249,800 -4.9% |
| 2010 | -- | $262,700 |
| 2009 | -- | $262,700 |
Find assessor info on the county website
Monthly payment
Est. payment
Payment breakdown
Explore the cost of this home by adjusting the details. Changes won't be saved.Climate risks
Neighborhood: Gayton Station
Nearby schools
GreatSchools rating
- 10/10Nuckols Farm Elementary SchoolGrades: PK-5Distance: 0.4 mi
- 8/10Short Pump Middle SchoolGrades: 6-8Distance: 2.1 mi
- 8/10Deep Run High SchoolGrades: 9-12Distance: 2.8 mi
Schools provided by the listing agent
- Elementary: Nuckols Farm
- Middle: Short Pump
- High: Deep Run
Source: CVRMLS. This data may not be complete. We recommend contacting the local school district to confirm school assignments for this home.
- $551,2004 bd2 ba2.1k sqft12520 Gayton Station Blvd, Henrico, VA 23233Off Market
- $507,0004 bd3 ba1.7k sqft12512 Gayton Station Blvd, Henrico, VA 23233Sold
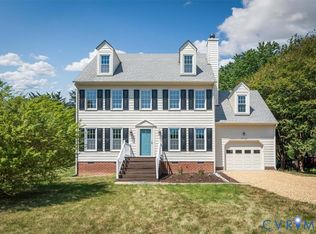
- $594,7004 bd2 ba2.6k sqft3537 Graham Meadows Pl, Henrico, VA 23233Off Market
- $546,0003 bd2 ba1.8k sqft3533 Graham Meadows Pl, Henrico, VA 23233Sold

- $481,0003 bd2 ba1.7k sqft3541 Graham Meadows Pl, Henrico, VA 23233Sold
- $542,7004 bd2 ba2.2k sqft12508 Gayton Station Blvd, Henrico, VA 23233Off Market
- $552,8004 bd2 ba1.9k sqft3529 Graham Meadows Pl, Henrico, VA 23233Off Market
- $618,6004 bd3 ba2.8k sqft3545 Graham Meadows Pl, Henrico, VA 23233Off Market
A local agent can set up tours, give advice and negotiate with sellers.
Similar homes
- $535,0004 bd3 ba2.1k sqft10807 Branberry Ln, Henrico, VA 23233For Sale
 MLS ID #2621402, Steven Koleno, Beycome Brokerage Realty LLC. CVRMLS
 - $495,0004 bd3 ba2.1k sqft11101 Ingallston Rd, Henrico, VA 23233For Sale
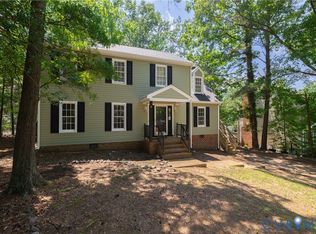 MLS ID #2620322, Henry Briggs, Henry Briggs & Assoc, Inc. CVRMLS
 - $489,9504 bd2 ba2.2k sqft12412 Oakhampton Ter, Henrico, VA 23233For Sale
 MLS ID #2618725, Sarah Jarvis, Samson Properties. CVRMLS
 - $425,0003 bd3 ba1.5k sqft2109 Oakhampton Pl, Henrico, VA 23233For Sale
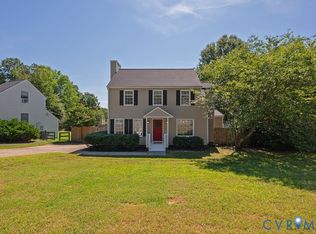 MLS ID #2620015, Logan Miller, Joyner Fine Properties. CVRMLS
 - $585,0004 bd3 ba2k sqft2924 Stonebriar Pl, Henrico, VA 23233For SaleMLS ID #2614765, Matt Cullather, Real Broker LLC. CVRMLS
- $499,9504 bd3 ba2k sqft2808 Forest Trace Ter, Glen Allen, VA 23059PendingMLS ID #2617413, Sylvia Miller, Joyner Fine Properties. CVRMLS
- $499,0003 bd3 ba2k sqft10541 Glencoe Rd, Glen Allen, VA 23060For SaleMLS ID #2620699, Reagan Wallace, Keller Williams Realty. CVRMLS
- $449,0004 bd3 ba1.7k sqft9305 Crystalwood Ln, Henrico, VA 23294For SaleMLS ID #2621206, Issac Abdelmalak, Virginia Capital Realty. CVRMLS
- $434,5003 bd3 ba1.4k sqft9814 Saint Pages Ln, Henrico, VA 23233For SaleMLS ID #2618334, Ted Lansing, Shaheen Ruth Martin & Fonville. CVRMLS
- $550,0004 bd3 ba2.2k sqft11821 Park Forest Way, Glen Allen, VA 23059For SaleMLS ID #2620512, Khaled Sofrata, EXP Realty LLC. CVRMLS
- $445,0004 bd3 ba1.9k sqft9736 Cedar Grove Way, Henrico, VA 23228For SaleMLS ID #2620982, Mark Adams, EXP Realty, LLC. CVRMLS
- $420,0005 bd3 ba2.2k sqft9406 Emmett Ct, Glen Allen, VA 23060For SaleMLS ID #2620781, Kosal Soth, Engel & Volkers Richmond. CVRMLS
- $469,9504 bd3 ba2.1k sqft8262 Tangle Oaks Ct, Mechanicsville, VA 23111For SaleMLS ID #2619884, Janice Taylor, RE/MAX Commonwealth. CVRMLS
- $530,0005 bd3 ba2.2k sqft407 Diamond Creek Dr, Midlothian, VA 23114For SaleMLS ID #2620848, Rick Cox, The Rick Cox Realty Group. CVRMLS
- $475,0004 bd3 ba1.9k sqft9409 Windsor Shade Dr, Mechanicsville, VA 23116For SaleMLS ID #2616977, Ariel Spagnolo, Fiv Realty Co. CVRMLS
- $569,0003 bd4 ba2.2k sqft3485 Manor Grove Cir, Glen Allen, VA 23059For SaleMLS ID #2620529, Rene Welvaert, Fathom Realty Virginia. CVRMLS
- $528,0004 bd2 ba1.6k sqft5020 Devonshire Rd, Richmond, VA 23225For SaleMLS ID #2621285, Katlyn Beach, Long & Foster REALTORS. CVRMLS
- $469,9003 bd3 ba2k sqft11507 Woodmill Pl, North Chesterfield, VA 23236For SaleMLS ID #2620084, Mike Hogan, The Hogan Group Real Estate. CVRMLS
- $479,9005 bd4 ba2.2k sqft8210 Horsham Dr, Mechanicsville, VA 23111For SaleMLS ID #2620120, Annemarie Franz, RE/MAX Commonwealth. CVRMLS
- $409,0004 bd3 ba2.1k sqft9304 Carlway Ct, Henrico, VA 23228For SaleMLS ID #2612128, Mohammed Al Hasani, First Choice Realty. CVRMLS
