Skip main navigation
Sold for $481,000
  • $481,000

    3541 Graham Meadows Pl, Henrico, VA 23233

    3beds
    1,718sqft
    Single Family Residence
    Built in 1998
    10,018.8 Square Feet Lot
    $519,600 Zestimate®
    $280/sqft
    $2,554 Estimated rent

    Home value

    $519,600

    $494,000 - $546,000

    $2,554/mo

    Zestimate® history
    Loading
    Loading...

    Owner options

    List your home for rent

    $2,554/mo

    Rent Zestimate®

    Find your next renter with Zillow Rental Manager. Plus, with online applications, you can quickly screen prospective tenants – for free.

    Learn more

    $2,554/mo

    Rent Zestimate®

    Refinance and save

    $2,967/mo

    Est. payment

    Refinancing to a lower rate could help reduce your monthly payments and save thousands over the life of the loan.

    See today's rates

    $2,967/mo

    Est. payment

    Explore your selling options

    Work with a Zillow partner agent

    Leverage their expertise and Zillow's premium Showcase listings to get your home seen by more buyers.

    Get started

    List with your own agent

    Get your home in front of millions of buyers by listing it on Zillow.

    Learn how to do it

    Sell it yourself

    Take full control of how buyers see your home on Zillow by listing For Sale by Owner (FSBO).

    List your home

    What's special

    Gas fireplaceWhite cabinetsVaulted ceilingsWood floorsNice trimBay windowsWide entry foyer
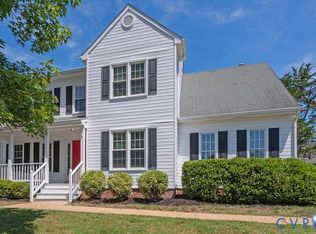
    Located in one of the very best school districts. This exceptional brick and vinyl siding one level home is very open with vaulted ceilings as well as a 20 x 20, 2 car garage. There is a wide entry foyer opening to a spacious living room with wood floors and a gas fireplace. Accessible from the living room is 10 x 16 screened in porch and 12 x 8 deck both overlooking a beautiful back yard which includes an attractive garden house. Back inside we find the eat in kitchen featuring newer Jenn-Air Range, Maytag Dishwasher, white cabinets and a 9 x 11 breakfast area with bay windows. The more formal dining area has wood floors and nice trim. The three bedrooms are generous in size and have new wall-to-wall carpeting. The primary has a tub and shower bathroom attached along with a 7 x 8 walk-in closet. There is an adjoining sitting room or office. Special features are: New sanitary sewer line to street , Whole house Generac generator and new carpeting. All appliances are very recent: Range, washer, dryer and refrigerator. Cul-De-Sac living at its best!

    Zillow last checked:

    Listing updated:

    Listed by:

    Robert Collins (804)240-2300,

    Long & Foster REALTORS

    Bought with:

    Tom Doome, 0225234392

    KW Metro Center

    Source: CVRMLS,MLS#: 2405693MLS LogoOriginating MLS: Central Virginia Regional MLS

    Facts & features

    Interior

    Bedrooms & bathrooms
    • Bedrooms: 3
    • Bathrooms: 2
    • Full bathrooms: 2
    Primary bedroom
    • Description: Sitting Room 9x9, Private Bathroom
    • Level: First
    • Dimensions: 16.0 x 12.0
    Bedroom 2
    • Description: New Carpet
    • Level: First
    • Dimensions: 12.0 x 10.0
    Bedroom 3
    • Description: New Carpet
    • Level: First
    • Dimensions: 14.0 x 11.0
    Dining room
    • Description: Wood Flooring, Vaulted Ceiling, Chair Rail Molding
    • Level: First
    • Dimensions: 11.0 x 11.0
    Foyer
    • Level: First
    • Dimensions: 9.0 x 6.0
    Other
    • Description: Tub & Shower
    • Level: First
    Kitchen
    • Description: Eat-In, Ceiling Fan, Track Light, Bay Window
    • Level: First
    • Dimensions: 20.0 x 11.0
    Laundry
    • Description: Nice size with Cabinets
    • Level: First
    • Dimensions: 0 x 0
    Living room
    • Description: Wood Flooring, C.Fan, Vaulted Ceiling, Gas FP
    • Level: First
    • Dimensions: 17.0 x 16.0
    Heating
    • Forced Air, Natural Gas
    Cooling
    • Central Air
    Appliances
    • Included: Down Draft, Dryer, Dishwasher, Electric Cooking, Disposal, Gas Water Heater, Microwave, Range, Washer
    • Laundry: Washer Hookup, Dryer Hookup
    Features
    • Bedroom on Main Level, Breakfast Area, Bay Window, Ceiling Fan(s), Cathedral Ceiling(s), Separate/Formal Dining Room, Double Vanity, Eat-in Kitchen, Bath in Primary Bedroom, Cable TV
    • Flooring: Partially Carpeted, Tile, Wood
    • Basement: Crawl Space
    • Attic: Pull Down Stairs
    • Number of fireplaces: 1
    • Fireplace features: Gas
    Interior area
    • Total interior livable area: 1,718 sqft
    • Finished area above ground: 1,718

    Property

    Parking
    • Total spaces: 2
    • Parking features: Attached, Garage, Garage Door Opener, Off Street, Oversized
    • Attached garage spaces: 2
    Features
    • Levels: One
    • Stories: 1
    • Pool features: None
    Lot
    • Size: 10,018 sqft
    Details
    • Parcel number: 7297637388
    • Zoning description: R-3AC

    Construction

    Type & style
    • Home type: SingleFamily
    • Architectural style: Contemporary
    • Property subtype: Single Family Residence
    Materials
    • Brick, Block, Drywall, Vinyl Siding
    • Roof: Composition
    Condition
    • Resale
    • New construction: No
    • Year built: 1998

    Utilities & green energy

    • Sewer: Public Sewer
    • Water: Public

    Community & neighborhood

    Location
    • Region: Henrico
    • Subdivision: Graham Meadows

    HOA & financial

    HOA
    • Has HOA: Yes
    • HOA fee: $120 annually

    Other

    Other facts
    • Ownership: Individuals
    • Ownership type: Sole Proprietor

    Price history

    DateEventPrice
    4/10/2024Sold$481,000+0.3%$280/sqft
    Source: CVRMLS #2405693 Report a problem
    3/12/2024Pending sale$479,500$279/sqft
    Source: CVRMLS #2405693 Report a problem
    3/8/2024Listed for sale$479,500+45.7%$279/sqft
    Source: CVRMLS #2405693 Report a problem
    2/24/2009Listing removed$329,000+9.7%$192/sqft
    Source: RealEstateShows.com Report a problem
    7/25/2008Sold$300,000-8.8%$175/sqft
    Source: Public Record Report a problem
    5/31/2008Listed for sale$329,000+94.1%$192/sqft
    Source: RealEstateShows.com Report a problem
    7/27/1998Sold$169,500+289.7%$99/sqft
    Source: Public Record Report a problem
    5/11/1998Sold$43,500$25/sqft
    Source: Public Record Report a problem

    Public tax history

    YearProperty taxesTax assessment
    2025$3,967 +10.1%$478,000 +12.8%
    2024$3,602 +0.8%$423,800 +0.8%
    2023$3,575 +13.7%$420,600 +13.7%
    2022$3,144 +13.3%$369,900 +16%
    2021$2,775 +3.4%$319,000 +3.4%
    2020$2,684 +5%$308,500
    2019$2,557 $308,500 +5%
    2018$2,557 +100%$293,900
    2017$1,278 -48.3%$293,900 +3.4%
    2016$2,472 +12.1%$284,100
    2015$2,205 $284,100 +12.1%
    2014$2,205 $253,500
    2013-- $253,500
    2012-- $253,500
    2011-- $253,500 -5.4%
    2010-- $268,100
    2009-- $268,100

    Find assessor info on the county website

    Neighborhood: 23233

    Nearby schools

    GreatSchools rating
    Schools provided by the listing agent
    • Elementary: Nuckols Farm
    • Middle: Pocahontas
    • High: Deep Run

    Source: CVRMLS. This data may not be complete. We recommend contacting the local school district to confirm school assignments for this home.

    Get a cash offer in 3 minutes
    Find out how much your home could sell for in as little as 3 minutes with a no-obligation cash offer.
    Estimated market value
    $519,600
    Get a cash offer in 3 minutes
    Find out how much your home could sell for in as little as 3 minutes with a no-obligation cash offer.
    Estimated market value
    $519,600