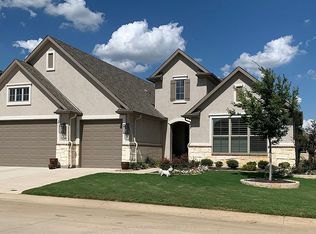
This popular Aubrey floor plan is located on a quiet street. Beautifully well-maintained home with its terrific open floor plan features a large living room with a built-in entertainment stone accent wall and electric fireplace. Adjacent is a wet bar with beverage refrigerator. The kitchen offers gorgeous custom cabinets, quartz countertops, glass accent cabinet, built-in microwave, wall oven , gas cooktop, butler’s pantry, and a large walk-in pantry. The master bedroom is a luxurious retreat with its en-suite bath offering a curbless shower and his & hers walk-in closets with extra shelving for storage, and a jewelry armoire. Enjoy a relaxing evening on the oversized paver covered patio, outdoor stone fireplace and remote controlled motorized shades to keep you cozy on cool nights. Entertain your friends on the patio that offers a NE sun exposure for lots of afternoon shade , privacy landscaping, green belt, and built-in bbq gas grill. For your guests this home provides a secondary bedroom with en-suite bath and walk- in closet. The utility room has been upgraded with extra cabinets and a sink. For a cozy evening watch a movie in the oversized den. Robson Ranch is a vibrant active adult community including golf, tennis, pickleball, bocce courts, resort outdoor pool, on site restaurant, a fitness center, a creative arts building and woodworking shop, plus countless clubs and activities. The home is loaded with upgrades and ready to welcome you.
Sold
Price Unknown
12512 Lockhart Dr, Denton, TX 76207
2beds
2,567sqft
Single Family Residence
Built in 2020
8,624 Square Feet Lot
$810,800 Zestimate®
$--/sqft
$2,916 Estimated rent
Home value
$810,800
$762,000 - $868,000
$2,916/mo
Zestimate® history
Owner options
List your home for rent
$2,916/mo
Rent Zestimate®
Find your next renter with Zillow Rental Manager. Plus, with online applications, you can quickly screen prospective tenants – for free.
$2,916/mo
Rent Zestimate®
Refinance and save
$326/mo
Est. payment
Refinancing to a lower rate could help reduce your monthly payments and save thousands over the life of the loan.
$326/mo
Est. payment
Explore your selling options
Work with a Zillow partner agent
Leverage their expertise and Zillow's premium Showcase listings to get your home seen by more buyers.
Get startedList with your own agent
Get your home in front of millions of buyers by listing it on Zillow.
Learn how to do itSell it yourself
Take full control of how buyers see your home on Zillow by listing For Sale by Owner (FSBO).
List your homeWhat's special
Electric fireplaceOutdoor stone fireplaceOpen floor planBuilt-in bbq gas grillBuilt-in microwaveLuxurious retreatOversized den
Zillow last checked:
Listing updated:
Listed by:
John Prell 0493630 214-696-4663,
Creekview Realty 214-696-4663
Bought with:
Barbara Byrd
Tri Bar Properties
Source: NTREIS,MLS#: 21032039
Facts & features
Interior
Bedrooms & bathrooms
- Bedrooms: 2
- Bathrooms: 3
- Full bathrooms: 2
- 1/2 bathrooms: 1
Primary bedroom
- Features: Closet Cabinetry, Dual Sinks, Linen Closet, Sitting Area in Primary, Separate Shower, Walk-In Closet(s)
- Level: First
- Dimensions: 14 x 17
Bedroom
- Features: En Suite Bathroom, Walk-In Closet(s)
- Level: First
- Dimensions: 12 x 14
Den
- Level: First
- Dimensions: 15 x 14
Dining room
- Level: First
- Dimensions: 12 x 13
Other
- Level: First
- Dimensions: 15 x 15
Other
- Level: First
- Dimensions: 6 x 8
Half bath
- Level: First
- Dimensions: 6 x 5
Kitchen
- Features: Built-in Features, Butler's Pantry, Kitchen Island, Pantry, Solid Surface Counters, Walk-In Pantry
- Level: First
- Dimensions: 12 x 16
Living room
- Level: First
- Dimensions: 18 x 17
Heating
- Natural Gas
Cooling
- Central Air, Ceiling Fan(s), ENERGY STAR Qualified Equipment
Appliances
- Included: Dishwasher, Gas Cooktop, Disposal, Microwave, Refrigerator, Vented Exhaust Fan
- Laundry: Washer Hookup, Electric Dryer Hookup, Laundry in Utility Room
Features
- Wet Bar, Built-in Features, Decorative/Designer Lighting Fixtures, High Speed Internet, Kitchen Island, Open Floorplan, Pantry, Smart Home, Cable TV, Wired for Data, Walk-In Closet(s), Wired for Sound
- Flooring: Carpet, Tile
- Windows: Window Coverings
- Has basement: No
- Number of fireplaces: 2
- Fireplace features: Electric, Gas, Gas Starter, Living Room, Outside, Stone
Interior area
- Total interior livable area: 2,567 sqft
Property
Parking
- Total spaces: 3
- Parking features: Concrete, Door-Multi, Driveway, Garage Faces Front, Garage, Garage Door Opener, Storage
- Attached garage spaces: 3
- Has uncovered spaces: Yes
Features
- Levels: One
- Stories: 1
- Patio & porch: Patio, Screened, Covered
- Exterior features: Built-in Barbecue, Barbecue, Gas Grill, Outdoor Grill, Rain Gutters
- Pool features: None, Community
- Spa features: Community
- Fencing: Invisible,Partial,Security,Vinyl
Lot
- Size: 8,624 Square Feet
- Features: Cleared, Backs to Greenbelt/Park, Greenbelt, Landscaped, Sprinkler System, Few Trees
Details
- Parcel number: R725908
Construction
Type & style
- Home type: SingleFamily
- Architectural style: Traditional,Detached
- Property subtype: Single Family Residence
Materials
- Rock, Stone, Stucco
- Foundation: Slab
- Roof: Shingle
Condition
- Year built: 2020
Utilities & green energy
- Sewer: Public Sewer
- Water: Public
- Utilities for property: Natural Gas Available, Sewer Available, Underground Utilities, Water Available, Cable Available
Community & HOA
Community
- Features: Clubhouse, Fitness Center, Fishing, Fenced Yard, Golf, Gated, Other, Pool, Restaurant, Sauna, Sidewalks, Tennis Court(s), Curbs
- Security: Smoke Detector(s), Gated with Guard
- Senior community: Yes
- Subdivision: Robson Ranch Unit 18
HOA
- Has HOA: Yes
- Services included: All Facilities
- HOA fee: $326 monthly
- HOA name: Robson Ranch HOA
- HOA phone: 940-246-1020
Location
- Region: Denton
Financial & listing details
- Tax assessed value: $789,961
- Annual tax amount: $12,153
- Date on market: 8/18/2025
- Cumulative days on market: 2 days
- Listing terms: Cash,Conventional
Price history
| Date | Event | Price |
|---|---|---|
| 9/23/2025 | Sold | -- |
Source: NTREIS #21032039 Report a problem | ||
| 8/28/2025 | Pending sale | $839,900$327/sqft |
Source: NTREIS #21032039 Report a problem | ||
| 8/20/2025 | Contingent | $839,900$327/sqft |
Source: NTREIS #21032039 Report a problem | ||
| 8/18/2025 | Listed for sale | $839,900$327/sqft |
Source: NTREIS #21032039 Report a problem | ||
Public tax history
| Year | Property taxes | Tax assessment |
|---|---|---|
| 2025 | $9,400 -10% | $692,614 +10% |
| 2024 | $10,441 +7.3% | $629,649 +10% |
| 2023 | $9,730 -7.1% | $572,408 +10% |
| 2022 | $10,469 -5.4% | $520,371 +1.6% |
| 2021 | $11,073 +967.6% | $512,415 +998.3% |
| 2020 | $1,037 +6.1% | $46,656 |
| 2019 | $978 +4.7% | $46,656 +19.1% |
| 2018 | $934 | $39,172 |
Find assessor info on the county website
Neighborhood: Robson Ranch
Nearby homes
- $680,400-- bd-- ba2.3k sqft12516 Lockhart Dr, Denton, TX 76207Off Market
- $661,2002 bd3 ba2.3k sqft12508 Lockhart Dr, Denton, TX 76207Off Market
- $830,600-- bd-- ba2.9k sqft12520 Lockhart Dr, Denton, TX 76207Off Market
- $811,7002 bd2 ba2.5k sqft12504 Lockhart Dr, Denton, TX 76207Off Market
- $727,2003 bd3 ba2.2k sqft9416 Claridge Dr, Denton, TX 76207Off Market
- $760,3002 bd2 ba2.5k sqft12513 Lockhart Dr, Denton, TX 76207Off Market
- $--2 bd3 ba2k sqft9500 Claridge Dr, Denton, TX 76207Sold
- $657,800-- bd-- ba2.2k sqft12517 Lockhart Dr, Denton, TX 76207Off Market
Nearby schools
GreatSchools rating
- 4/10Borman Elementary SchoolGrades: PK-5Distance: 7.2 mi
- 5/10McMath Middle SchoolGrades: 6-8Distance: 8.1 mi
- 5/10Denton High SchoolGrades: 9-12Distance: 9.1 mi
Schools provided by the listing agent
- Elementary: Borman
- Middle: Mcmath
- High: Denton
- District: Denton ISD
Source: NTREIS. This data may not be complete. We recommend contacting the local school district to confirm school assignments for this home.
Get a cash offer in 3 minutes
Find out how much your home could sell for in as little as 3 minutes with a no-obligation cash offer.
Estimated market value
$810,800
Get a cash offer in 3 minutes
Find out how much your home could sell for in as little as 3 minutes with a no-obligation cash offer.
Estimated market value
$810,800
- Texas
- Denton County
- Denton
- 76207
- Robson Ranch
- 12512 Lockhart Dr
