Welcome to 9500 Claridge Drive, a beautifully upgraded 2022 single-family home located in the highly desirable Robson Ranch 55+ community in Denton. Set on a premium upgraded greenbelt lot, this thoughtfully designed home offers 2 bedrooms, 2.5 bathrooms, a versatile den, and 2,073 square feet of comfortable, elevated living. The den provides the perfect flex space for a home office, hobby room, or reading retreat.
Inside, the open-concept layout feels warm, refined, and highly functional, with upgraded finishes throughout. The living room features built-ins, a coffered ceiling, and an easy flow into the dining and kitchen areas. The kitchen is beautifully appointed with quartz countertops, soft-close drawers, and stainless appliances including a slide-in gas convection range with air fry.
The dining area includes an upgraded dry bar with cabinetry, quartz countertop, wine storage, and stemware holder, creating an ideal space for entertaining. The private primary suite offers a spa-inspired bath with a curbless frameless glass shower and a spacious walk-in closet with custom built-ins. A secondary bedroom and full bath provide comfortable accommodations for guests, while the powder bath adds convenience for everyday living.
Enjoy peaceful outdoor living on the covered back patio featuring a fireplace, automatic patio screens, and beautiful greenbelt views. The expanded laundry room includes built-in cabinets, a sink, and the washer and dryer convey with the home. Additional highlights include foam insulation, wood-look tile flooring in main living areas, 8-foot solid-core interior doors, Pella windows, and more.
A 2-car garage plus additional golf-cart garage provides excellent storage and flexibility, complete with added insulation, service door, and utility sink. With its premium lot, extensive upgrades, flexible floor plan, and sought-after Robson Ranch lifestyle, this exceptional home is a must-see.
Sold
Price Unknown
9500 Claridge Dr, Denton, TX 76207
2beds
2,073sqft
Single Family Residence
Built in 2022
8,407 Square Feet Lot
$672,000 Zestimate®
$--/sqft
$2,559 Estimated rent
Home value
$672,000
$638,000 - $712,000
$2,559/mo
Zestimate® history
Owner options
List your home for rent
$2,559/mo
Rent Zestimate®
Find your next renter with Zillow Rental Manager. Plus, with online applications, you can quickly screen prospective tenants – for free.
$2,559/mo
Rent Zestimate®
Refinance and save
$1,988/mo
Est. payment
Refinancing to a lower rate could help reduce your monthly payments and save thousands over the life of the loan.
$1,988/mo
Est. payment
Explore your selling options
Work with a Zillow partner agent
Leverage their expertise and Zillow's premium Showcase listings to get your home seen by more buyers.
Get startedList with your own agent
Get your home in front of millions of buyers by listing it on Zillow.
Learn how to do itSell it yourself
Take full control of how buyers see your home on Zillow by listing For Sale by Owner (FSBO).
List your homeWhat's special
Pella windowsCoffered ceilingPremium lotPowder bath adds conveniencePremium upgraded greenbelt lotFoam insulationSoft-close drawers
Zillow last checked:
Listing updated:
Listed by:
Sydney Brice 0848000 817-329-9005,
Coldwell Banker Realty 817-329-9005
Bought with:
Carrie Summers, 0509791
Coldwell Banker Realty
Source: NTREIS,MLS#: 21280932
Facts & features
Interior
Bedrooms & bathrooms
- Bedrooms: 2
- Bathrooms: 3
- Full bathrooms: 2
- 1/2 bathrooms: 1
Primary bedroom
- Features: Closet Cabinetry, Ceiling Fan(s), En Suite Bathroom, Walk-In Closet(s)
- Level: First
- Dimensions: 14 x 14
Bedroom
- Features: Ceiling Fan(s)
- Level: First
- Dimensions: 11 x 21
Primary bathroom
- Features: Built-in Features, Closet Cabinetry, Dual Sinks, En Suite Bathroom
- Level: First
- Dimensions: 8 x 15
Den
- Features: Built-in Features, Ceiling Fan(s)
- Level: First
- Dimensions: 11 x 14
Dining room
- Features: Built-in Features
- Level: First
- Dimensions: 11 x 14
Other
- Features: Built-in Features
- Level: First
- Dimensions: 8 x 9
Kitchen
- Features: Built-in Features, Eat-in Kitchen, Kitchen Island, Pantry, Walk-In Pantry
- Level: First
- Dimensions: 19 x 16
Laundry
- Features: Built-in Features, Utility Sink
- Level: First
- Dimensions: 7 x 12
Living room
- Features: Built-in Features, Ceiling Fan(s)
- Level: First
- Dimensions: 20 x 15
Heating
- Central, Fireplace(s)
Cooling
- Central Air, Ceiling Fan(s)
Appliances
- Included: Dryer, Dishwasher, Gas Cooktop, Disposal, Gas Oven, Gas Water Heater, Microwave, Washer
- Laundry: Gas Dryer Hookup, Laundry in Utility Room
Features
- Built-in Features, Dry Bar, Decorative/Designer Lighting Fixtures, Double Vanity, Eat-in Kitchen, Kitchen Island, Open Floorplan, Pantry, Cable TV, Walk-In Closet(s)
- Flooring: Carpet, Tile
- Windows: Shutters
- Has basement: No
- Number of fireplaces: 1
- Fireplace features: Gas Log, Masonry, Outside
Interior area
- Total interior livable area: 2,073 sqft
Property
Parking
- Total spaces: 3
- Parking features: Door-Multi, Driveway, Garage Faces Front, Garage, Golf Cart Garage, Garage Door Opener
- Attached garage spaces: 3
Accessibility
- Accessibility features: Accessible Full Bath
Features
- Levels: One
- Stories: 1
- Patio & porch: Patio, Covered
- Exterior features: Outdoor Living Area, Rain Gutters
- Pool features: None, Community
- Fencing: None
Lot
- Size: 8,407 Square Feet
- Features: Greenbelt, Sprinkler System, Few Trees
- Residential vegetation: Grassed
Details
- Additional structures: None
- Parcel number: R725996
Construction
Type & style
- Home type: SingleFamily
- Architectural style: Traditional,Detached
- Property subtype: Single Family Residence
Materials
- Brick, Rock, Stone
- Foundation: Slab
- Roof: Composition,Shingle
Condition
- Year built: 2022
Utilities & green energy
- Sewer: Public Sewer
- Water: Public
- Utilities for property: Electricity Connected, Natural Gas Available, Sewer Available, Separate Meters, Underground Utilities, Water Available, Cable Available
Green energy
- Energy efficient items: Insulation
Community & HOA
Community
- Features: Clubhouse, Fitness Center, Fenced Yard, Golf, Pickleball, Pool, Restaurant, Sidewalks, Tennis Court(s), Trails/Paths, Gated
- Security: Security Gate, Gated Community, Smoke Detector(s), Security Guard, Gated with Guard
- Senior community: Yes
- Subdivision: Robson Ranch Unit 18
HOA
- Has HOA: Yes
- Services included: All Facilities, Association Management, Maintenance Grounds, Maintenance Structure, Security
- HOA fee: $1,988 semi-annually
- HOA name: Robson Ranch Denton Hoa
- HOA phone: 940-246-1028
Location
- Region: Denton
Financial & listing details
- Tax assessed value: $694,469
- Annual tax amount: $13,808
- Date on market: 6/4/2026
- Cumulative days on market: 70 days
- Listing terms: Cash,Conventional,FHA,VA Loan
Price history
| Date | Event | Price |
|---|---|---|
| 8/12/2026 | Sold | -- |
Source: NTREIS #21280932 Report a problem | ||
| 6/14/2026 | Contingent | $685,000$330/sqft |
Source: NTREIS #21280932 Report a problem | ||
| 6/4/2026 | Listed for sale | $685,000$330/sqft |
Source: NTREIS #21280932 Report a problem | ||
Public tax history
| Year | Property taxes | Tax assessment |
|---|---|---|
| 2025 | $8,214 -11.3% | $694,469 +9.9% |
| 2024 | $9,255 -0.1% | $631,668 +10% |
| 2023 | $9,266 +621.7% | $574,244 +849.5% |
| 2022 | $1,284 +31% | $60,480 -20% |
| 2021 | $980 -2.8% | $75,600 +66.7% |
| 2020 | $1,008 +6.1% | $45,360 |
| 2019 | $950 +2.1% | $45,360 +16.2% |
| 2018 | $931 | $39,042 |
Find assessor info on the county website
Neighborhood: Robson Ranch
Nearby homes
- $467,7003 bd2 ba1.7k sqft9504 Claridge Dr, Denton, TX 76207Off Market
- $727,2003 bd3 ba2.2k sqft9416 Claridge Dr, Denton, TX 76207Off Market
- $599,6003 bd2 ba1.9k sqft9508 Claridge Dr, Denton, TX 76207Off Market
- $661,2002 bd3 ba2.3k sqft12508 Lockhart Dr, Denton, TX 76207Off Market
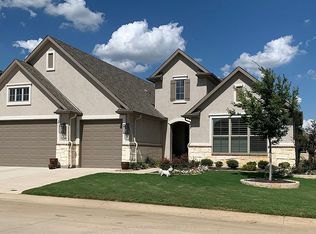
- $811,7002 bd2 ba2.5k sqft12504 Lockhart Dr, Denton, TX 76207Off Market
- $872,2003 bd4 ba2.9k sqft9501 Claridge Dr, Denton, TX 76207Off Market
- $--2 bd3 ba2.5k sqft12512 Lockhart Dr, Denton, TX 76207Sold
- $761,8003 bd3 ba2.5k sqft9413 Claridge Dr, Denton, TX 76207Off Market
Nearby schools
GreatSchools rating
- 4/10Borman Elementary SchoolGrades: PK-5Distance: 7.2 mi
- 5/10McMath Middle SchoolGrades: 6-8Distance: 8.1 mi
- 5/10Denton High SchoolGrades: 9-12Distance: 9.1 mi
Schools provided by the listing agent
- Elementary: Borman
- Middle: Mcmath
- High: Denton
- District: Denton ISD
Source: NTREIS. This data may not be complete. We recommend contacting the local school district to confirm school assignments for this home.
Get a cash offer in 3 minutes
Find out how much your home could sell for in as little as 3 minutes with a no-obligation cash offer.
Estimated market value
$672,000
Get a cash offer in 3 minutes
Find out how much your home could sell for in as little as 3 minutes with a no-obligation cash offer.
Estimated market value
$672,000
- Texas
- Denton County
- Denton
- 76207
- Robson Ranch
- 9500 Claridge Dr
